
Primary on Main
Address
2221 Red Tail Lane, Auburn, AL
Price
$ 489,000
Property Attributes
- MLS#182071
- TypeSingle Family
- Listing Status Active
- CountyLee
- CityAuburn
- AreaAuburn
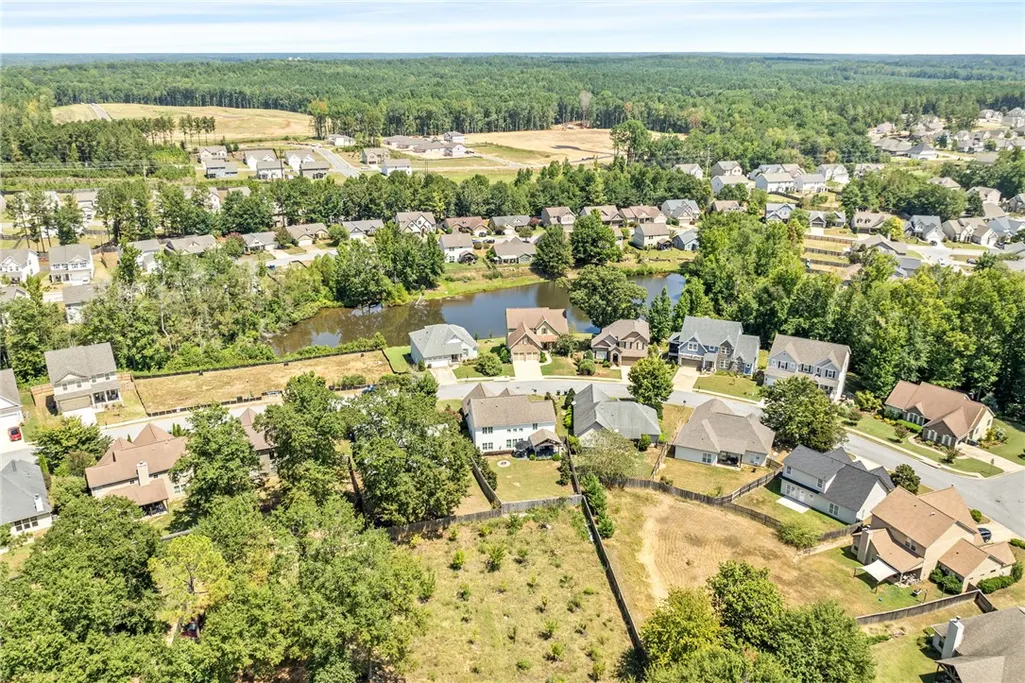
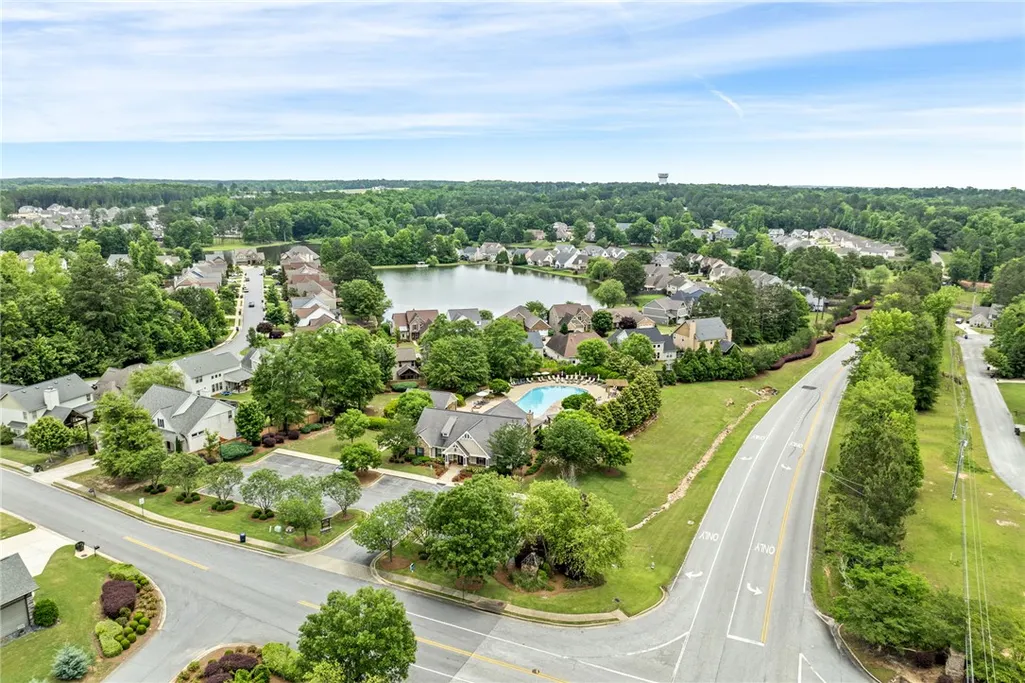
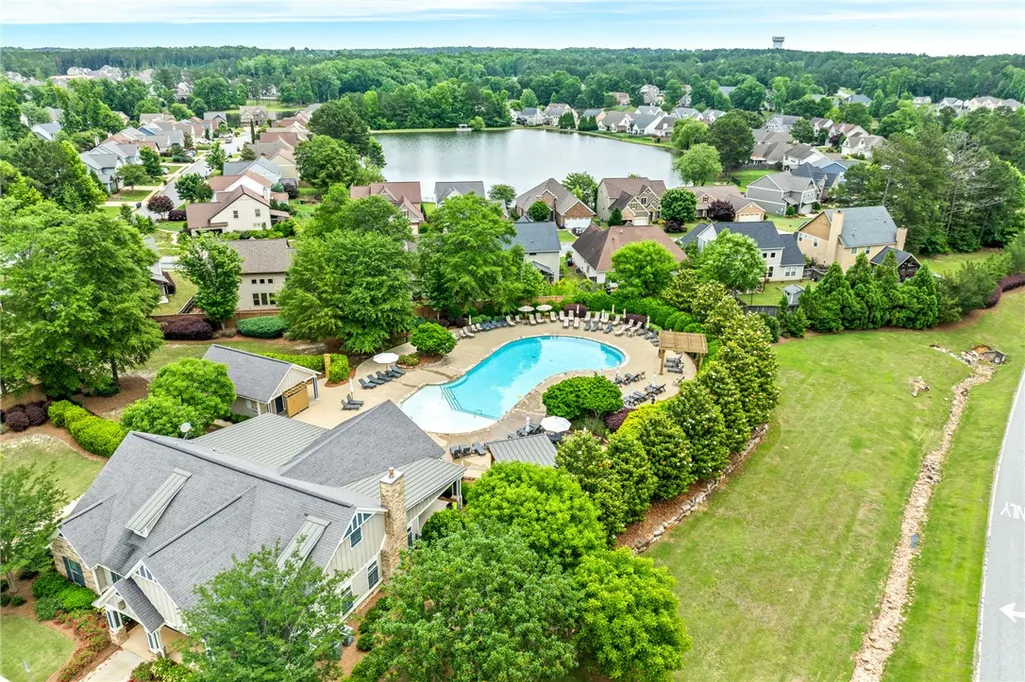
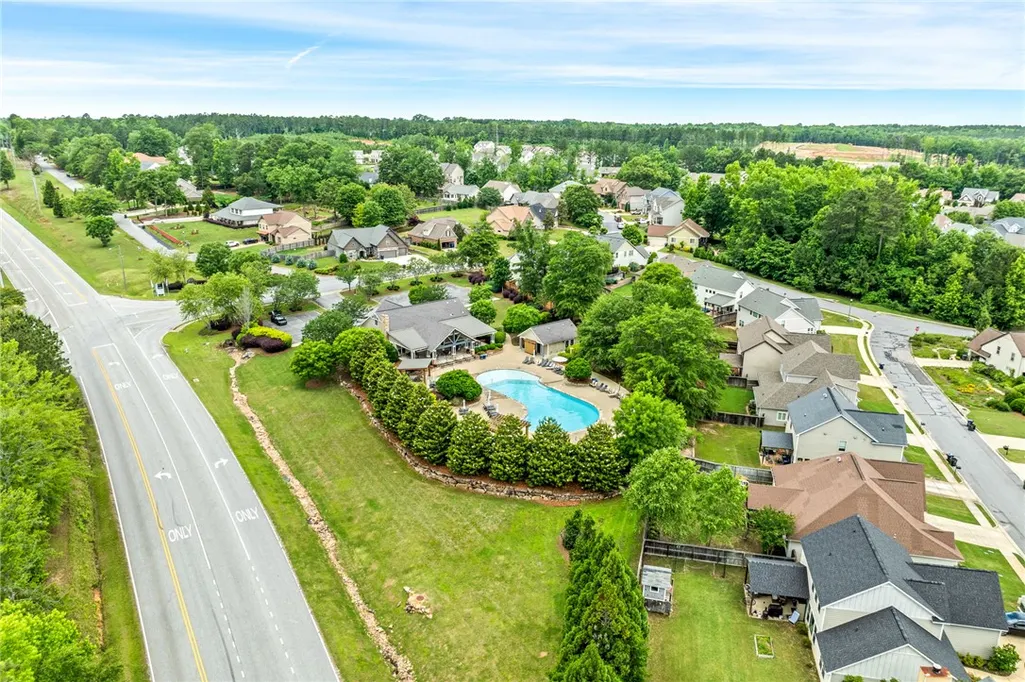
- NeighborhoodTHE PRESERVE
- Zip36879
- Style
- Year Built2013
- Taxes$ 1750
- Price$ 489,000
- Bedrooms4
- Full Bathrooms2
- Half Bathrooms1
- Sqr Footage2634
- Lot Size0.21 Acres
Data Source:
Lee County Association of REALTORS® (LCAOR)
Property Description
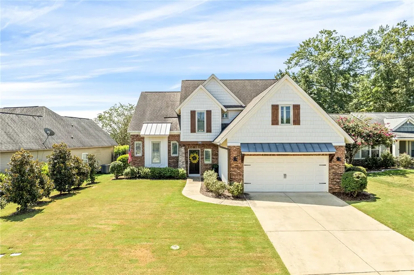
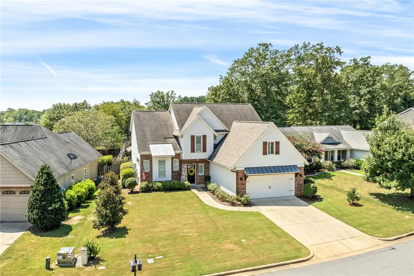
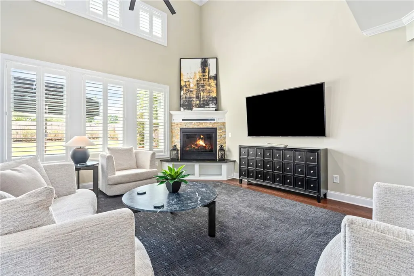
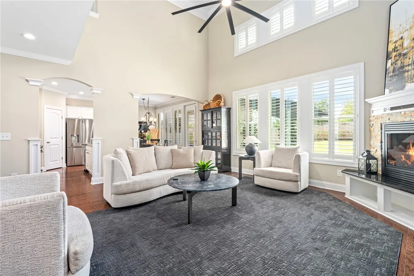
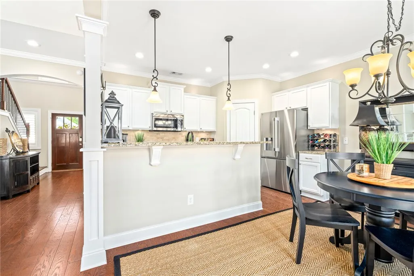
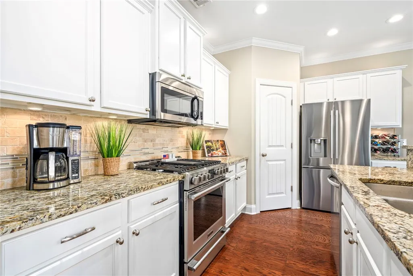
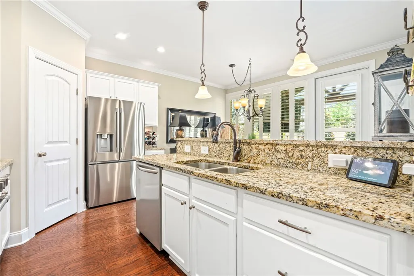
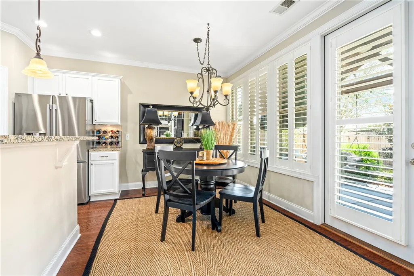
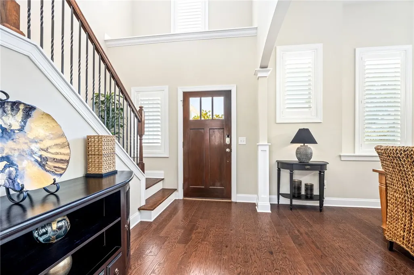
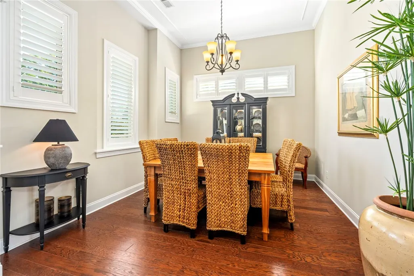
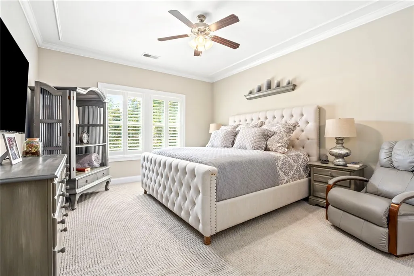
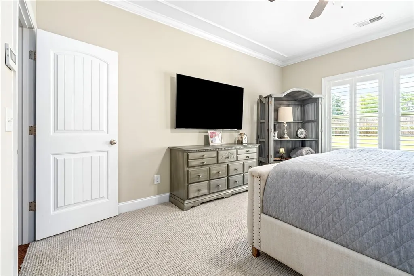
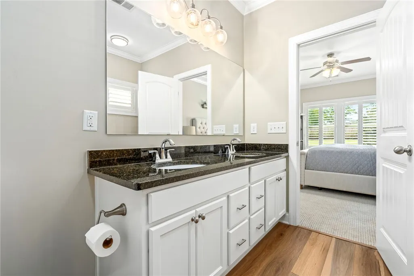
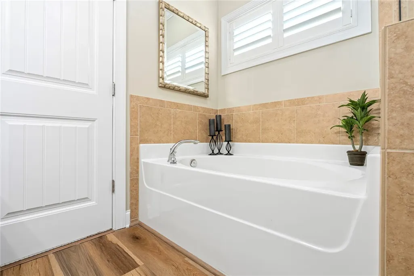
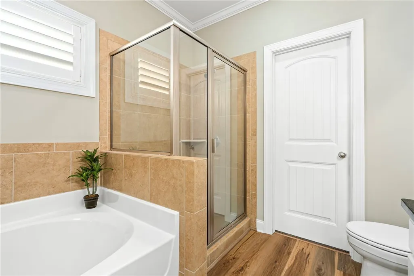
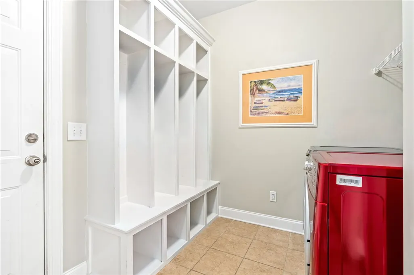
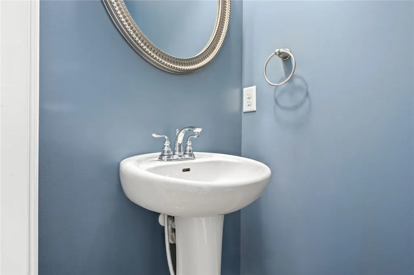
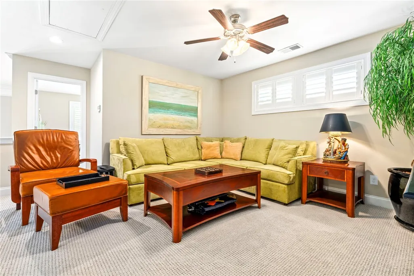
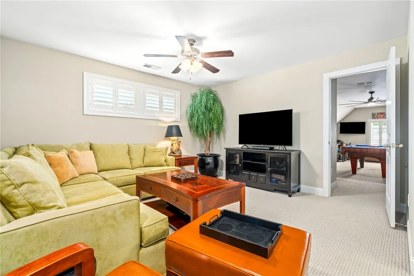
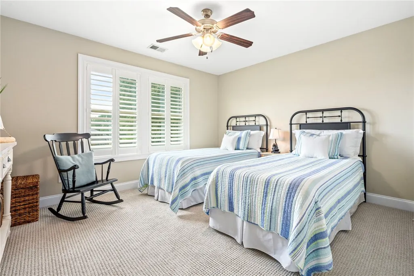
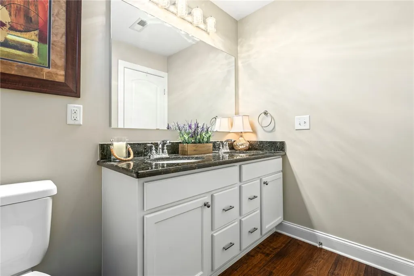
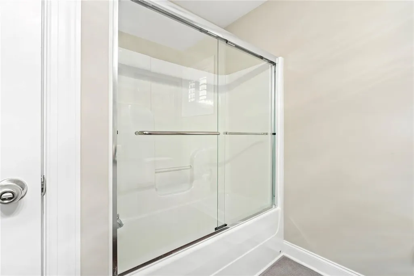
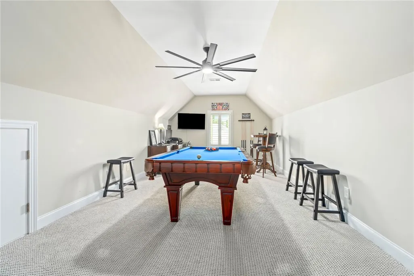
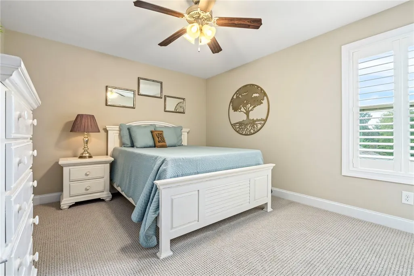
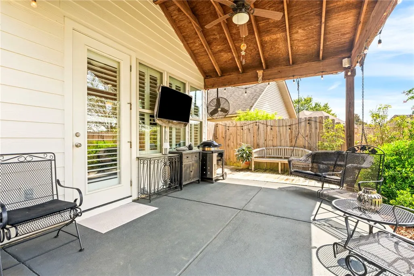
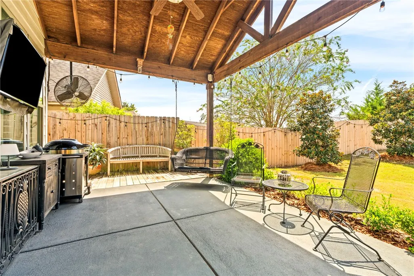
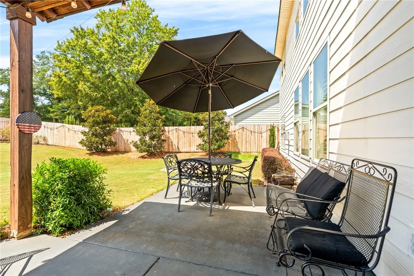
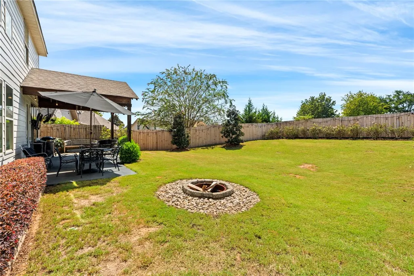
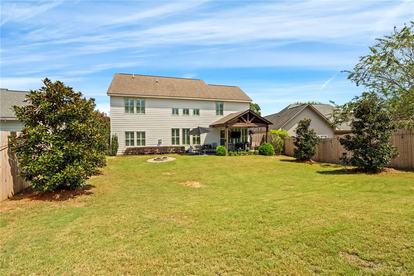
Take a look at this beautiful, two-story, well maintained home that features updates and upgrades throughout. The serene atmosphere flows through the entire home, which features four bedrooms, two full bathrooms, and one half bathroom. As well as a two-story grand foyer entrance, two-story formal dining room and large two-story living room. The primary bedroom located on the first floor has large walk in closet and bedrooms two, three and four all located upstairs. Bedroom four is very large and could be used for many different things. Upstairs you will also find an additional living room/ flex space ready to be made your own! This generous layout offers ample space for quiet reflection or lively engagement, ensuring every occupant finds their ideal spot. The interior features fresh interior paint, refinished kitchen and bathroom cabinetry, a brand-new refrigerator, an updated dishwasher, an updated gas fireplace, cordless custom plantation shutters throughout, updated carpet and padding, waterproof LVP bathroom flooring, custom trim, and updated built-in storage. Practical amenities include a updated tankless water heater, updated LED lighting, a smart-home security system, an insulated garage with upgraded shelving and ample floored attic storage. The exterior presents board-and-batten siding/detailing on the front exterior, new exterior shutters, and a wooden porch ceiling with a matching exposed beam. The entire exterior is repainted with Sherwin-Williams Emerald self-cleaning exterior paint, and the property features reworked and repositioned gutters designed to improve water drainage and ensure proper water flow away from the home. Situated on a 0.21-acre lot in Auburn, the game day style porch invites peaceful moments under the Alabama sky. The grounds are complete with updated landscaping, an updated irrigation system, an outdoor firepit and an updated privacy fence. Call me today to set up a showing on this beautiful move in ready property!
| Elementary School | Middle School |
|---|---|
| WOODLAND PINES/YARBROUGH Elementary School | WOODLAND PINES/YARBROUGH Middle School |
| Price History | |
|---|---|
| 8/27/2026 | Listed $489,000 |
General Features
| Living Area | 2634 |
|---|---|
| Heating | Gas |
| Cooling | Central Air,Electric |
| Utilities | Cable Available,Propane,Sewer Connected,Underground Utilities |
| Appliances | Dishwasher,Gas Cooktop,Microwave |
| Garage Spaces | 2 |
| Patio/Porch Features | Rear Porch,Covered,Front Porch |
| Pool Features | Community |
| Security Features | Security System |
| Construction Materials | Block,Clapboard,Other,Stone,See Remarks |
| Year Built | 2013 |
| Stories Count | 2 |
| Levels | Two |
| Property Subtype | Residential |
| County | Lee |
| Property Type | Residential |
| Association Amenities | Clubhouse,Other,Pool,See Remarks |
| HOA | true |
| Subdivision Name | THE PRESERVE |
| Garage Y/N | true |
| Total Rooms | 10 |
| Full Baths | 2 |
| Status | Active |
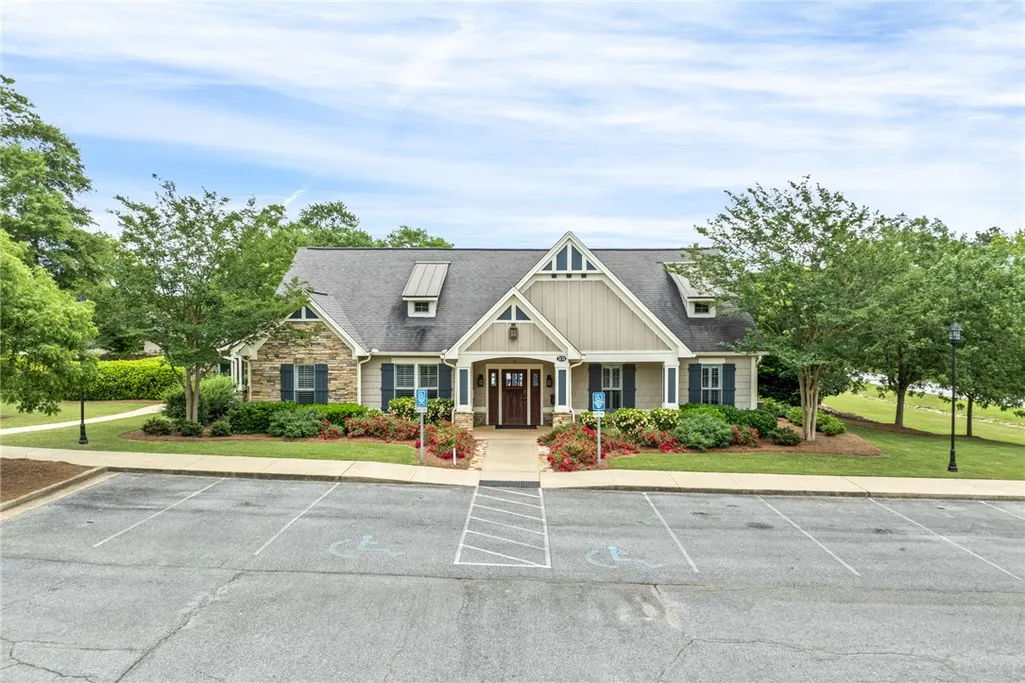
| Directions | Turn Into the second entrance of The Preserve, pass the club house and home will be located on your left. |
| ModificationTimestamp | 2026-08-30T20:03:05.010-00:00 |
| City | Auburn |
| Disclosures | Covenants/Restrictions Disclosure,HOA Disclosure |
| MLS Area | Auburn |
| Lot Size Units | Acres |
| Elementary School | WOODLAND PINES/YARBROUGH |
| Tax Annual Amount | 1750.45 |
| Middle/Junior High School | WOODLAND PINES/YARBROUGH |
| MLS Area Minor | AUBURN |
| Standard Status | Active |
| Occupancy Type | Owner |
| Property Sub Type Additional | Residential |
| PostalCity | Auburn |
| Legal Description | 43 08 02 03 3 000 202.000 |
Interior Features
| Interior Amenities | Ceiling Fan(s),Separate/Formal Dining Room,Eat-in Kitchen,Garden Tub/Roman Tub,Kitchen Island,Primary Downstairs,Other,Pantry,See Remarks,Walk-In Pantry,Attic |
|---|---|
| Flooring | Carpet,Plank,Simulated Wood,Tile |
| Total Fireplaces | 1 |
| Fireplace Features | One,Gas Log |
| Air Conditioning Y/N | true |
| Heating Y/N | true |
| Fireplace Y/N | true |
| Above Grade Finished Area | 2634 |
| Half Baths | 1 |
| Laundry Features | Washer Hookup,Dryer Hookup |
| Total Bedrooms | 4 |
| Main Level Bathrooms | 1 |
| LivingAreaSource | Owner |
| Total Baths | 3 |
Exterior Features
| Exterior Amenities | Other,Storage,See Remarks,Sprinkler/Irrigation |
|---|---|
| Fencing | Full,Privacy |
| Parking Features | Attached,Garage,Two Car Garage |
| Lot Features | < 1/4 Acre |
| Lot Size Area | 0.21 |
| Foundation Details | Slab |
| Lot Size Acres | 0.21 |
Amenities
- Foreclosure
- Views
- Short Sale
- New Construction
- Adult 55+
- Lease To Own
- No HOA Fees
- Furnished
- Primary On Main
- Air Conditioning
- Seller Finance
- Green
- Fixer Upper
- Horse
- Golf
- Fireplace
- Deck
- Garage
- Basement
- Pool
Property vs Single Family Average in 36879
Price
Taxes
Year Built
 © 2026 Greater Alabama MLS. IDX information is provided exclusively for consumers personal, non-commercial use and may not be used for any purpose other than to identify prospective properties consumers may be interested in purchasing. IDX content is not guaranteed accurate by the MLS or Over the Mountain Acton Road. Data last updated: September 20, 2026 12:08 PM UTC
 The data relating to real estate on this Web site derive in part from the ValleyMLS.com IDX datashare program. Listings marked with the NALMLS logo are provided courtesy of the ValleyMLS.com IDX Database. © 2026 ValleyMLS.com. All information provided is deemed reliable but is not guaranteed and should be independently verified.
 West Alabama Multiple Listing Service, Inc.® All information is believed to be accurate but is not guaranteed. Protected by Copyright© 2026 and is owned either by the Tuscaloosa Association of REALTORS® or by the developers of the software, Kunversion, LLC. All rights reserved.
 Montgomery Area Association of REALTORS® All information deemed reliable but not guaranteed. All properties are subject to prior sale, change or withdrawal. Neither listing broker(s) or information provider(s) shall be responsible for any typographical errors, misinformation, misprints and shall be held totally harmless. Listing(s) information is provided for consumer's personal, non-commercial use and may not be used for any purpose other than to identify prospective properties consumers may
 Cullman Association of REALTORS® All information deemed reliable but not guaranteed. All properties are subject to prior sale, change or withdrawal. Neither listing broker(s) or information provider(s) shall be responsible for any typographical errors, misinformation, misprints and shall be held totally harmless. Listing(s) information is provided for consumer's personal, non-commercial use and may not be used for any purpose other than to identify prospective properties consumers may be interested
 Walker Board Of Realtors® All information deemed reliable but not guaranteed. All properties are subject to prior sale, change or withdrawal. Neither listing broker(s) or information provider(s) shall be responsible for any typographical errors, misinformation, misprints and shall be held totally harmless. Listing(s) information is provided for consumer's personal, non-commercial use and may not be used for any purpose other than to identify prospective properties consumers may be interested
 Lee County Association of REALTORS® (LCAOR) All information deemed reliable but not guaranteed. All properties are subject to prior sale, change or withdrawal. Neither listing broker(s) or information provider(s) shall be responsible for any typographical errors, misinformation, misprints and shall be held totally harmless. Listing(s) information is provided for consumer's personal, non-commercial use and may not be used for any purpose other than to identify prospective properties consumers
 All information deemed reliable but not guaranteed. All properties are subject to prior sale, change or withdrawal. Neither listing broker(s) or information provider(s) shall be responsible for any typographical errors, misinformation, misprints and shall be held totally harmless. Listing(s) information is provided for consumer's personal, non-commercial use and may not be used for any purpose other than to identify prospective properties consumers may be interested in purchasing. The data relating
