
Price Reduction - New Construction
Address
2307 Beaver Drive, Auburn, AL
Price
$ 389,900
Property Attributes
- MLS#181790
- TypeSingle Family
- Listing Status Active
- CountyLee
- CityAuburn
- AreaAuburn
- NeighborhoodTHE PRESERVE
- Zip36879
- Style
- Year Built2026
- Price$ 389,900
- Bedrooms4
- Full Bathrooms2
- Half Bathrooms1
- Sqr Footage2175
- Lot Size0.24 Acres
Data Source:
Lee County Association of REALTORS® (LCAOR)
Property Description
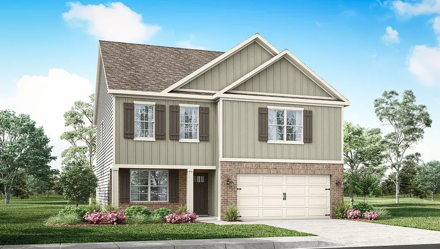
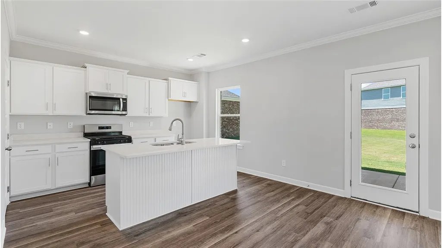
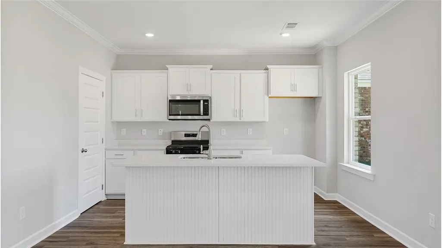
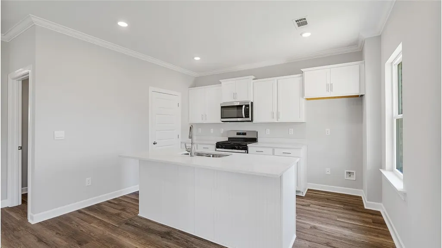
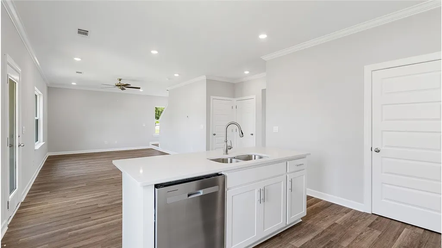
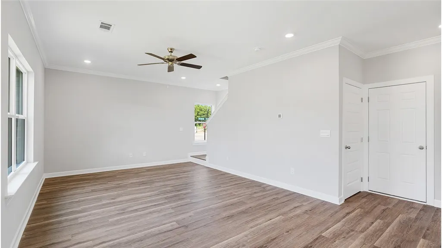
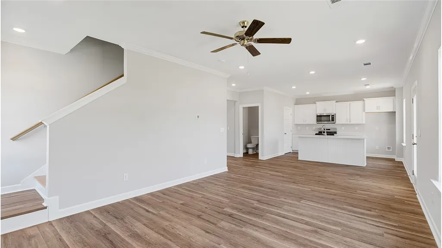
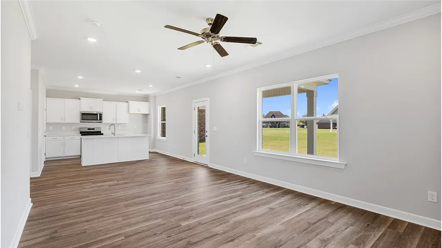
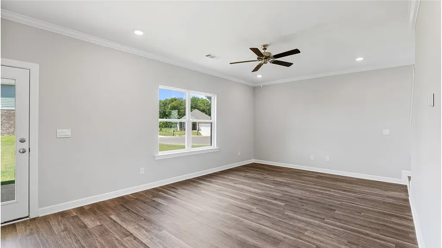
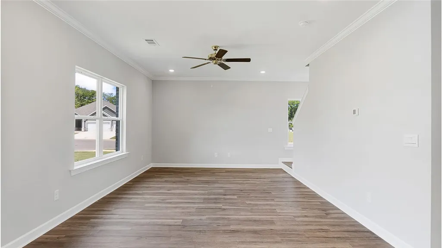
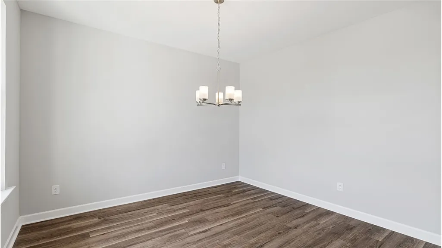
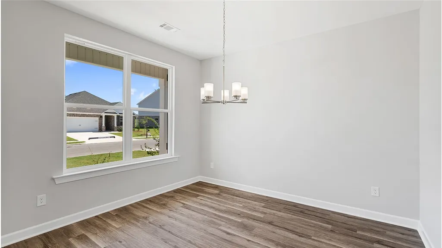
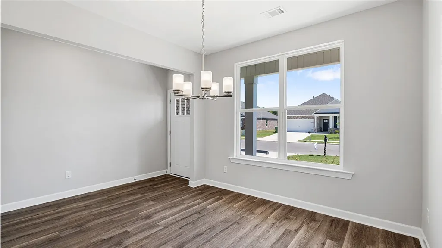
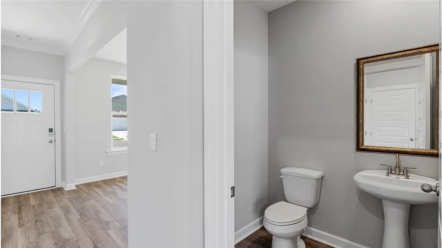
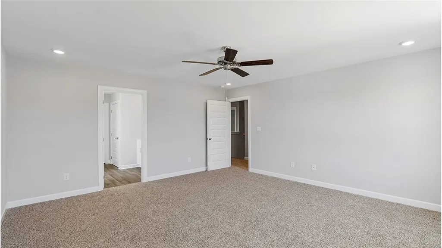
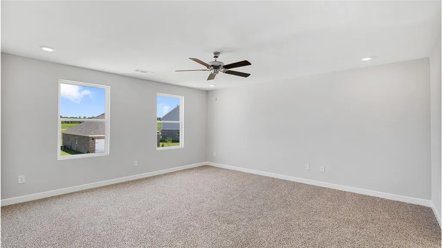
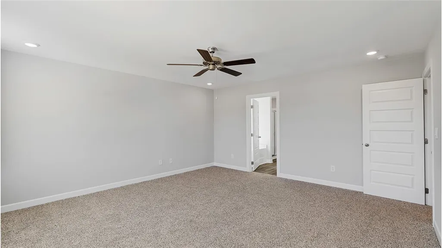
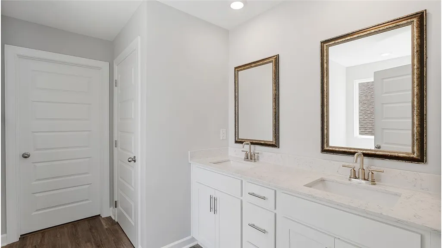
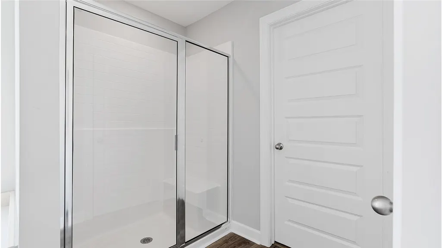
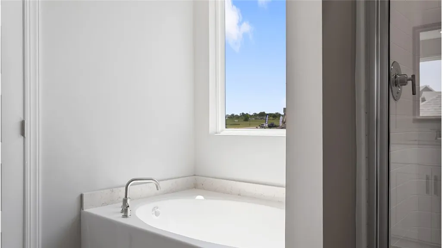
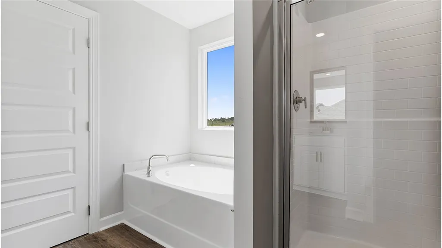
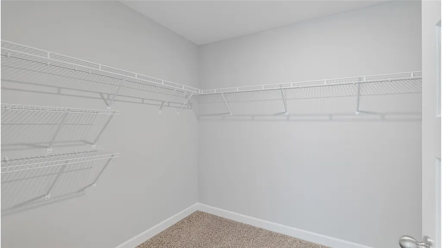
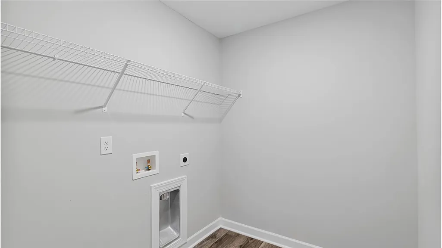
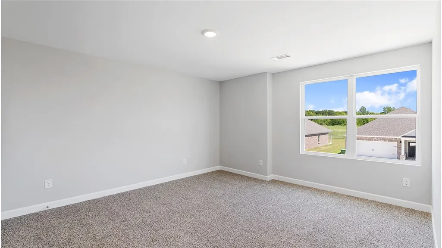
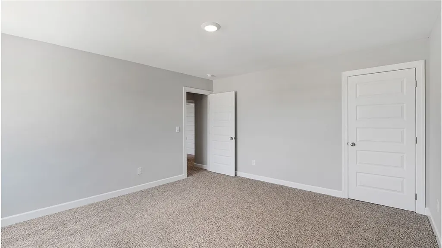
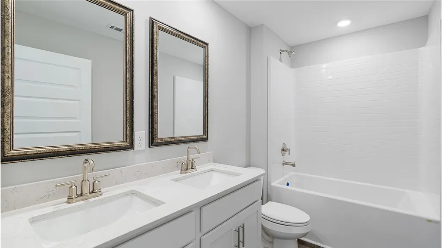
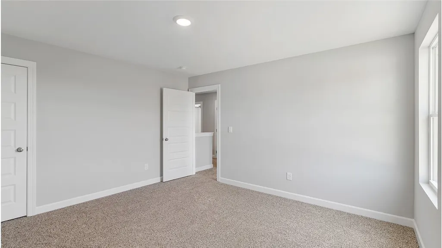
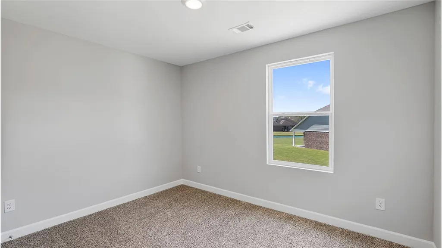

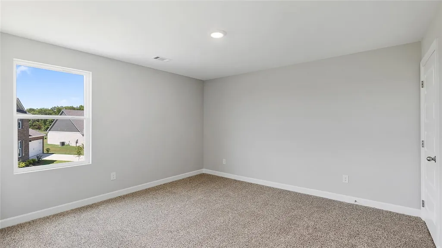
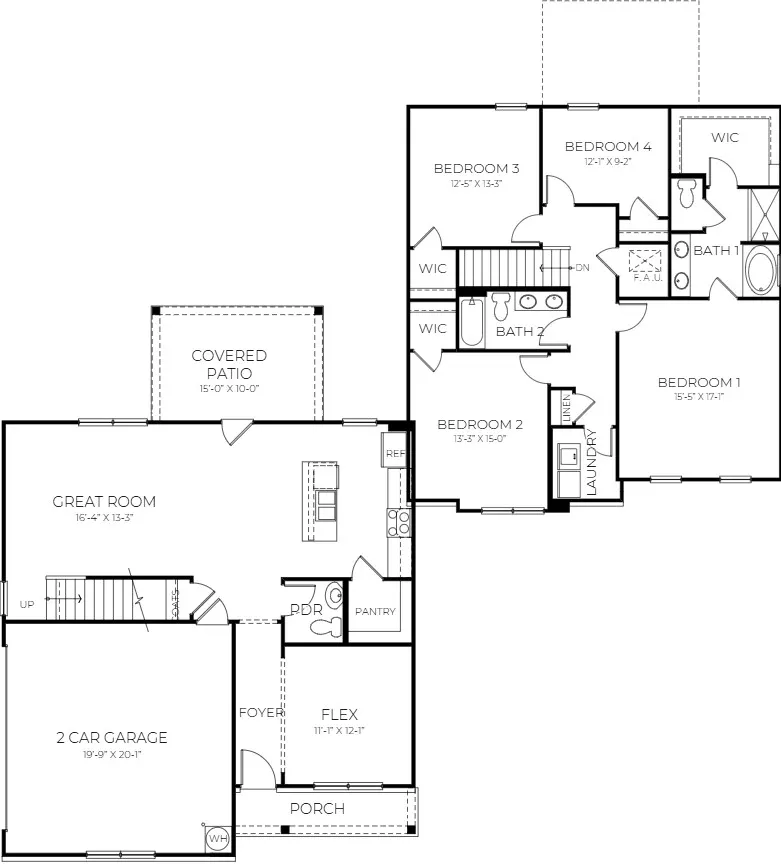
Welcome to 2307 Beaver Drive, our versatile Princeton floorplan in The Preserve community in Auburn, Alabama. This thoughtfully crafted two-story home offers 4 bedrooms, 2.5 bathrooms, and just under 2,200 square feet of inviting living space, designed to feel both comfortable and effortlessly functional for you and your family. As you step inside, you’re greeted by a foyer, with convenient access to the flex space, the 2-car garage, and our open concept living and kitchen space just beyond. This open concept kitchen, dining area, and great room create a bright, airy environment ideal for everyday living and entertaining, featuring soft close cabinet and drawers, Carrara Miami Quartz countertops, stainless steel appliances, an eight-inch undermount sink with Brantford chrome fixtures, and an open pantry with built in shelving, all flowing naturally to the covered patio for seamless indoor-outdoor enjoyment. Moving upstairs you’ll find the laundry room, 3 bedrooms, 1 additional bathroom, and the primary suite. This private primary suite serves as a peaceful retreat with a separate standing shower, a garden tub, a double vanity sink with quartz countertops, Brantford chrome fixtures featured in all baths, a private water closet, and a spacious walk in closet. Like all homes in The Preserve, the Princeton includes a Home is Connected smart home technology package which allows you to control your home with your smart device while near or away. Pictures may be of a similar home and not necessarily of the subject property; are representational only. Call or text us to learn more about our builder incentives with preferred lender!
| Elementary School | Middle School |
|---|---|
| WOODLAND PINES/YARBROUGH Elementary School | WOODLAND PINES/YARBROUGH Middle School |
| Price History | |
|---|---|
| 8/12/2026 | Listed $392,900 |
| 9/4/2026 | 1$389,900 |
General Features
| Living Area | 2175 |
|---|---|
| Heating | Gas |
| Cooling | Central Air,Gas |
| Utilities | Natural Gas Available,Sewer Connected,Water Available |
| Appliances | Dishwasher,Gas Range,Microwave,Other,Oven,See Remarks |
| Garage Spaces | 2 |
| Patio/Porch Features | Rear Porch,Covered,Front Porch |
| Pool Features | Community |
| Construction Materials | Brick Veneer,Cement Siding |
| Year Built | 2026 |
| Stories Count | 2 |
| Levels | Two |
| Property Subtype | Residential |
| County | Lee |
| New Construction | true |
| Property Type | Residential |
| Association Amenities | Clubhouse,Pool |
| HOA | true |
| Subdivision Name | THE PRESERVE |
| Garage Y/N | true |
| Full Baths | 2 |
| Status | Active |
| Directions | Coming from North Donahue Drive, take a left; where you see the Auburn Oaks Animal Clinic onto W Farmville Rd. Continue 2.3 miles straight until you reach Natures Trail on your right. After that, you'll take an immediate right and you will see the model home. |
| ModificationTimestamp | 2026-09-04T15:32:37.707-00:00 |
| City | Auburn |
| Disclosures | Covenants/Restrictions Disclosure,HOA Disclosure |
| MLS Area | Auburn |
| Lot Size Units | Acres |
| Elementary School | WOODLAND PINES/YARBROUGH |
| Middle/Junior High School | WOODLAND PINES/YARBROUGH |
| Property Condition | New Construction |
| MLS Area Minor | AUBURN |
| Virtual Tour | https://app.cloudpano.com/tours/icvpOqDKu?sceneId=t4Msy3tKSa |
| Builder Name | D.R. Horton |
| Standard Status | Active |
| Occupancy Type | Vacant |
| Property Sub Type Additional | Residential |
| PostalCity | Auburn |
| Legal Description | Lot 110 Final Plat The Preserve Phase 6 Plat NO. 1 Plat BK. 51 Pg. 97 LEE COUNTY |
Interior Features
| Interior Amenities | Garden Tub/Roman Tub,Kitchen Island,Kitchen/Family Room Combo,Living/Dining Room,Other,See Remarks,Walk-In Pantry |
|---|---|
| Flooring | Carpet,Plank,Simulated Wood |
| Fireplace Features | None |
| Air Conditioning Y/N | true |
| Heating Y/N | true |
| Fireplace Y/N | false |
| Above Grade Finished Area | 2175 |
| Half Baths | 1 |
| Laundry Features | Washer Hookup,Dryer Hookup |
| Total Bedrooms | 4 |
| LivingAreaSource | Plans |
| Total Baths | 3 |
Exterior Features
| Fencing | None |
|---|---|
| Parking Features | Attached,Garage,Two Car Garage |
| Lot Features | < 1/2 Acre |
| Lot Size Area | 0.24 |
| Foundation Details | Slab |
| Lot Size Acres | 0.24 |
Amenities
- Foreclosure
- Views
- Short Sale
- New Construction
- Adult 55+
- Lease To Own
- No HOA Fees
- Furnished
- Primary On Main
- Air Conditioning
- Seller Finance
- Green
- Fixer Upper
- Horse
- Golf
- Fireplace
- Deck
- Garage
- Basement
- Pool
Property vs Single Family Average in 36879
Price
Year Built
 © 2026 Greater Alabama MLS. IDX information is provided exclusively for consumers personal, non-commercial use and may not be used for any purpose other than to identify prospective properties consumers may be interested in purchasing. IDX content is not guaranteed accurate by the MLS or Over the Mountain Acton Road. Data last updated: September 22, 2026 12:26 PM UTC
 The data relating to real estate on this Web site derive in part from the ValleyMLS.com IDX datashare program. Listings marked with the NALMLS logo are provided courtesy of the ValleyMLS.com IDX Database. © 2026 ValleyMLS.com. All information provided is deemed reliable but is not guaranteed and should be independently verified.
 West Alabama Multiple Listing Service, Inc.® All information is believed to be accurate but is not guaranteed. Protected by Copyright© 2026 and is owned either by the Tuscaloosa Association of REALTORS® or by the developers of the software, Kunversion, LLC. All rights reserved.
 Montgomery Area Association of REALTORS® All information deemed reliable but not guaranteed. All properties are subject to prior sale, change or withdrawal. Neither listing broker(s) or information provider(s) shall be responsible for any typographical errors, misinformation, misprints and shall be held totally harmless. Listing(s) information is provided for consumer's personal, non-commercial use and may not be used for any purpose other than to identify prospective properties consumers may
 Cullman Association of REALTORS® All information deemed reliable but not guaranteed. All properties are subject to prior sale, change or withdrawal. Neither listing broker(s) or information provider(s) shall be responsible for any typographical errors, misinformation, misprints and shall be held totally harmless. Listing(s) information is provided for consumer's personal, non-commercial use and may not be used for any purpose other than to identify prospective properties consumers may be interested
 Walker Board Of Realtors® All information deemed reliable but not guaranteed. All properties are subject to prior sale, change or withdrawal. Neither listing broker(s) or information provider(s) shall be responsible for any typographical errors, misinformation, misprints and shall be held totally harmless. Listing(s) information is provided for consumer's personal, non-commercial use and may not be used for any purpose other than to identify prospective properties consumers may be interested
 Lee County Association of REALTORS® (LCAOR) All information deemed reliable but not guaranteed. All properties are subject to prior sale, change or withdrawal. Neither listing broker(s) or information provider(s) shall be responsible for any typographical errors, misinformation, misprints and shall be held totally harmless. Listing(s) information is provided for consumer's personal, non-commercial use and may not be used for any purpose other than to identify prospective properties consumers
 All information deemed reliable but not guaranteed. All properties are subject to prior sale, change or withdrawal. Neither listing broker(s) or information provider(s) shall be responsible for any typographical errors, misinformation, misprints and shall be held totally harmless. Listing(s) information is provided for consumer's personal, non-commercial use and may not be used for any purpose other than to identify prospective properties consumers may be interested in purchasing. The data relating
