
New Construction
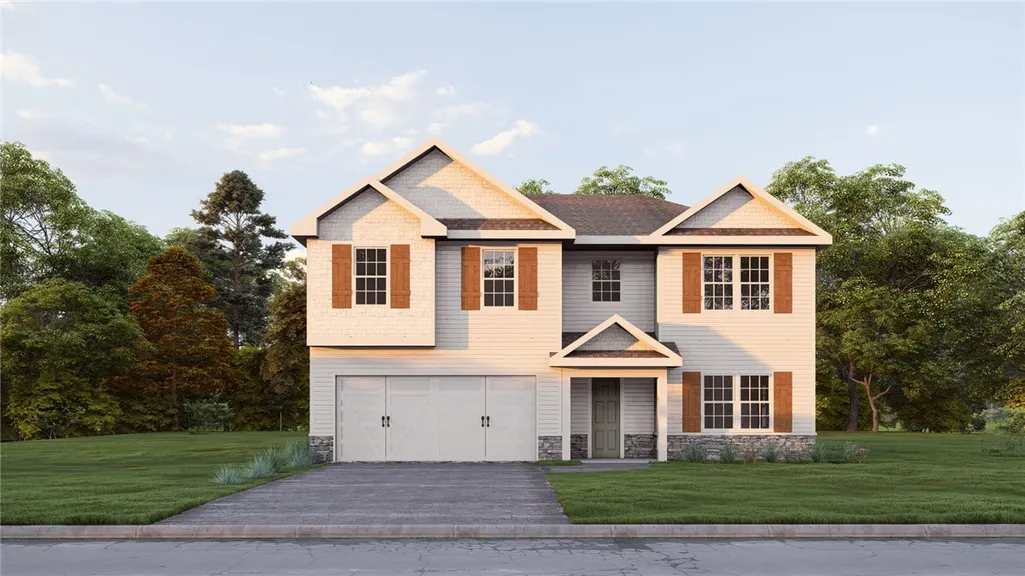
Address
2236 Fuzzy Falls, Opelika, AL
Price
$ 367,600
Property Attributes
- MLS#182025
- TypeSingle Family
- Listing Status Pending
- CountyLee
- CityOpelika
- AreaOpelika
- NeighborhoodDRAKE'S LANDING
- Zip36804
- Style
- Year Built2026
- Price$ 367,600
- Bedrooms5
- Full Bathrooms3
- Half Bathrooms0
- Sqr Footage2246
- Lot Size0.58 Acres
Data Source:
Lee County Association of REALTORS® (LCAOR)
Property Description
A vibrant Hughston Homes community, Drakes Landing offers the perfect blend of ease, comfort, and modern living, making it one of Opelika’s most sought-after neighborhoods. Introducing the Gloria A Floorplan, featuring 2,246 sq. ft. of energy-efficient living, designed with today’s lifestyle in mind. This 5-bedroom, 3-bath home shines with an open-concept layout and abundant natural light. The spacious great room, anchored by a cozy wood-burning fireplace, flows effortlessly into a large kitchen with stylish cabinetry, granite countertops, a tiled backsplash, recessed lighting, and stainless-steel appliances, including an electric range, microhood, and dishwasher. A convenient pantry adds extra storage, while the fifth bedroom and full bath on the main level offer flexible space for guests or a home office. Upstairs, retreat to the generous owner’s suite featuring a relaxing bath with a garden tub framed by natural light, double vanity, and separate shower. The huge walk-in closet provides plenty of space for all your favorites. The additional bedrooms offer ample closet space, with the laundry and a hall bath just steps away. Throughout the main level, enjoy luxury flooring, smart home technology, and a host of included features. Step outside to the signature Gameday Patio, complete with a wood-burning fireplace, ceiling fan, and outdoor speakers, perfect for entertaining or cozy fall evenings. Stylish. Spacious. Smart. With a pool, playground, and clubhouse, Drakes Landing offers the perfect balance of upscale comfort and an active, connected lifestyle.
| Elementary School | Middle School |
|---|---|
| NORTHSIDE INTERMEDIATE/SOUTHVIEW PRIMARY Elementary School | NORTHSIDE INTERMEDIATE/SOUTHVIEW PRIMARY Middle School |
| Price History | |
|---|---|
| 8/21/2026 | Listed $367,600 |
General Features
| Living Area | 2246 |
|---|---|
| Heating | Heat Pump |
| Cooling | Central Air,Electric |
| Utilities | Underground Utilities |
| Appliances | Some Electric Appliances,Dishwasher,Electric Range,Disposal,Microwave,Oven,Stove |
| Garage Spaces | 2 |
| Patio/Porch Features | Covered,Other,Patio,Porch,See Remarks |
| Pool Features | Community |
| Security Features | Security System |
| Construction Materials | Other,See Remarks |
| Year Built | 2026 |
| Stories Count | 2 |
| Levels | Two |
| Property Subtype | Residential |
| County | Lee |
| New Construction | true |
| Property Type | Residential |
| Association Amenities | Other,Pool,See Remarks |
| HOA | true |
| Subdivision Name | DRAKE'S LANDING |
| Garage Y/N | true |
| Full Baths | 3 |
| Status | Pending |
| Directions | From US HWY 431/280 North into Opelika. Turn Left onto S. Uniroyal Road by Beshears Tractor & Equipment. Follow curve to the Left & Drake’s Landing will be on the Left. |
| ModificationTimestamp | 2026-08-21T14:49:20.543-00:00 |
| City | Opelika |
| Disclosures | HOA Disclosure |
| MLS Area | Opelika |
| Lot Size Units | Acres |
| Elementary School | NORTHSIDE INTERMEDIATE/SOUTHVIEW PRIMARY |
| Year Built Details | Under Construction |
| Middle/Junior High School | NORTHSIDE INTERMEDIATE/SOUTHVIEW PRIMARY |
| Property Condition | New Construction |
| MLS Area Minor | OPELIKA |
| Builder Name | Hughston Homes |
| Standard Status | Pending |
| Occupancy Type | Vacant |
| Property Sub Type Additional | Residential |
| PostalCity | Opelika |
| Legal Description | Lot 128 Drake's Landing |
Interior Features
| Interior Amenities | Ceiling Fan(s),Eat-in Kitchen,Garden Tub/Roman Tub,Kitchen Island,Other,Pantry,See Remarks |
|---|---|
| Flooring | Carpet,Tile |
| Total Fireplaces | 2 |
| Fireplace Features | Two,Other,See Remarks,Wood Burning |
| Air Conditioning Y/N | true |
| Heating Y/N | true |
| Fireplace Y/N | true |
| Above Grade Finished Area | 2246 |
| Laundry Features | Washer Hookup,Dryer Hookup |
| Total Bedrooms | 5 |
| Main Level Bathrooms | 1 |
| LivingAreaSource | Plans |
| Total Baths | 3 |
Exterior Features
| Exterior Amenities | Other,See Remarks |
|---|---|
| Fencing | None |
| Parking Features | Attached,Garage,Two Car Garage |
| Lot Features | |
| Lot Size Area | 0.58 |
| Foundation Details | Slab |
| Lot Size Acres | 0.58 |
Amenities
- Foreclosure
- Views
- Short Sale
- New Construction
- Adult 55+
- Lease To Own
- No HOA Fees
- Furnished
- Primary On Main
- Air Conditioning
- Seller Finance
- Green
- Fixer Upper
- Horse
- Golf
- Fireplace
- Deck
- Garage
- Basement
- Pool
Property vs Single Family Average in 36804
Price
Year Built
 © 2026 Greater Alabama MLS. IDX information is provided exclusively for consumers personal, non-commercial use and may not be used for any purpose other than to identify prospective properties consumers may be interested in purchasing. IDX content is not guaranteed accurate by the MLS or Over the Mountain Acton Road. Data last updated: September 22, 2026 12:26 PM UTC
 The data relating to real estate on this Web site derive in part from the ValleyMLS.com IDX datashare program. Listings marked with the NALMLS logo are provided courtesy of the ValleyMLS.com IDX Database. © 2026 ValleyMLS.com. All information provided is deemed reliable but is not guaranteed and should be independently verified.
 West Alabama Multiple Listing Service, Inc.® All information is believed to be accurate but is not guaranteed. Protected by Copyright© 2026 and is owned either by the Tuscaloosa Association of REALTORS® or by the developers of the software, Kunversion, LLC. All rights reserved.
 Montgomery Area Association of REALTORS® All information deemed reliable but not guaranteed. All properties are subject to prior sale, change or withdrawal. Neither listing broker(s) or information provider(s) shall be responsible for any typographical errors, misinformation, misprints and shall be held totally harmless. Listing(s) information is provided for consumer's personal, non-commercial use and may not be used for any purpose other than to identify prospective properties consumers may
 Cullman Association of REALTORS® All information deemed reliable but not guaranteed. All properties are subject to prior sale, change or withdrawal. Neither listing broker(s) or information provider(s) shall be responsible for any typographical errors, misinformation, misprints and shall be held totally harmless. Listing(s) information is provided for consumer's personal, non-commercial use and may not be used for any purpose other than to identify prospective properties consumers may be interested
 Walker Board Of Realtors® All information deemed reliable but not guaranteed. All properties are subject to prior sale, change or withdrawal. Neither listing broker(s) or information provider(s) shall be responsible for any typographical errors, misinformation, misprints and shall be held totally harmless. Listing(s) information is provided for consumer's personal, non-commercial use and may not be used for any purpose other than to identify prospective properties consumers may be interested
 Lee County Association of REALTORS® (LCAOR) All information deemed reliable but not guaranteed. All properties are subject to prior sale, change or withdrawal. Neither listing broker(s) or information provider(s) shall be responsible for any typographical errors, misinformation, misprints and shall be held totally harmless. Listing(s) information is provided for consumer's personal, non-commercial use and may not be used for any purpose other than to identify prospective properties consumers
 All information deemed reliable but not guaranteed. All properties are subject to prior sale, change or withdrawal. Neither listing broker(s) or information provider(s) shall be responsible for any typographical errors, misinformation, misprints and shall be held totally harmless. Listing(s) information is provided for consumer's personal, non-commercial use and may not be used for any purpose other than to identify prospective properties consumers may be interested in purchasing. The data relating
