
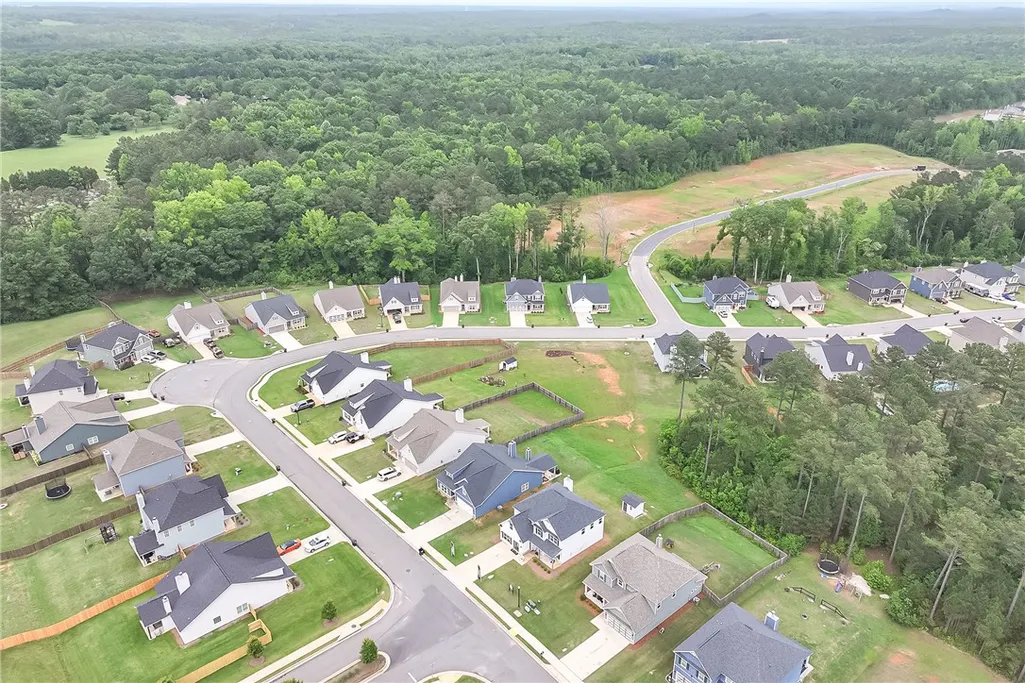
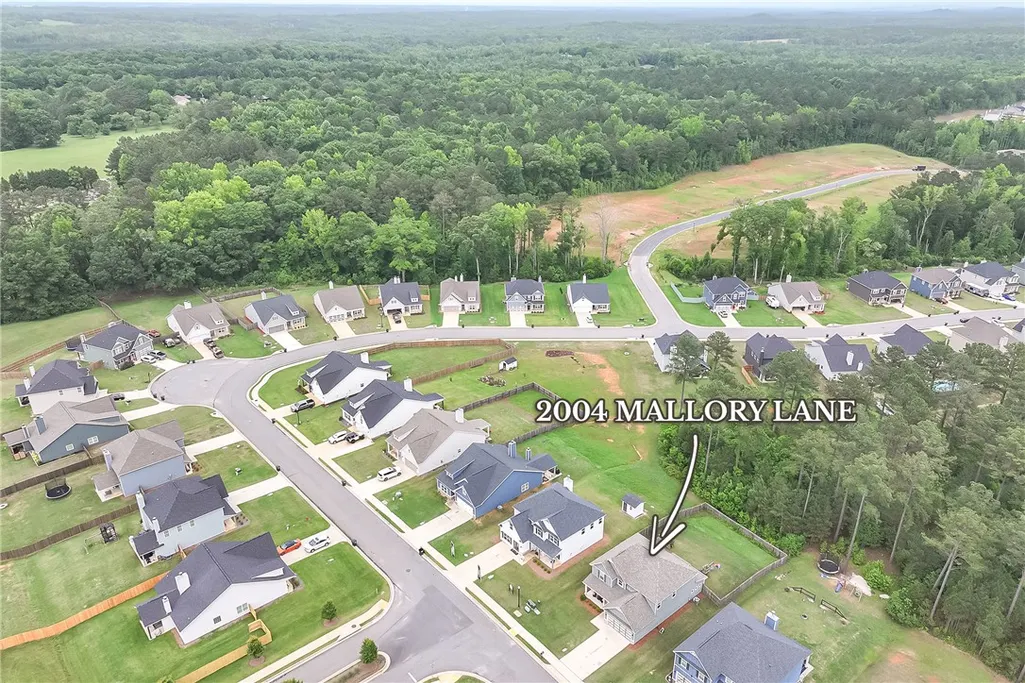
Address
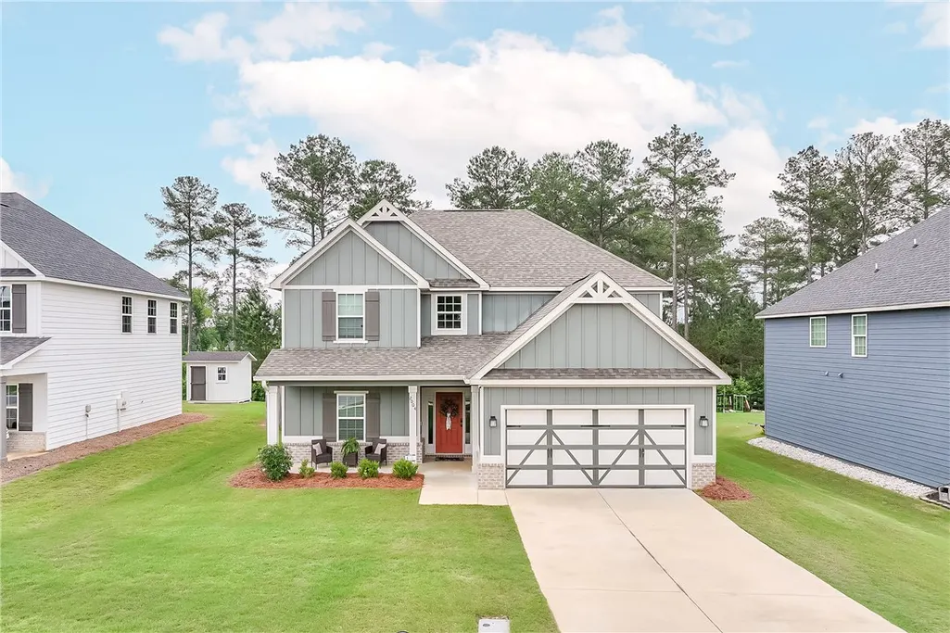
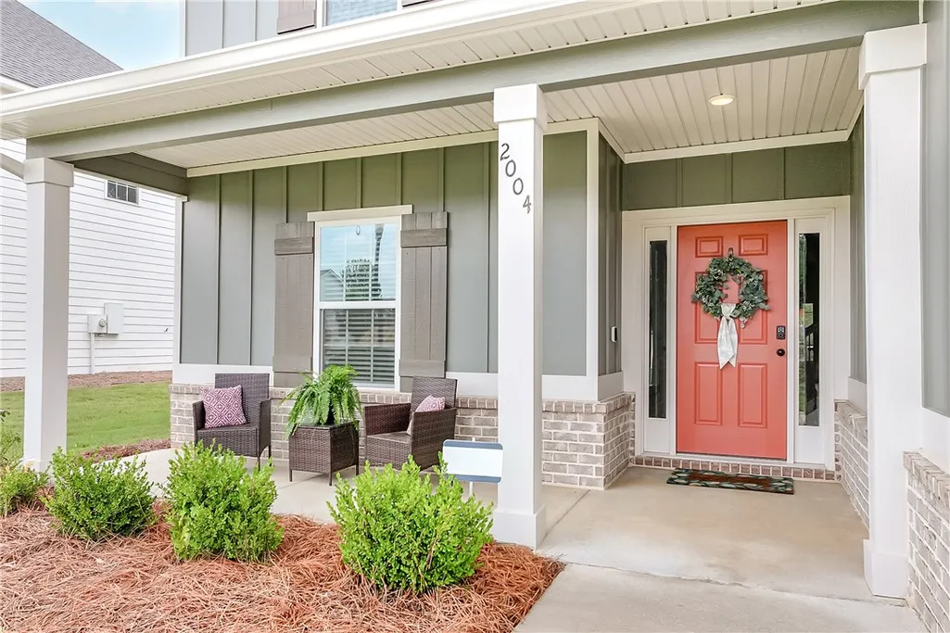
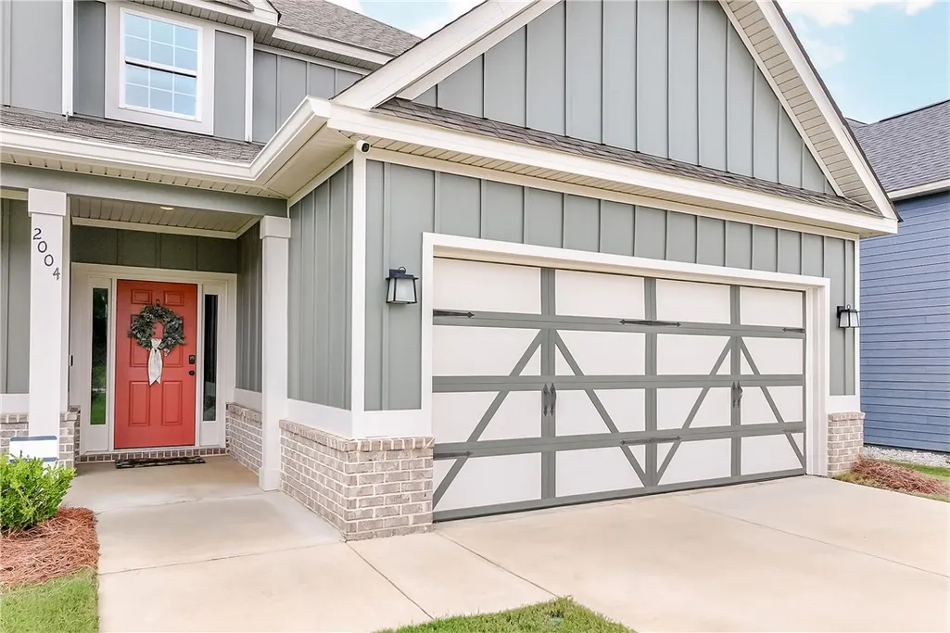
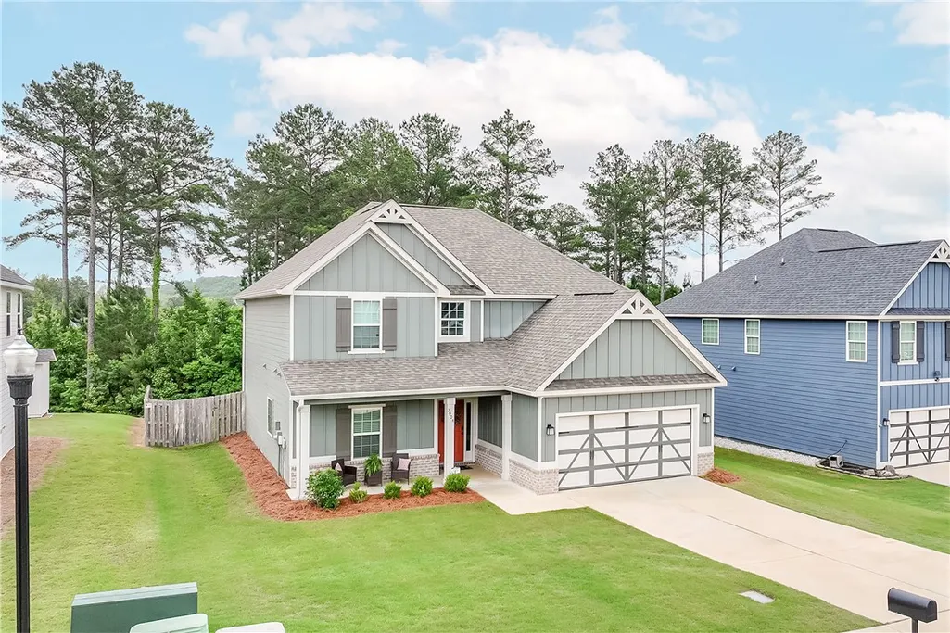
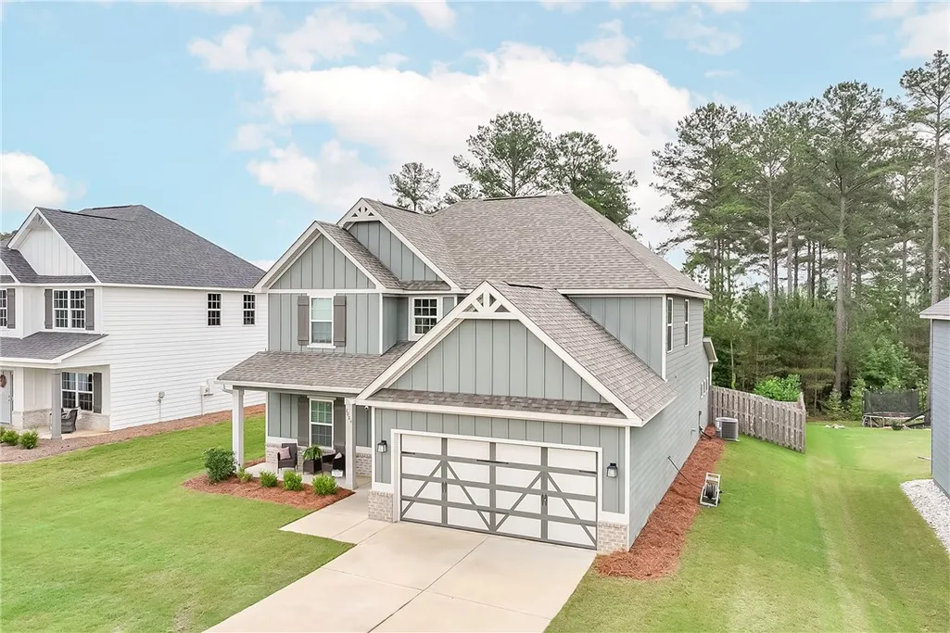
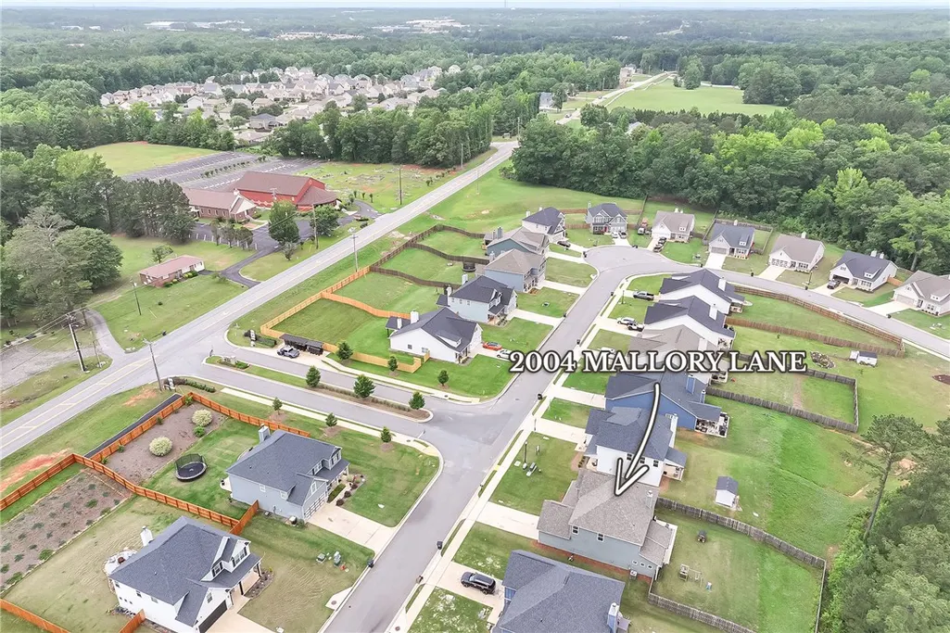
2004 Mallory Lane, Opelika, AL
Price
$ 385,000
Property Attributes
- MLS#180719
- TypeSingle Family
- Listing Status Pending
- CountyLee
- CityOpelika
- AreaOpelika
- NeighborhoodDRAKE'S LANDING
- Zip36804
- Style
- Year Built2022
- Price$ 385,000
- Bedrooms4
- Full Bathrooms3
- Half Bathrooms1
- Sqr Footage2671
- Lot Size0.38 Acres
Data Source:
Lee County Association of REALTORS® (LCAOR)
Property Description
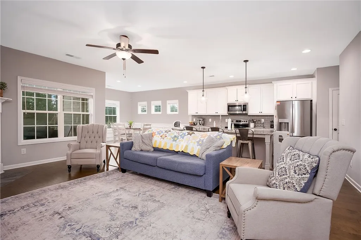
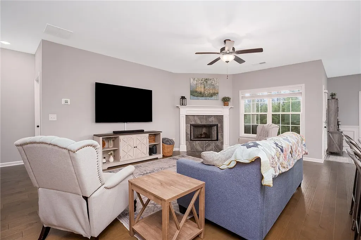
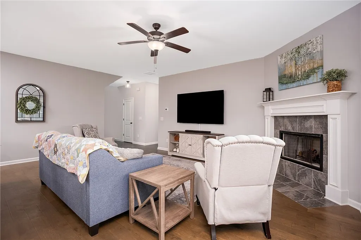
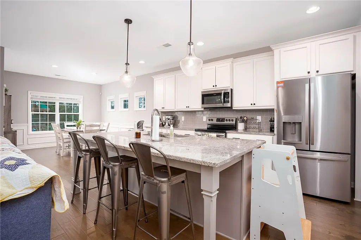
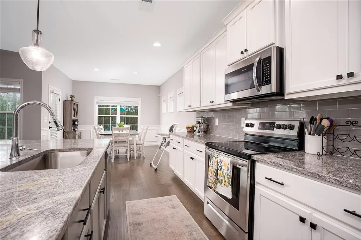
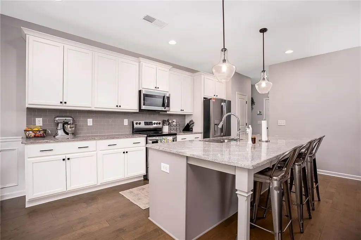
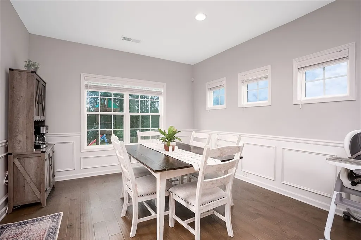
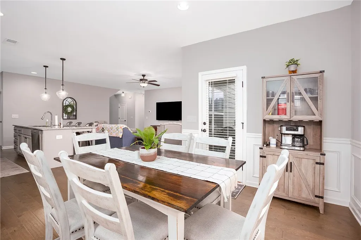
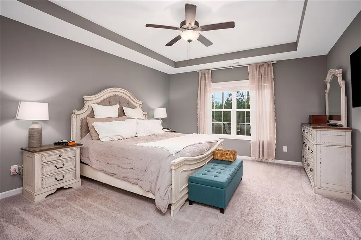
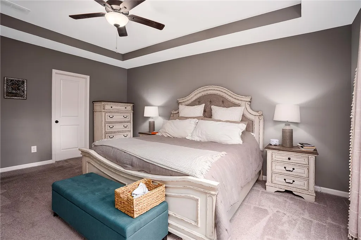
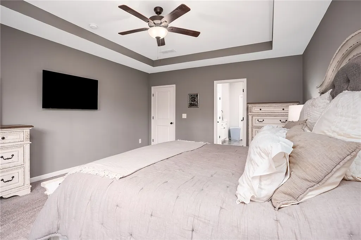
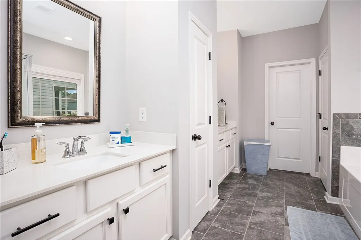
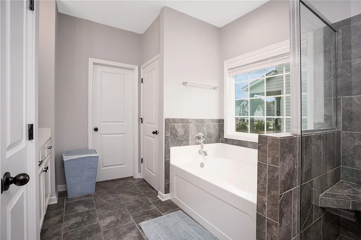
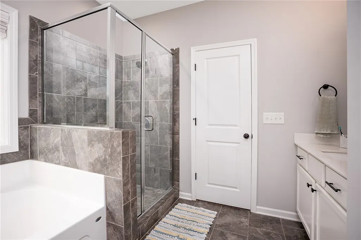
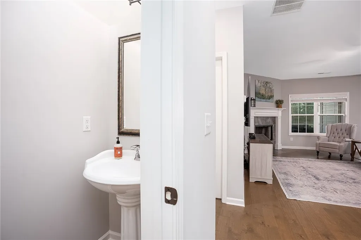
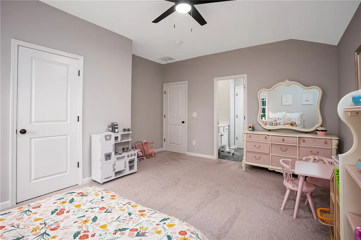
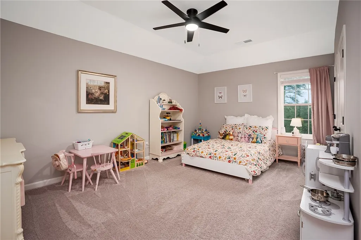
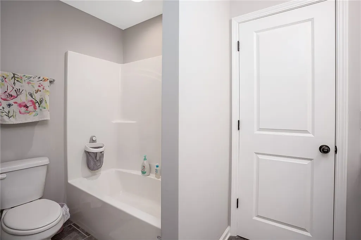
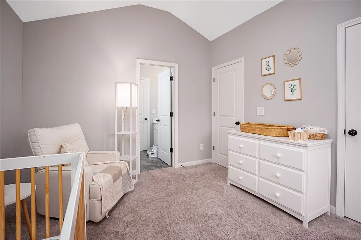
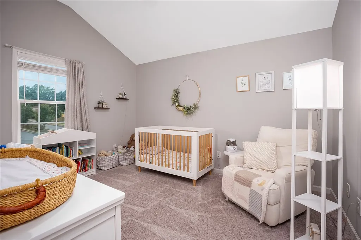
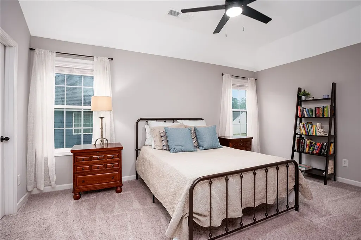
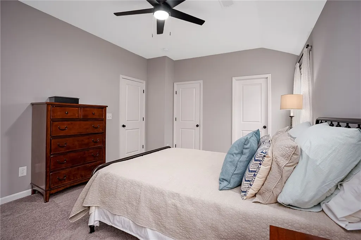
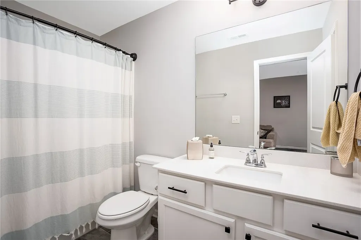
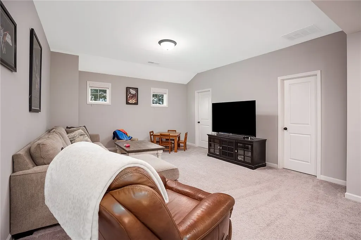
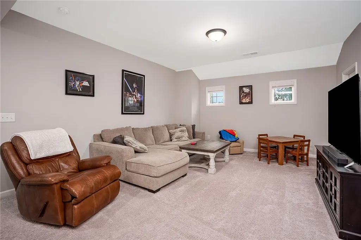
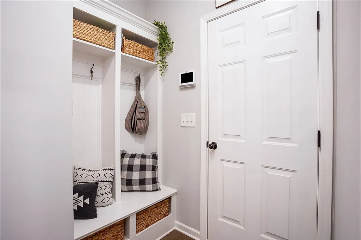
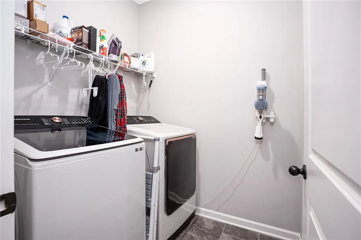
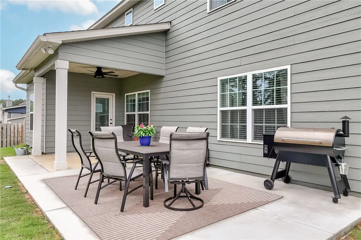
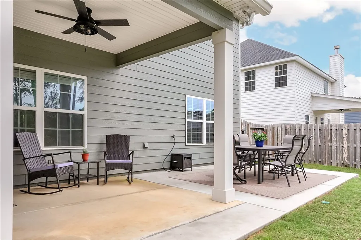
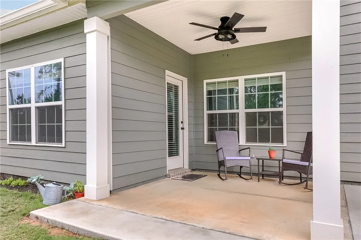
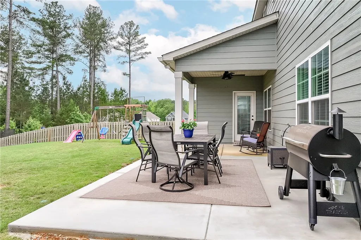
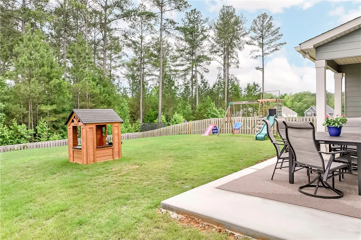
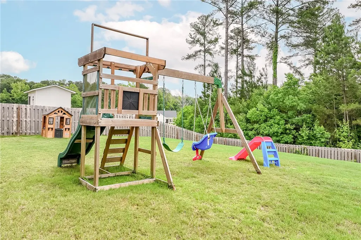
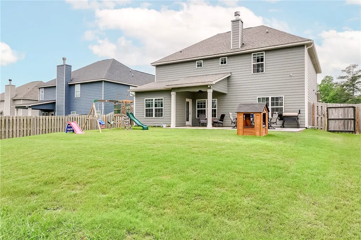
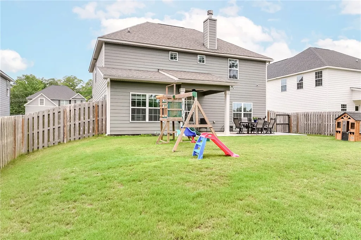
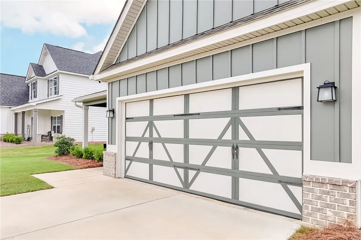
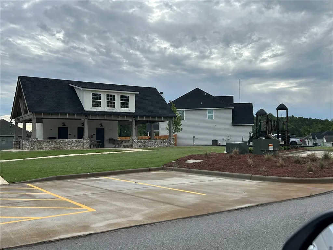
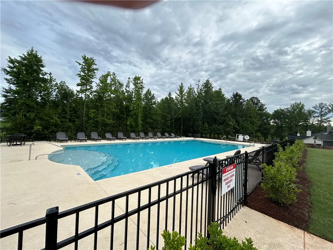
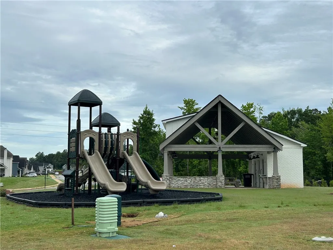
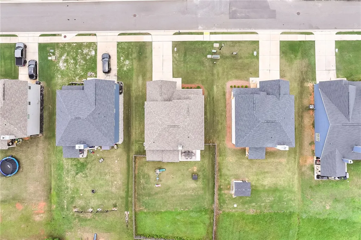
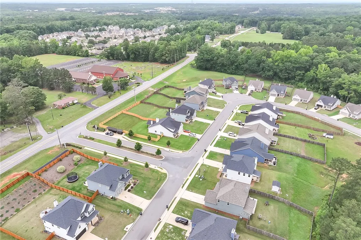
**Up to $2,500 lender credit available to qualified buyers when financing with The Herring & Black Team at CMG Home Loans. Subject to approval and eligibility requirements. Offer valid through 12/31/2026.** Discover a beautifully designed living space with 4 bedrooms and 3.5 baths, crafted for comfort and entertaining. A two-story foyer opens to a spacious great room, anchored by a cozy wood-burning fireplace. The open-concept kitchen serves as the heart of this home, boasting well-crafted cabinetry, luxurious countertop options, a tiled backsplash, stainless steel appliances, recessed lighting, and a large center island with an integrated sink and dishwasher. The dining area is conveniently situated off the kitchen, perfect for casual meals or special occasions. The pantry, laundry room, and a half bath complete the main living level. The owner’s suite, thoughtfully located on the main level, showcases elegant tray ceilings, abundant natural light, and a spa-inspired bath with a tiled shower, garden tub, dual vanities, and a spacious closet with a window. Just off the garage, the owner’s entry includes a functional drop zone with built-in cubbies, conveniently placed near the kitchen and laundry to streamline daily life. Upstairs, an open media room with additional storage provides a flexible second living space. Bedroom 3 offers private access to a full bath, while Bedrooms 2 and 4 share a Jack-and-Jill bath, ensuring comfort and versatility. Wood flooring flows throughout the main living areas. Step outside and enjoy an oversized, partially covered patio, creating an inviting extension of the home for relaxing evenings and memorable gatherings. Within Drakes Landing, residents enjoy a community pool, playground, and clubhouse, providing the perfect balance of comfort and an active, connected lifestyle.
| Elementary School | Middle School |
|---|---|
| NORTHSIDE INTERMEDIATE/SOUTHVIEW PRIMARY Elementary School | NORTHSIDE INTERMEDIATE/SOUTHVIEW PRIMARY Middle School |
| Price History | |
|---|---|
| 5/29/2026 | Listed $399,750 |
| 6/11/2026 | 2$390,000 |
| 6/26/2026 | 1$385,000 |
General Features
| Living Area | 2671 |
|---|---|
| Heating | HeatPump |
| Cooling | CentralAir,Electric |
| Utilities | SewerConnected,UndergroundUtilities,WaterAvailable |
| Appliances | SomeElectricAppliances,Dishwasher,ElectricRange,Microwave,Oven,Stove |
| Garage Spaces | 2 |
| Pool Features | Community |
| Construction Materials | BrickVeneer,ConcreteComposite |
| Year Built | 2022 |
| Stories Count | 2 |
| Levels | Two |
| Property Subtype | Residential |
| County | Lee |
| Property Type | Residential |
| Association Amenities | Other,Pool,SeeRemarks |
| HOA | true |
| Subdivision Name | DRAKE'S LANDING |
| Garage Y/N | true |
| Total Rooms | 1 |
| Full Baths | 3 |
| Status | Pending |
| Directions | Take US HWY 431/280. Turn onto S. Uniroyal Road. Follow the curve to the left. Drake’s Landing will be on your Left. |
| ModificationTimestamp | 2026-06-29T14:44:19.763-00:00 |
| City | Opelika |
| Disclosures | CovenantsRestrictionsDisclosure,HoaDisclosure |
| MLS Area | Opelika |
| Lot Size Units | Acres |
| Elementary School | NORTHSIDE INTERMEDIATE/SOUTHVIEW PRIMARY |
| Middle/Junior High School | NORTHSIDE INTERMEDIATE/SOUTHVIEW PRIMARY |
| MLS Area Minor | OPELIKA |
| Standard Status | Pending |
| Occupancy Type | Owner |
| Property Sub Type Additional | Residential |
| PostalCity | Opelika |
| Legal Description | LOT 45 DRAKE'S LANDING PLAT 46-55,56,57 SEC 22 T19N R27E |
Interior Features
| Interior Amenities | CeilingFans,GardenTubRomanTub |
|---|---|
| Air Conditioning Y/N | true |
| Heating Y/N | true |
| Above Grade Finished Area | 2671 |
| Half Baths | 1 |
| Laundry Features | WasherHookup,DryerHookup |
| Total Bedrooms | 4 |
| Main Level Bathrooms | 1 |
| LivingAreaSource | Plans |
| Total Baths | 4 |
Exterior Features
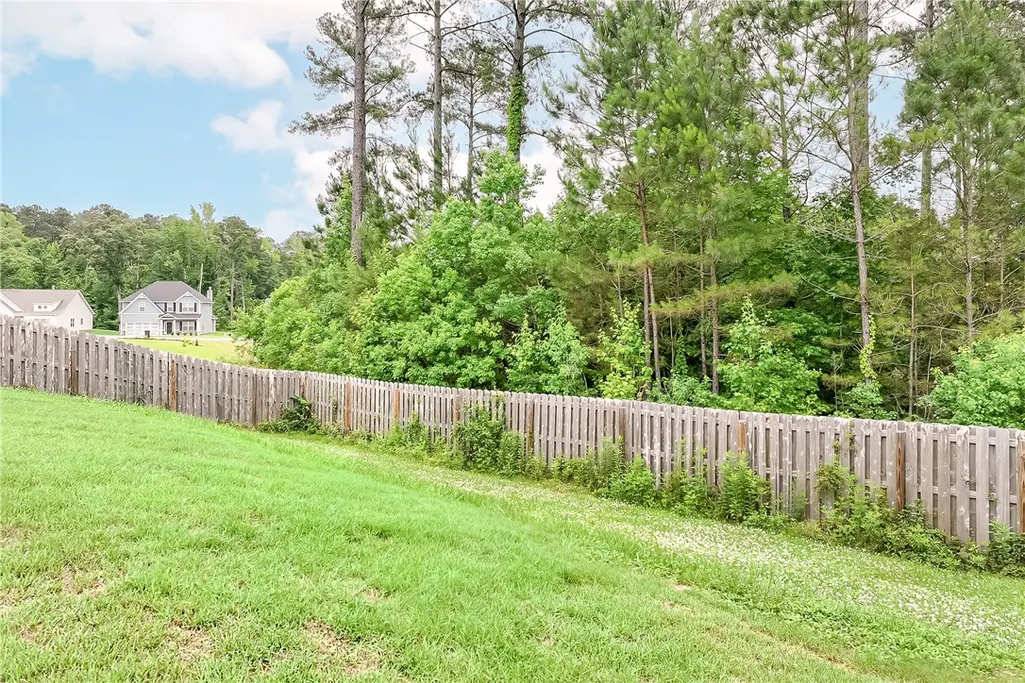
| Fencing | BackYard,Privacy |
|---|---|
| Parking Features | Garage,TwoCarGarage |
| Lot Features | LessThanHalfAcre |
| Lot Size Area | 0.38 |
| Foundation Details | Slab |
| Lot Size Acres | 0.38 |
Amenities
- Foreclosure
- Views
- Short Sale
- New Construction
- Adult 55+
- Lease To Own
- No HOA Fees
- Furnished
- Primary On Main
- Air Conditioning
- Seller Finance
- Green
- Fixer Upper
- Horse
- Golf
- Fireplace
- Deck
- Garage
- Basement
- Pool
Property vs Single Family Average in 36804
Price
Year Built
 © 2026 Greater Alabama MLS. IDX information is provided exclusively for consumers personal, non-commercial use and may not be used for any purpose other than to identify prospective properties consumers may be interested in purchasing. IDX content is not guaranteed accurate by the MLS or Over the Mountain Acton Road. Data last updated: September 23, 2026 12:21 PM UTC
 The data relating to real estate on this Web site derive in part from the ValleyMLS.com IDX datashare program. Listings marked with the NALMLS logo are provided courtesy of the ValleyMLS.com IDX Database. © 2026 ValleyMLS.com. All information provided is deemed reliable but is not guaranteed and should be independently verified.
 West Alabama Multiple Listing Service, Inc.® All information is believed to be accurate but is not guaranteed. Protected by Copyright© 2026 and is owned either by the Tuscaloosa Association of REALTORS® or by the developers of the software, Kunversion, LLC. All rights reserved.
 Montgomery Area Association of REALTORS® All information deemed reliable but not guaranteed. All properties are subject to prior sale, change or withdrawal. Neither listing broker(s) or information provider(s) shall be responsible for any typographical errors, misinformation, misprints and shall be held totally harmless. Listing(s) information is provided for consumer's personal, non-commercial use and may not be used for any purpose other than to identify prospective properties consumers may
 Cullman Association of REALTORS® All information deemed reliable but not guaranteed. All properties are subject to prior sale, change or withdrawal. Neither listing broker(s) or information provider(s) shall be responsible for any typographical errors, misinformation, misprints and shall be held totally harmless. Listing(s) information is provided for consumer's personal, non-commercial use and may not be used for any purpose other than to identify prospective properties consumers may be interested
 Walker Board Of Realtors® All information deemed reliable but not guaranteed. All properties are subject to prior sale, change or withdrawal. Neither listing broker(s) or information provider(s) shall be responsible for any typographical errors, misinformation, misprints and shall be held totally harmless. Listing(s) information is provided for consumer's personal, non-commercial use and may not be used for any purpose other than to identify prospective properties consumers may be interested
 Lee County Association of REALTORS® (LCAOR) All information deemed reliable but not guaranteed. All properties are subject to prior sale, change or withdrawal. Neither listing broker(s) or information provider(s) shall be responsible for any typographical errors, misinformation, misprints and shall be held totally harmless. Listing(s) information is provided for consumer's personal, non-commercial use and may not be used for any purpose other than to identify prospective properties consumers
 All information deemed reliable but not guaranteed. All properties are subject to prior sale, change or withdrawal. Neither listing broker(s) or information provider(s) shall be responsible for any typographical errors, misinformation, misprints and shall be held totally harmless. Listing(s) information is provided for consumer's personal, non-commercial use and may not be used for any purpose other than to identify prospective properties consumers may be interested in purchasing. The data relating
