
Primary on Main





Address
1601 43rd Street, Phenix City, AL
Price
$ 549,900
Property Attributes
- MLS#179141
- TypeSingle Family
- Listing Status Active
- CountyRussell
- CityPhenix City
- AreaOutside Lee Co
- NeighborhoodHELEN ESTATES
- Zip36867
- Style
- Year Built2025
- Price$ 549,900
- Bedrooms3
- Full Bathrooms2
- Half Bathrooms1
- Sqr Footage2154
- Lot Size0.5 Acres
Data Source:
Lee County Association of REALTORS® (LCAOR)
Property Description
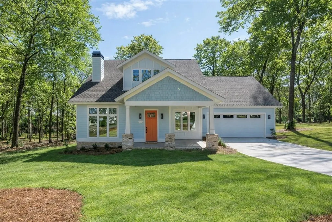
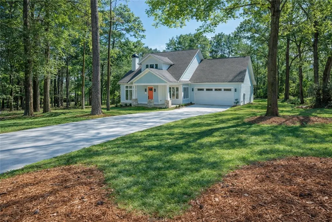
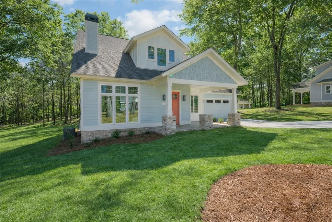
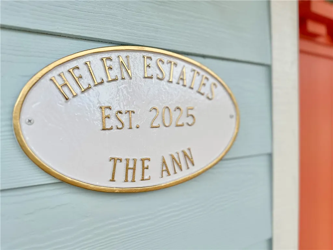
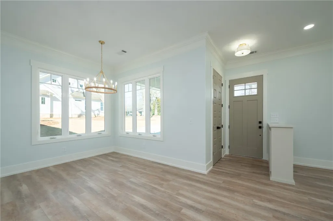
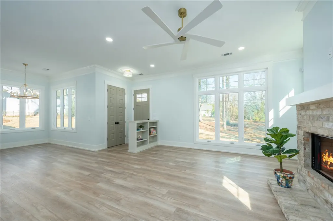
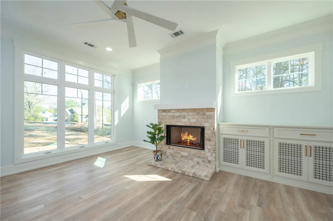
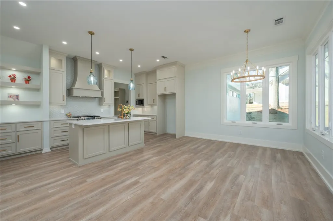
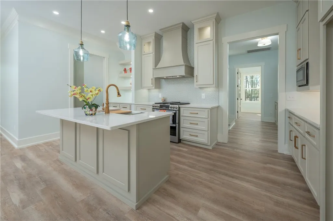
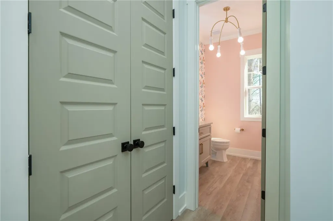
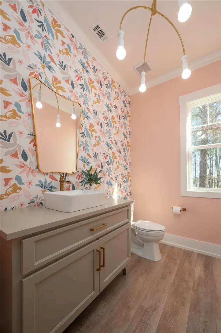
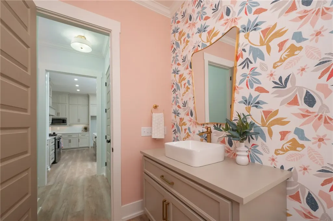
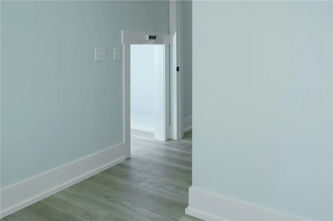
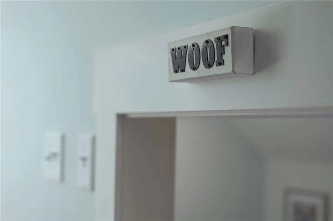
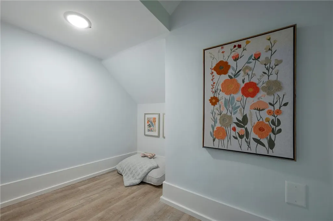
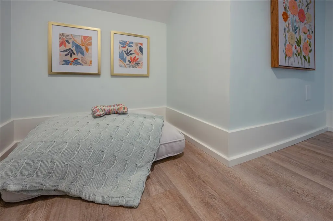
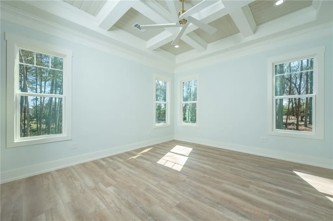
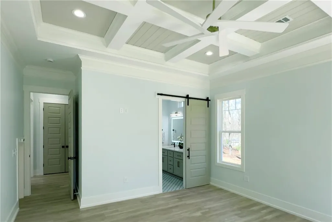
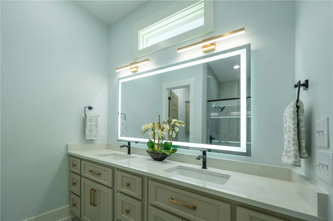
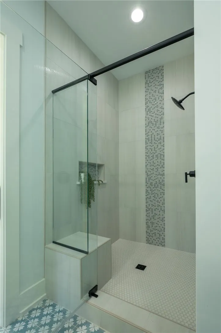
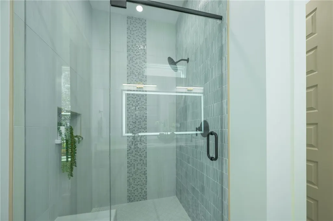
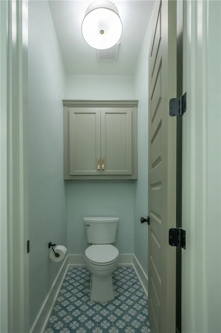
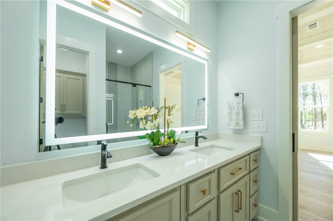
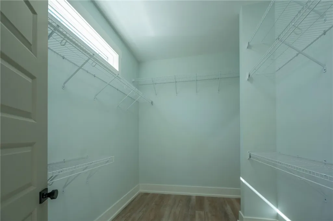
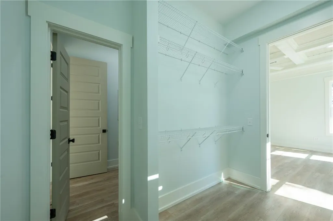
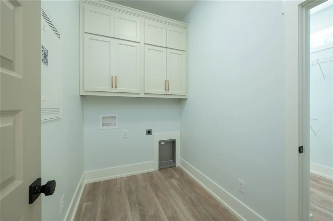
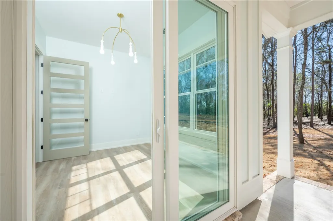
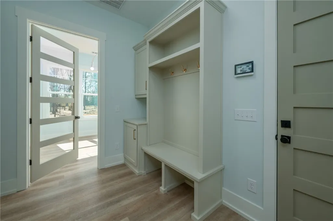
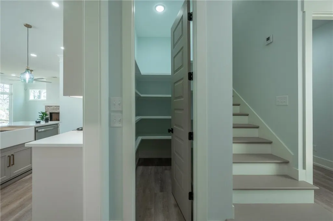
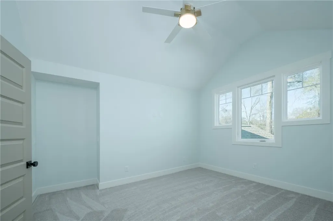
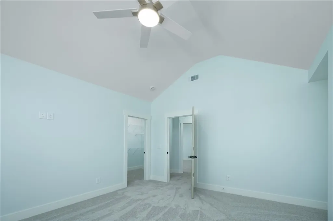
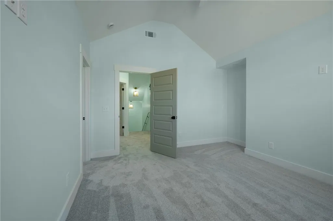
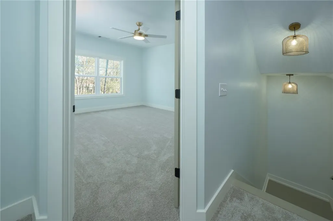
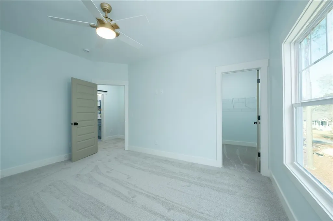
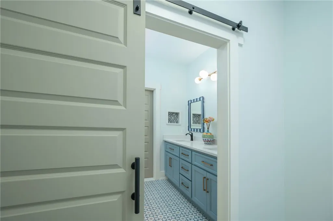
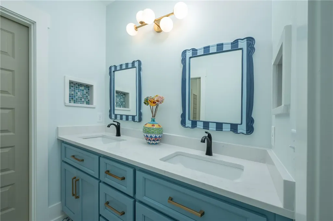
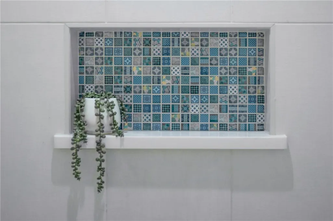
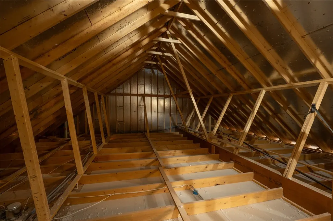
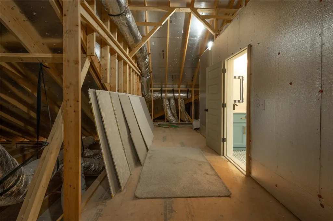
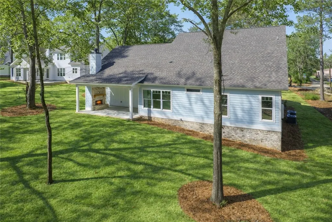
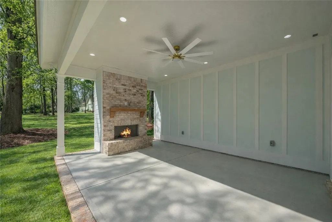
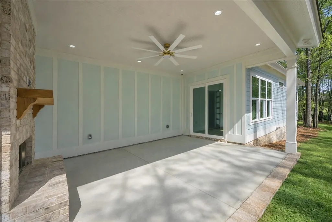
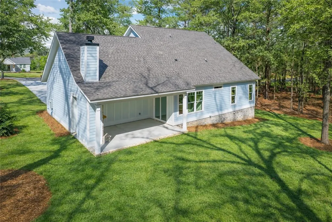
The Ann at Helen Estates is a custom-built replica of an early 1900s bungalow, blending timeless architectural charm with modern construction and efficiency. Located just off Summerville Rd in North Phenix City on a professionally landscaped ½-acre lot, it’s minutes from North Columbus and Downtown Columbus and benefits from lower Russell County property taxes vs Muscogee County. This 3BR, 2.5BA home features a sunroom and primary suite on the main level. A standout custom detail is the built-in dog room nook tucked under the staircase and accessible directly from the primary suite — just one example of the builder’s thoughtful attention to detail. Upstairs are two spacious bedrooms with walk-in closets plus 450+ sq ft of walk-out attic space ready to finish for future expansion. Features include 10’ ceilings, 8’ interior doors, quartz countertops, farm sink w/accessories, GE Profile Smart appliances, gas cooktop, double ovens, walk-in pantry, spray foam insulation, Tech Shield radiant barrier decking, tankless gas water heater, and security/home automation wiring by Wire Works. Two gas fireplaces (great room and covered back porch), covered front and rear porches, additional deck wired for entertainment, Zoysia grass, zoned irrigation, landscape lighting, and oversized 2-car garage with EV charger. Reasonable deed restrictions protect neighborhood charm with no HOA fees. Each Helen Estates home is uniquely designed — not cookie-cutter construction. 2-10 Home Buyer Warranty included. *360 TOUR AVAILABLE
| Elementary School | Middle School |
|---|---|
| LAKEWOOD ELEMENTARY Elementary School | LAKEWOOD ELEMENTARY Middle School |
| Price History | |
|---|---|
| 3/2/2026 | Listed $549,900 |
General Features
| Living Area | 2154 |
|---|---|
| Heating | Electric |
| Cooling | Central Air,Electric |
| Utilities | Cable Available,Natural Gas Available,Sewer Connected,Water Available |
| Appliances | Double Oven,Dishwasher,Gas Cooktop,Microwave |
| Garage Spaces | 2 |
| Patio/Porch Features | Rear Porch,Covered,Front Porch |
| Pool Features | None |
| Security Features | Security System |
| Construction Materials | Cement Siding |
| Year Built | 2025 |
| Stories Count | 2 |
| Levels | Two |
| Property Subtype | Residential |
| County | Russell |
| Property Type | Residential |
| Association Amenities | None |
| HOA | false |
| Subdivision Name | HELEN ESTATES |
| Garage Y/N | true |
| Full Baths | 2 |
| Status | Active |
| Directions | From JR Allen heading west in Phenix City, exit Summerville Road and turn right. Turn right onto 43rd St. House is on the right. |
| ModificationTimestamp | 2026-08-19T14:08:20.280-00:00 |
| City | Phenix City |
| Disclosures | Covenants/Restrictions Disclosure |
| MLS Area | Outside Lee Co |
| Lot Size Units | Acres |
| Elementary School | LAKEWOOD ELEMENTARY |
| Year Built Details | 1-5 |
| Middle/Junior High School | LAKEWOOD ELEMENTARY |
| MLS Area Minor | PHENIX CITY |
| Builder Name | Summerville Homes Inc |
| Standard Status | Active |
| Occupancy Type | Vacant |
| Property Sub Type Additional | Residential |
| PostalCity | Phenix City |
| Legal Description | S34 T18N R30E LOT 4 OF HELEN ESTATES PB(34/304) |
Interior Features
| Interior Amenities | Ceiling Fan(s),Kitchen Island,Primary Downstairs,Living/Dining Room,Walk-In Pantry,Attic |
|---|---|
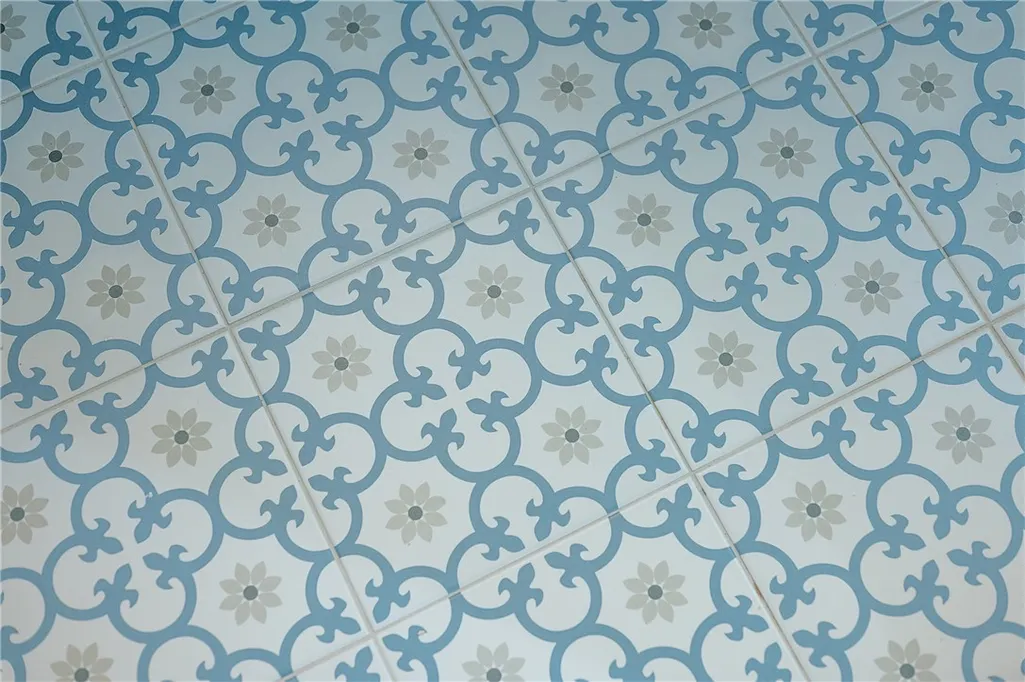
| Flooring | Carpet,Plank,Simulated Wood,Tile |
| Total Fireplaces | 2 |
| Fireplace Features | Two,Gas Log |
| Air Conditioning Y/N | true |
| Heating Y/N | true |
| Fireplace Y/N | true |
| Above Grade Finished Area | 2154 |
| Half Baths | 1 |
| Laundry Features | Washer Hookup,Dryer Hookup |
| Total Bedrooms | 3 |
| Main Level Bathrooms | 1 |
| LivingAreaSource | Plans |
| Total Baths | 3 |
Exterior Features
| Exterior Amenities | Storage |
|---|---|
| Fencing | None |
| Parking Features | Attached,Garage,Two Car Garage |
| Lot Features | |
| Lot Size Area | 0.5 |
| Foundation Details | Slab |
| Lot Size Acres | 0.5 |
Amenities
- Foreclosure
- Views
- Short Sale
- New Construction
- Adult 55+
- Lease To Own
- No HOA Fees
- Furnished
- Primary On Main
- Air Conditioning
- Seller Finance
- Green
- Fixer Upper
- Horse
- Golf
- Fireplace
- Deck
- Garage
- Basement
- Pool
Property vs Single Family Average in 36867
Price
Year Built
 © 2026 Greater Alabama MLS. IDX information is provided exclusively for consumers personal, non-commercial use and may not be used for any purpose other than to identify prospective properties consumers may be interested in purchasing. IDX content is not guaranteed accurate by the MLS or Over the Mountain Acton Road. Data last updated: September 22, 2026 12:26 PM UTC
 The data relating to real estate on this Web site derive in part from the ValleyMLS.com IDX datashare program. Listings marked with the NALMLS logo are provided courtesy of the ValleyMLS.com IDX Database. © 2026 ValleyMLS.com. All information provided is deemed reliable but is not guaranteed and should be independently verified.
 West Alabama Multiple Listing Service, Inc.® All information is believed to be accurate but is not guaranteed. Protected by Copyright© 2026 and is owned either by the Tuscaloosa Association of REALTORS® or by the developers of the software, Kunversion, LLC. All rights reserved.
 Montgomery Area Association of REALTORS® All information deemed reliable but not guaranteed. All properties are subject to prior sale, change or withdrawal. Neither listing broker(s) or information provider(s) shall be responsible for any typographical errors, misinformation, misprints and shall be held totally harmless. Listing(s) information is provided for consumer's personal, non-commercial use and may not be used for any purpose other than to identify prospective properties consumers may
 Cullman Association of REALTORS® All information deemed reliable but not guaranteed. All properties are subject to prior sale, change or withdrawal. Neither listing broker(s) or information provider(s) shall be responsible for any typographical errors, misinformation, misprints and shall be held totally harmless. Listing(s) information is provided for consumer's personal, non-commercial use and may not be used for any purpose other than to identify prospective properties consumers may be interested
 Walker Board Of Realtors® All information deemed reliable but not guaranteed. All properties are subject to prior sale, change or withdrawal. Neither listing broker(s) or information provider(s) shall be responsible for any typographical errors, misinformation, misprints and shall be held totally harmless. Listing(s) information is provided for consumer's personal, non-commercial use and may not be used for any purpose other than to identify prospective properties consumers may be interested
 Lee County Association of REALTORS® (LCAOR) All information deemed reliable but not guaranteed. All properties are subject to prior sale, change or withdrawal. Neither listing broker(s) or information provider(s) shall be responsible for any typographical errors, misinformation, misprints and shall be held totally harmless. Listing(s) information is provided for consumer's personal, non-commercial use and may not be used for any purpose other than to identify prospective properties consumers
 All information deemed reliable but not guaranteed. All properties are subject to prior sale, change or withdrawal. Neither listing broker(s) or information provider(s) shall be responsible for any typographical errors, misinformation, misprints and shall be held totally harmless. Listing(s) information is provided for consumer's personal, non-commercial use and may not be used for any purpose other than to identify prospective properties consumers may be interested in purchasing. The data relating
