

Address
1603 43rd Street, Phenix City, AL
Price
$ 599,900
Property Attributes
- MLS#177821
- TypeSingle Family
- Listing Status Active
- CountyRussell
- CityPhenix City
- AreaOutside Lee Co
- NeighborhoodHELEN ESTATES
- Zip36867
- Style
- Year Built2025
- Price$ 599,900
- Bedrooms4
- Full Bathrooms3
- Half Bathrooms0
- Sqr Footage2529
- Lot Size0.5 Acres
Data Source:
Lee County Association of REALTORS® (LCAOR)
Property Description
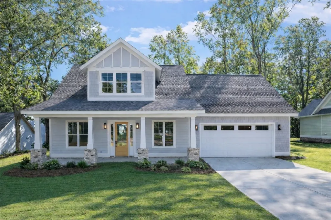
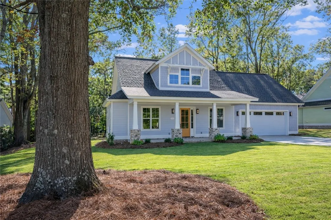
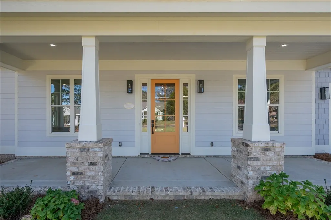
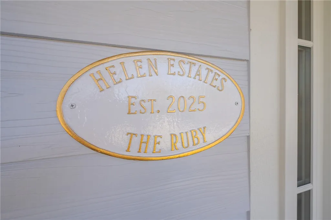
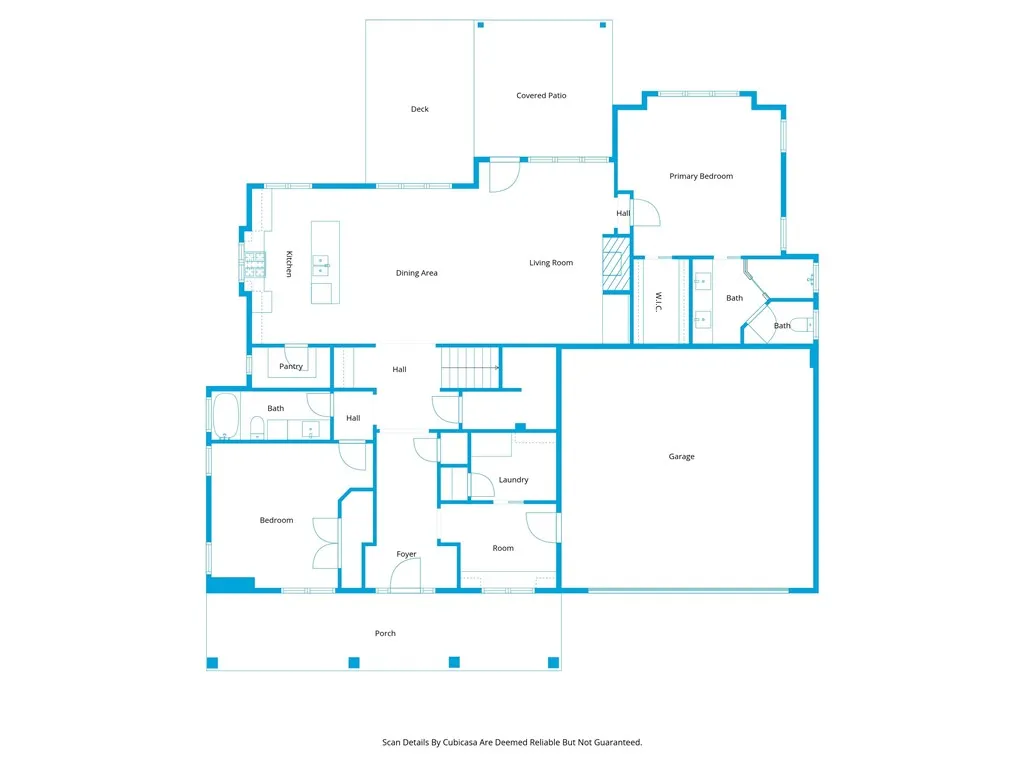
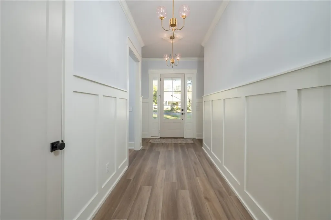
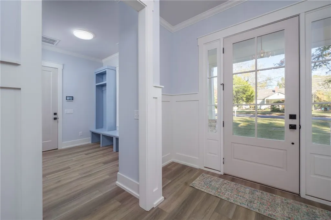
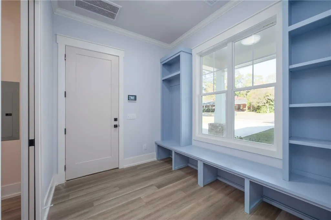
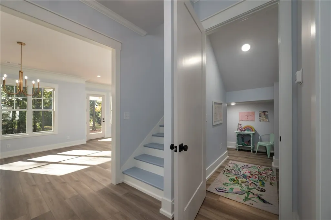
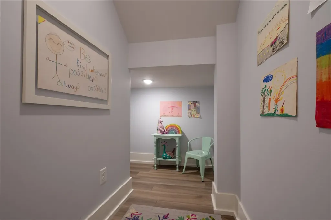
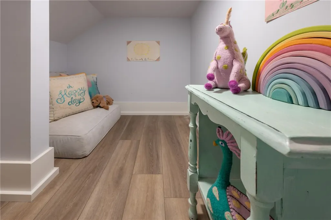
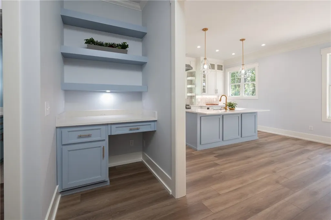
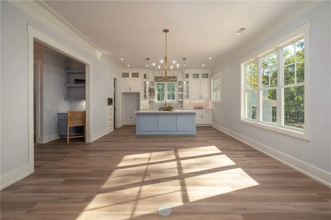
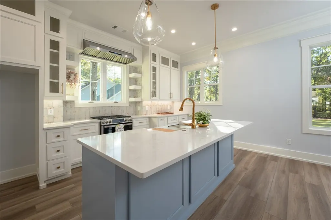
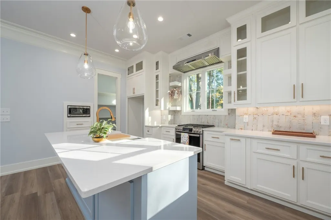
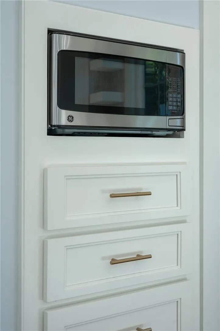
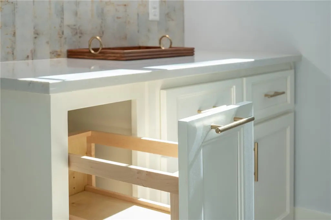
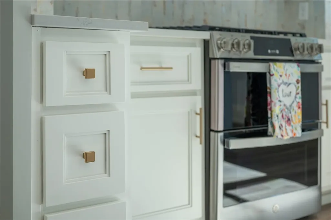
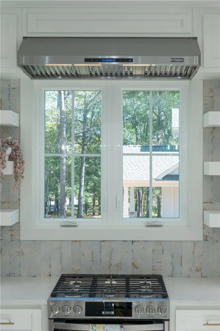
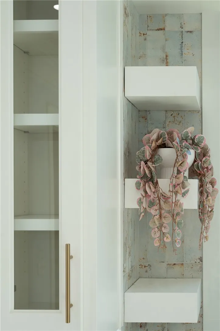
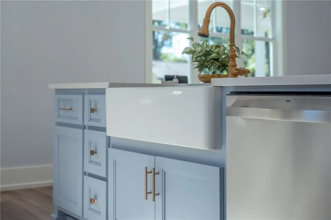
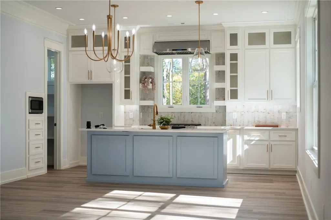
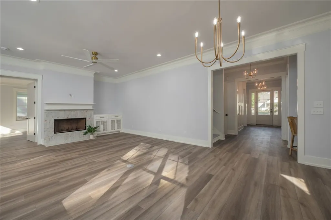
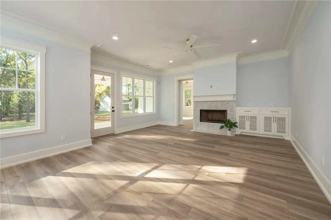
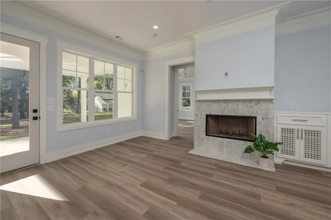
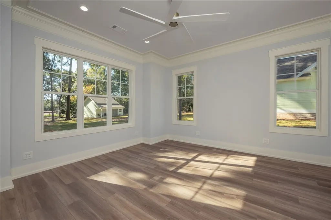
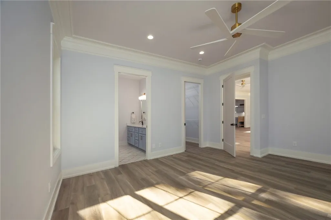
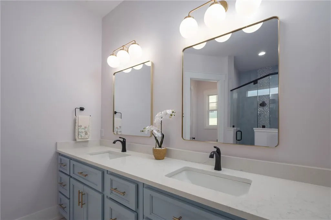
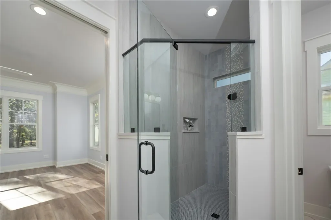
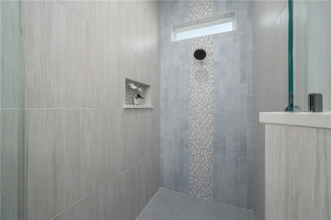
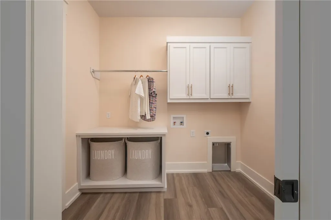
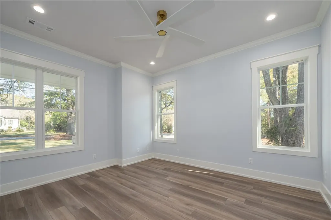
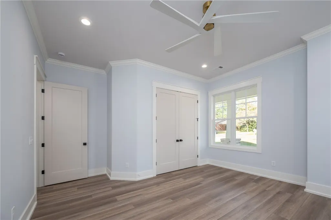
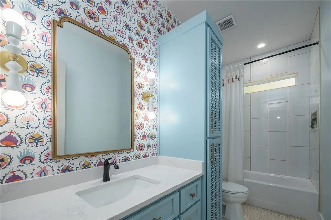
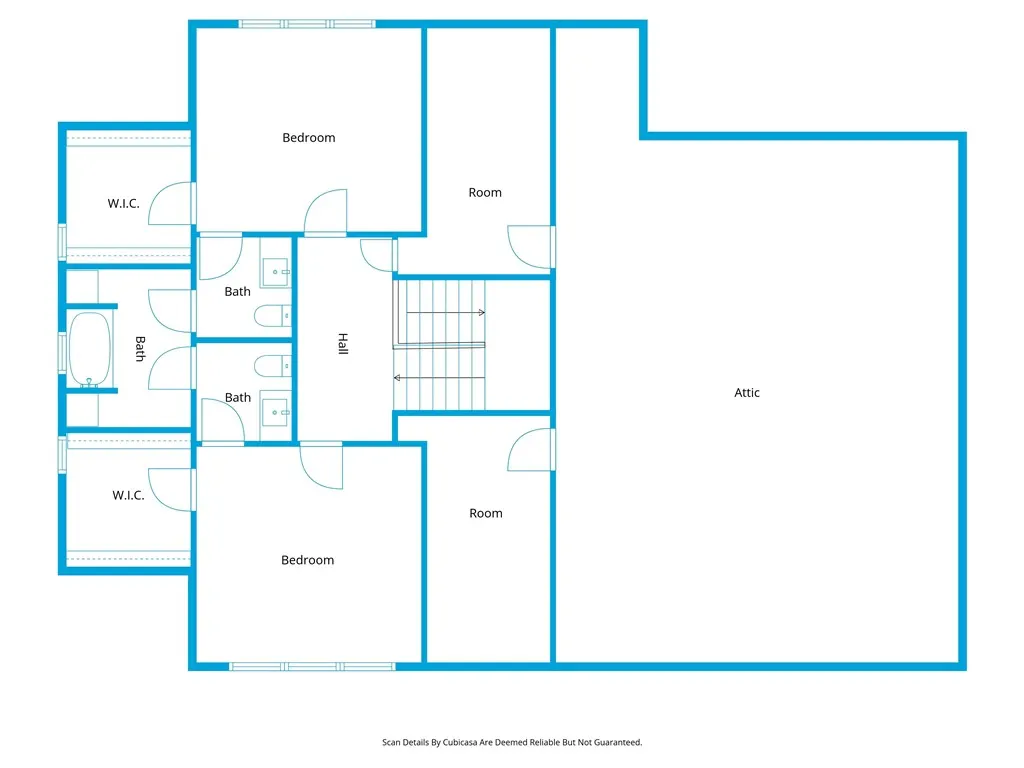
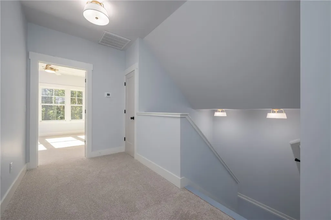
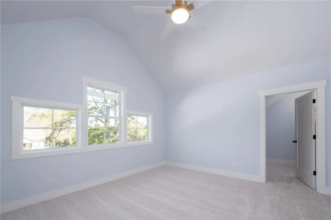
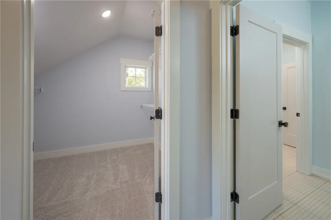
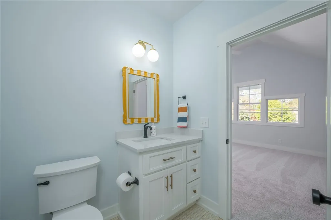
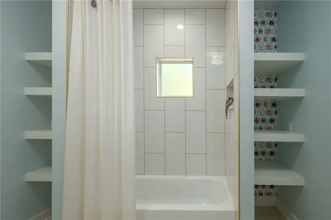
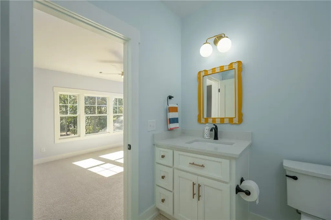
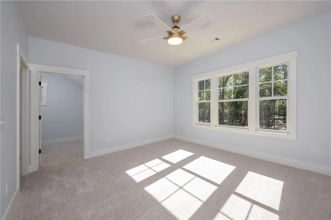
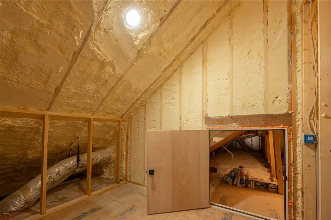
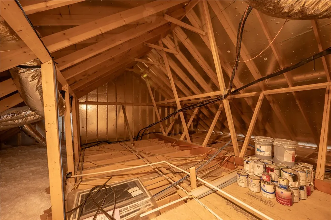
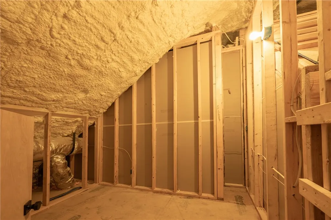
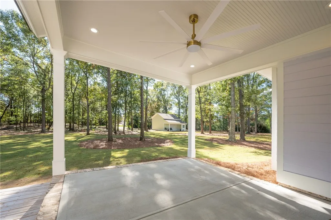
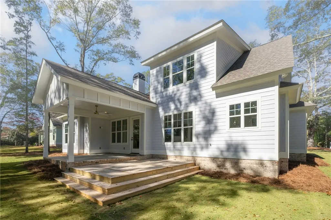
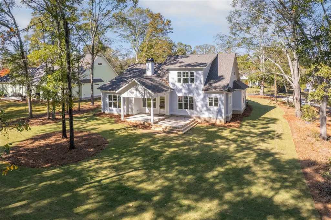
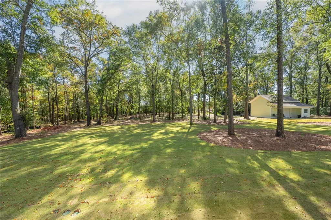
Welcome to The Ruby—a one-of-a-kind custom home where thoughtful design and timeless character meet in Helen Estates, just off Summerville Rd in North Phenix City. This 4-bedroom, 3-bath beauty sits on a level ½-acre lot surrounded by mature hardwoods, creating a natural canopy that provides shade, privacy, and a sense of peaceful retreat. Professionally landscaped with lush Zoysia grass, landscape lighting, and a full irrigation system, the curb appeal is every bit as impressive as what’s inside. Step through the front door to soaring 10-ft ceilings, 8-ft doors, and an open layout filled with natural light. The great room centers around a gas fireplace, connecting seamlessly to the chef-inspired kitchen featuring quartz countertops, a farm sink with accessories, GE Profile Smart Appliances, gas cooktop, double ovens, custom cabinetry with spice pull-out, and a walk-in pantry. The main level hosts a peaceful primary suite with a large walk-in closet and spa-style bath, plus a second bedroom and full bath that offer flexibility for guests, a home office, or multi-generational living. Upstairs, two spacious bedrooms with walk-in closets share a true Jack & Jill bath. Two small unfinished spaces provide creative potential—ideal for a hidden gun safe, craft nook, or playroom. A unique built-out living area under the stairs is wired for cable and offers the ultimate cozy hideaway—perfect for kids’ play, gaming, reading, or even a quiet pet retreat. Outdoor living shines with a covered porch and extended deck overlooking the shaded backyard. Added perks include a large laundry room with linen closet, oversized garage with EV charger, spray foam insulation, tankless gas water heater, security system prewired by Wire Works, and Tech Shield radiant barrier roof decking. Backed by a 2-10 Home Buyer’s Warranty. Listing Agent is wife of Builder/Seller.
| Elementary School | Middle School |
|---|---|
| LAKEWOOD ELEMENTARY Elementary School | LAKEWOOD ELEMENTARY Middle School |
| Price History | |
|---|---|
| 12/3/2025 | Listed $615,000 |
| 3/2/2026 | 2$599,900 |
General Features
| Living Area | 2529 |
|---|---|
| Heating | Heat Pump |
| Cooling | Heat Pump |
| Utilities | Cable Available,Natural Gas Available,Sewer Connected,Water Available |
| Appliances | Dishwasher,Gas Range,Microwave |
| Garage Spaces | 2 |
| Patio/Porch Features | Covered,Patio |
| Pool Features | None |
| Construction Materials | Cement Siding |
| Year Built | 2025 |
| Stories Count | 2 |
| Levels | Two |
| Property Subtype | Residential |
| County | Russell |
| Property Type | Residential |
| Association Amenities | Other,See Remarks |
| HOA | false |
| Subdivision Name | HELEN ESTATES |
| Garage Y/N | true |
| Full Baths | 3 |
| Status | Active |
| Directions | From JR Allen heading west in Phenix City, exit Summerville Road and turn right. Turn right onto 43rd St. House is on the right. |
| ModificationTimestamp | 2026-04-30T15:48:01.937-00:00 |
| City | Phenix City |
| Disclosures | Covenants/Restrictions Disclosure |
| MLS Area | Outside Lee Co |
| Lot Size Units | Acres |
| Elementary School | LAKEWOOD ELEMENTARY |
| Year Built Details | New |
| Middle/Junior High School | LAKEWOOD ELEMENTARY |
| MLS Area Minor | PHENIX CITY |
| Standard Status | Active |
| Occupancy Type | Vacant |
| Property Sub Type Additional | Residential |
| PostalCity | Phenix City |
| Legal Description | LOT 38 & 39 J E BRIM S/DDB 13/91 S34 T18N R30E |
Interior Features
| Interior Amenities | Ceiling Fan(s),Kitchen Island,Living/Dining Room,Walk-In Pantry,Attic |
|---|---|
| Flooring | Carpet,Plank,Simulated Wood,Tile |
| Total Fireplaces | 1 |
| Fireplace Features | One |
| Air Conditioning Y/N | true |
| Heating Y/N | true |
| Fireplace Y/N | true |
| Above Grade Finished Area | 2529 |
| Laundry Features | Washer Hookup,Dryer Hookup |
| Total Bedrooms | 4 |
| Main Level Bathrooms | 2 |
| LivingAreaSource | Plans |
| Total Baths | 3 |
Exterior Features
| Exterior Amenities | Storage |
|---|---|
| Fencing | None |
| Parking Features | Attached,Garage,Two Car Garage |
| Lot Features | < 1/2 Acre,Level |
| Lot Size Area | 0.5 |
| Foundation Details | Slab |
| Lot Size Acres | 0.5 |
Amenities
- Foreclosure
- Views
- Short Sale
- New Construction
- Adult 55+
- Lease To Own
- No HOA Fees
- Furnished
- Primary On Main
- Air Conditioning
- Seller Finance
- Green
- Fixer Upper
- Horse
- Golf
- Fireplace
- Deck
- Garage
- Basement
- Pool
Property vs Single Family Average in 36867
Price
Year Built
 © 2026 Greater Alabama MLS. IDX information is provided exclusively for consumers personal, non-commercial use and may not be used for any purpose other than to identify prospective properties consumers may be interested in purchasing. IDX content is not guaranteed accurate by the MLS or Over the Mountain Acton Road. Data last updated: September 22, 2026 12:26 PM UTC
 The data relating to real estate on this Web site derive in part from the ValleyMLS.com IDX datashare program. Listings marked with the NALMLS logo are provided courtesy of the ValleyMLS.com IDX Database. © 2026 ValleyMLS.com. All information provided is deemed reliable but is not guaranteed and should be independently verified.
 West Alabama Multiple Listing Service, Inc.® All information is believed to be accurate but is not guaranteed. Protected by Copyright© 2026 and is owned either by the Tuscaloosa Association of REALTORS® or by the developers of the software, Kunversion, LLC. All rights reserved.
 Montgomery Area Association of REALTORS® All information deemed reliable but not guaranteed. All properties are subject to prior sale, change or withdrawal. Neither listing broker(s) or information provider(s) shall be responsible for any typographical errors, misinformation, misprints and shall be held totally harmless. Listing(s) information is provided for consumer's personal, non-commercial use and may not be used for any purpose other than to identify prospective properties consumers may
 Cullman Association of REALTORS® All information deemed reliable but not guaranteed. All properties are subject to prior sale, change or withdrawal. Neither listing broker(s) or information provider(s) shall be responsible for any typographical errors, misinformation, misprints and shall be held totally harmless. Listing(s) information is provided for consumer's personal, non-commercial use and may not be used for any purpose other than to identify prospective properties consumers may be interested
 Walker Board Of Realtors® All information deemed reliable but not guaranteed. All properties are subject to prior sale, change or withdrawal. Neither listing broker(s) or information provider(s) shall be responsible for any typographical errors, misinformation, misprints and shall be held totally harmless. Listing(s) information is provided for consumer's personal, non-commercial use and may not be used for any purpose other than to identify prospective properties consumers may be interested
 Lee County Association of REALTORS® (LCAOR) All information deemed reliable but not guaranteed. All properties are subject to prior sale, change or withdrawal. Neither listing broker(s) or information provider(s) shall be responsible for any typographical errors, misinformation, misprints and shall be held totally harmless. Listing(s) information is provided for consumer's personal, non-commercial use and may not be used for any purpose other than to identify prospective properties consumers
 All information deemed reliable but not guaranteed. All properties are subject to prior sale, change or withdrawal. Neither listing broker(s) or information provider(s) shall be responsible for any typographical errors, misinformation, misprints and shall be held totally harmless. Listing(s) information is provided for consumer's personal, non-commercial use and may not be used for any purpose other than to identify prospective properties consumers may be interested in purchasing. The data relating
