
Primary on Main
Address
9036 Chapel Heights Drive, Opelika, AL
Price
$ 1,549,000
Property Attributes
- MLS#182385
- TypeSingle Family
- Listing Status Active
- CountyLee
- CityOpelika
- AreaAuburn
- NeighborhoodCHAPEL HEIGHTS
- Zip36804
- Style
- Year Built2027
- Price$ 1,549,000
- Bedrooms4
- Full Bathrooms3
- Half Bathrooms1
- Sqr Footage4031
- Lot Size1.23 Acres
Data Source:
Lee County Association of REALTORS® (LCAOR)
Property Description
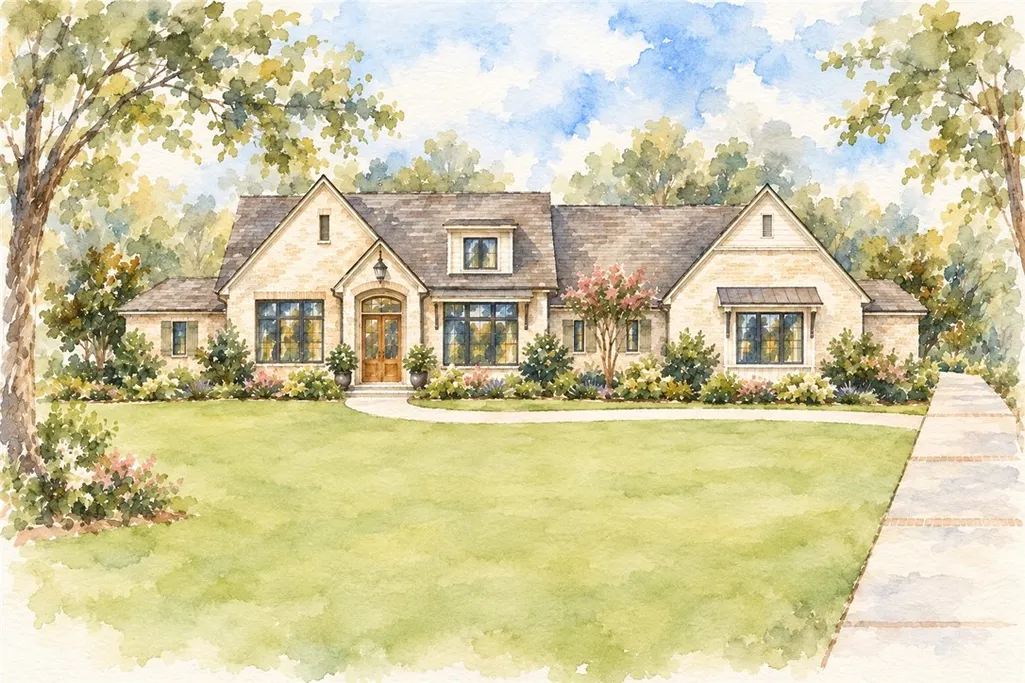
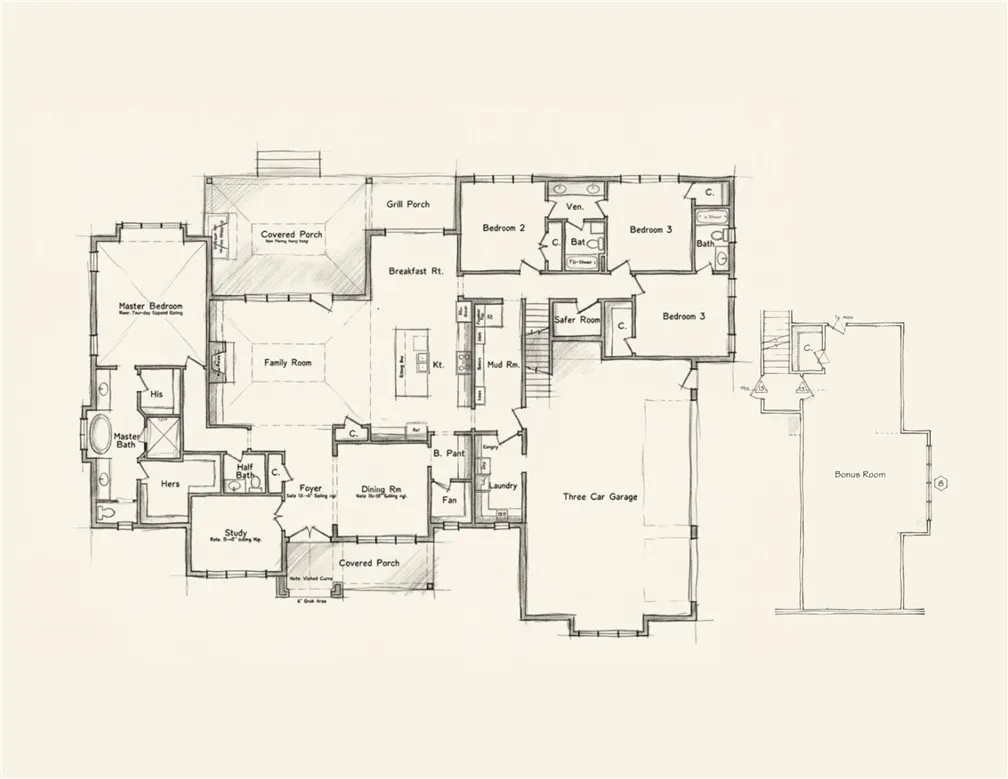
Soon to break ground on one of the final remaining lots in Chapel Heights, this custom Michael Allen Homes residence blends refined architecture, exceptional construction, & the thoughtful details that distinguish a luxury home. A wide foyer leads to a spacious great room, where a grand fireplace flanked by built-ins brings architectural character to an inviting space. The great room opens to the well-appointed kitchen and its adjoining breakfast room. A butler’s pantry connects the kitchen to the dining room for more formal meals. Large windows distinguish the plan, bringing abundant natural light into the dining room & dedicated study at the front of the home and the great room and breakfast room overlooking the backyard. Outdoor living is an extension of the home’s generous interior. A covered rear porch mirrors the great room’s footprint and features a second fireplace, offering a spot from which to enjoy the acre+ lot year round. A grill porch just outside the kitchen supports cooking outdoors. Two distinct bedroom wings provide privacy. The primary suite features a vaulted bedroom ceiling, hardwood floors, & a spacious bath with a sizable shower, a freestanding tub beneath a window, two vanities, & two walk-in closets. Three additional bedrooms, also with hardwood floors, each offer direct bath access. Upstairs, an expansive bonus room provides flexibility for a playroom, home gym, media room, or second living area. A spacious mudroom, laundry, & three-car garage provide the home with practical storage & everyday functionality. Generous proportions, carefully considered sightlines, & quality craftsmanship define this residence. Buyers who secure a contract early in the construction process will have the opportunity to select finishes, adding their personal style to a home defined by enduring quality & meticulous attention to detail. *Image represents artist’s conceptual rendering of home; final plan, design, materials, colors, & landscaping will vary.
| Elementary School | Middle School |
|---|---|
| AUBURN EARLY EDUCATION/OGLETREE Elementary School | AUBURN EARLY EDUCATION/OGLETREE Middle School |
| Price History | |
|---|---|
| 9/18/2026 | Listed $1,549,000 |
General Features
| Living Area | 4031 |
|---|---|
| Heating | Heat Pump |
| Cooling | Central Air,Electric |
| Utilities | Cable Available,Propane,Septic Available,Water Available |
| Appliances | Convection Oven,Dishwasher,Gas Cooktop,Disposal,Microwave |
| Patio/Porch Features | Rear Porch,Covered,Front Porch |
| Pool Features | None |
| Construction Materials | Brick |
| Year Built | 2027 |
| Levels | One and One Half |
| County | Lee |
| Property Type | Residential |
| Association Amenities | Cable TV |
| HOA | true |
| Subdivision Name | CHAPEL HEIGHTS |
| Garage Y/N | true |
| Full Baths | 3 |
| Status | Active |
| Directions | From Society Hill Road, turn onto Pierce Chapel Road. Turn right onto Chapel Heights Drive; lot 9 is the second to last lot on the right. |
| ModificationTimestamp | 2026-09-18T22:23:20.857-00:00 |
| City | Opelika |
| Disclosures | Covenants/Restrictions Disclosure,HOA Disclosure |
| MLS Area | Auburn |
| Lot Size Units | Acres |
| Elementary School | AUBURN EARLY EDUCATION/OGLETREE |
| Year Built Details | Other |
| Home Warranty Y/N | true |
| Middle/Junior High School | AUBURN EARLY EDUCATION/OGLETREE |
| MLS Area Minor | AUBURN |
| Builder Name | Michael Allen Homes |
| Standard Status | Active |
| Occupancy Type | Call Agent |
| PostalCity | Opelika |
| Legal Description | Lot 9 Chapel Heights |
Interior Features
| Interior Amenities | Ceiling Fan(s),Separate/Formal Dining Room,Kitchen Island,Primary Downstairs,Walk-In Pantry,Attic |
|---|---|
| Flooring | Carpet,Tile,Wood |
| Total Fireplaces | 2 |
| Fireplace Features | Two,Wood Burning |
| Air Conditioning Y/N | true |
| Heating Y/N | true |
| Fireplace Y/N | true |
| Above Grade Finished Area | 4031 |
| Half Baths | 1 |
| Laundry Features | Washer Hookup,Dryer Hookup |
| Total Bedrooms | 4 |
| Main Level Bathrooms | 3 |
| LivingAreaSource | Plans |
| Total Baths | 4 |
Exterior Features
| Exterior Amenities | Storage,Sprinkler/Irrigation |
|---|---|
| Fencing | None |
| Parking Features | Attached,Three or more Spaces |
| Lot Features | 1-3 Acres |
| Lot Size Area | 1.23 |
| Foundation Details | Slab |
| Lot Size Acres | 1.23 |
Amenities
- Foreclosure
- Views
- Short Sale
- New Construction
- Adult 55+
- Lease To Own
- No HOA Fees
- Furnished
- Primary On Main
- Air Conditioning
- Seller Finance
- Green
- Fixer Upper
- Horse
- Golf
- Fireplace
- Deck
- Garage
- Basement
- Pool
Property vs Single Family Average in 36804
Price
Year Built
 © 2026 Greater Alabama MLS. IDX information is provided exclusively for consumers personal, non-commercial use and may not be used for any purpose other than to identify prospective properties consumers may be interested in purchasing. IDX content is not guaranteed accurate by the MLS or Over the Mountain Acton Road. Data last updated: September 20, 2026 12:08 PM UTC
 The data relating to real estate on this Web site derive in part from the ValleyMLS.com IDX datashare program. Listings marked with the NALMLS logo are provided courtesy of the ValleyMLS.com IDX Database. © 2026 ValleyMLS.com. All information provided is deemed reliable but is not guaranteed and should be independently verified.
 West Alabama Multiple Listing Service, Inc.® All information is believed to be accurate but is not guaranteed. Protected by Copyright© 2026 and is owned either by the Tuscaloosa Association of REALTORS® or by the developers of the software, Kunversion, LLC. All rights reserved.
 Montgomery Area Association of REALTORS® All information deemed reliable but not guaranteed. All properties are subject to prior sale, change or withdrawal. Neither listing broker(s) or information provider(s) shall be responsible for any typographical errors, misinformation, misprints and shall be held totally harmless. Listing(s) information is provided for consumer's personal, non-commercial use and may not be used for any purpose other than to identify prospective properties consumers may
 Cullman Association of REALTORS® All information deemed reliable but not guaranteed. All properties are subject to prior sale, change or withdrawal. Neither listing broker(s) or information provider(s) shall be responsible for any typographical errors, misinformation, misprints and shall be held totally harmless. Listing(s) information is provided for consumer's personal, non-commercial use and may not be used for any purpose other than to identify prospective properties consumers may be interested
 Walker Board Of Realtors® All information deemed reliable but not guaranteed. All properties are subject to prior sale, change or withdrawal. Neither listing broker(s) or information provider(s) shall be responsible for any typographical errors, misinformation, misprints and shall be held totally harmless. Listing(s) information is provided for consumer's personal, non-commercial use and may not be used for any purpose other than to identify prospective properties consumers may be interested
 Lee County Association of REALTORS® (LCAOR) All information deemed reliable but not guaranteed. All properties are subject to prior sale, change or withdrawal. Neither listing broker(s) or information provider(s) shall be responsible for any typographical errors, misinformation, misprints and shall be held totally harmless. Listing(s) information is provided for consumer's personal, non-commercial use and may not be used for any purpose other than to identify prospective properties consumers
 All information deemed reliable but not guaranteed. All properties are subject to prior sale, change or withdrawal. Neither listing broker(s) or information provider(s) shall be responsible for any typographical errors, misinformation, misprints and shall be held totally harmless. Listing(s) information is provided for consumer's personal, non-commercial use and may not be used for any purpose other than to identify prospective properties consumers may be interested in purchasing. The data relating
