
New Construction
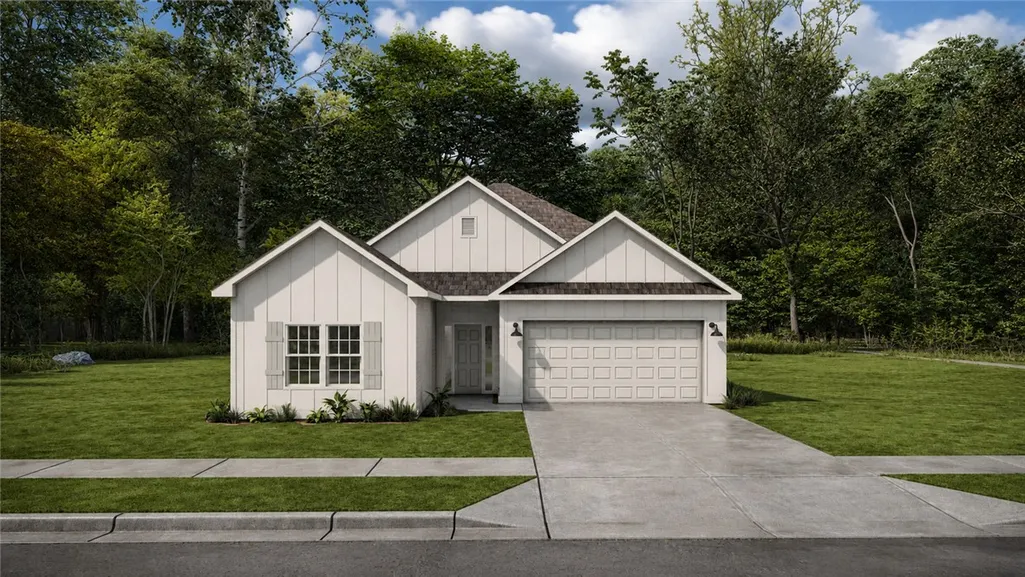
Address
10 Sweet Bay Circle, Ft Mitchell, AL
Price
$ 319,900
Property Attributes
- MLS#182373
- TypeSingle Family
- Listing Status Active
- CountyRussell
- CityFt Mitchell
- AreaOutside Lee Co
- NeighborhoodTHE ESTATES AT WESTGATE 8
- Zip36856
- Style
- Year Built2026
- Price$ 319,900
- Bedrooms3
- Full Bathrooms2
- Half Bathrooms0
- Sqr Footage1590
- Lot Size0.46 Acres
Data Source:
Lee County Association of REALTORS® (LCAOR)
Property Description
Welcome to The Estates at Westgate Phase 8! With quick access to Ft. Benning, Columbus, GA, and Lake Eufaula. Introducing the Oliver A, a smartly designed ranch plan offering 1,590 sq. ft., 3 bedrooms, and 2 baths, all on one level. Step inside and discover a bright, open layout that keeps life flowing. The spacious Great Room takes center stage with a cozy fireplace, creating an inviting spot to relax, gather, or simply enjoy a quiet evening at home. The open kitchen keeps everyone connected, featuring granite countertops, stainless steel appliances, stylish cabinetry, and a large center island with an integrated sink and dishwasher. It's a space that works just as well for a quick breakfast as it does for entertaining. Just off the garage, the Signature Drop Zone with built-in cubbies gives everyday essentials a place to land, while the nearby laundry room adds another layer of convenience. The split-bedroom design gives the Owner's Suite its own sense of privacy, tucked just off the Great Room and filled with natural light. The Owner's Bath features a double vanity, garden tub, separate shower, and spacious walk-in closet. Two additional bedrooms offer comfortable space and generous closets, with easy access to the hall bath. Luxury flooring flows throughout the main living areas, bringing a fresh look with easy everyday upkeep. The home's outdoor living space gives you room to enjoy your morning coffee, unwind after a long day, or gather with friends. The two-car garage adds everyday convenience, while the single-level design keeps everything you need close at hand. The Oliver A is proof that smart living doesn't have to mean giving up style or comfort. At The Estates at Westgate Phase 8, you'll find a home designed to fit your life-easy, modern, and just right.
| Elementary School | Middle School |
|---|---|
| MOUNT OLIVE ELEMENTARY Elementary School | MOUNT OLIVE ELEMENTARY Middle School |
| Price History | |
|---|---|
| 9/15/2026 | Listed $319,900 |
General Features
| Living Area | 1590 |
|---|---|
| Heating | Electric,Heat Pump |
| Cooling | Central Air,Electric |
| Utilities | Septic Available,Underground Utilities |
| Appliances | Some Electric Appliances,Dishwasher,Electric Range,Other,See Remarks,Stove |
| Garage Spaces | 2 |
| Patio/Porch Features | Other,Patio,Porch,See Remarks |
| Pool Features | None |
| Construction Materials | Cement Siding,Other,See Remarks |
| Year Built | 2026 |
| Stories Count | 1 |
| Levels | One |
| Property Subtype | Residential |
| County | Russell |
| New Construction | true |
| Property Type | Residential |
| Association Amenities | None |
| HOA | true |
| Subdivision Name | THE ESTATES AT WESTGATE 8 |
| Garage Y/N | true |
| Full Baths | 2 |
| Status | Active |
| Directions | Hwy 431 South, Make a Left onto Hwy 165 towards Ft. Mitchell approximately 11 Miles, Make a Left onto Owen Road, Turn Right into The Estates at Westgate. |
| ModificationTimestamp | 2026-09-15T14:28:21.263-00:00 |
| City | Ft Mitchell |
| Disclosures | HOA Disclosure |
| MLS Area | Outside Lee Co |
| Lot Size Units | Acres |
| Elementary School | MOUNT OLIVE ELEMENTARY |
| Year Built Details | Under Construction |
| Home Warranty Y/N | true |
| Middle/Junior High School | MOUNT OLIVE ELEMENTARY |
| Property Condition | New Construction |
| MLS Area Minor | FT MITCHELL |
| Standard Status | Active |
| Occupancy Type | Vacant |
| Property Sub Type Additional | Residential |
| PostalCity | Ft Mitchell |
| Legal Description | Lot 53 The Estates at Westgate 8 |
Interior Features
| Interior Amenities | Ceiling Fan(s),Eat-in Kitchen,Kitchen Island,Other,See Remarks |
|---|---|
| Basement | None |
| Flooring | Plank,Simulated Wood |
| Total Fireplaces | 1 |
| Fireplace Features | Electric,One |
| Basement (Y/N) | false |
| Air Conditioning Y/N | true |
| Heating Y/N | true |
| Fireplace Y/N | true |
| Above Grade Finished Area | 1590 |
| Laundry Features | Washer Hookup,Dryer Hookup |
| Total Bedrooms | 3 |
| Main Level Bathrooms | 2 |
| LivingAreaSource | Plans |
| Total Baths | 2 |
Exterior Features
| Fencing | None |
|---|---|
| Parking Features | Attached,Garage,Two Car Garage,Other,See Remarks |
| Lot Features | < 1/2 Acre |
| Lot Size Area | 0.46 |
| Foundation Details | Slab |
| Lot Size Acres | 0.46 |
Amenities
- Foreclosure
- Views
- Short Sale
- New Construction
- Adult 55+
- Lease To Own
- No HOA Fees
- Furnished
- Primary On Main
- Air Conditioning
- Seller Finance
- Green
- Fixer Upper
- Horse
- Golf
- Fireplace
- Deck
- Garage
- Basement
- Pool
Property vs Single Family Average in 36856
Price
Year Built
 © 2026 Greater Alabama MLS. IDX information is provided exclusively for consumers personal, non-commercial use and may not be used for any purpose other than to identify prospective properties consumers may be interested in purchasing. IDX content is not guaranteed accurate by the MLS or Over the Mountain Acton Road. Data last updated: September 21, 2026 12:17 PM UTC
 The data relating to real estate on this Web site derive in part from the ValleyMLS.com IDX datashare program. Listings marked with the NALMLS logo are provided courtesy of the ValleyMLS.com IDX Database. © 2026 ValleyMLS.com. All information provided is deemed reliable but is not guaranteed and should be independently verified.
 West Alabama Multiple Listing Service, Inc.® All information is believed to be accurate but is not guaranteed. Protected by Copyright© 2026 and is owned either by the Tuscaloosa Association of REALTORS® or by the developers of the software, Kunversion, LLC. All rights reserved.
 Montgomery Area Association of REALTORS® All information deemed reliable but not guaranteed. All properties are subject to prior sale, change or withdrawal. Neither listing broker(s) or information provider(s) shall be responsible for any typographical errors, misinformation, misprints and shall be held totally harmless. Listing(s) information is provided for consumer's personal, non-commercial use and may not be used for any purpose other than to identify prospective properties consumers may
 Cullman Association of REALTORS® All information deemed reliable but not guaranteed. All properties are subject to prior sale, change or withdrawal. Neither listing broker(s) or information provider(s) shall be responsible for any typographical errors, misinformation, misprints and shall be held totally harmless. Listing(s) information is provided for consumer's personal, non-commercial use and may not be used for any purpose other than to identify prospective properties consumers may be interested
 Walker Board Of Realtors® All information deemed reliable but not guaranteed. All properties are subject to prior sale, change or withdrawal. Neither listing broker(s) or information provider(s) shall be responsible for any typographical errors, misinformation, misprints and shall be held totally harmless. Listing(s) information is provided for consumer's personal, non-commercial use and may not be used for any purpose other than to identify prospective properties consumers may be interested
 Lee County Association of REALTORS® (LCAOR) All information deemed reliable but not guaranteed. All properties are subject to prior sale, change or withdrawal. Neither listing broker(s) or information provider(s) shall be responsible for any typographical errors, misinformation, misprints and shall be held totally harmless. Listing(s) information is provided for consumer's personal, non-commercial use and may not be used for any purpose other than to identify prospective properties consumers
 All information deemed reliable but not guaranteed. All properties are subject to prior sale, change or withdrawal. Neither listing broker(s) or information provider(s) shall be responsible for any typographical errors, misinformation, misprints and shall be held totally harmless. Listing(s) information is provided for consumer's personal, non-commercial use and may not be used for any purpose other than to identify prospective properties consumers may be interested in purchasing. The data relating
