
Primary on Main


Address
1476 Ping Court, Auburn, AL
Price
$ 799,900
Property Attributes
- MLS#182336
- TypeSingle Family
- Listing Status Pending
- CountyLee
- CityAuburn
- AreaAuburn
- NeighborhoodYARBROUGH FARMS
- Zip36830
- Style
- Year Built2017
- Taxes$ 2381
- Price$ 799,900
- Bedrooms4
- Full Bathrooms3
- Half Bathrooms0
- Sqr Footage3043
- Lot Size0.29 Acres
Data Source:
Lee County Association of REALTORS® (LCAOR)
Property Description
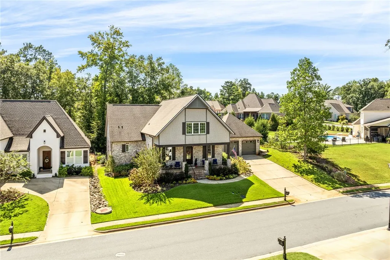
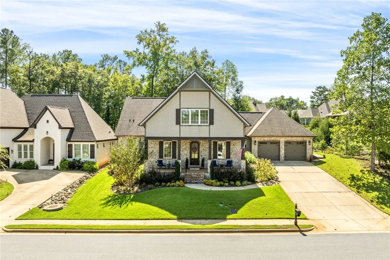
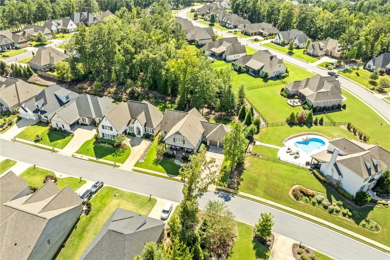
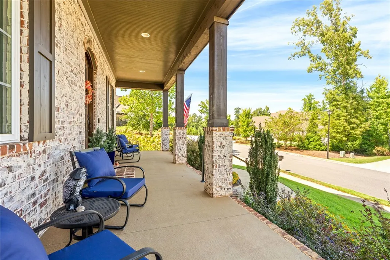
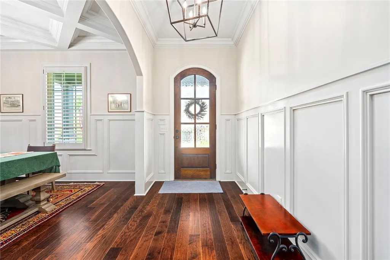
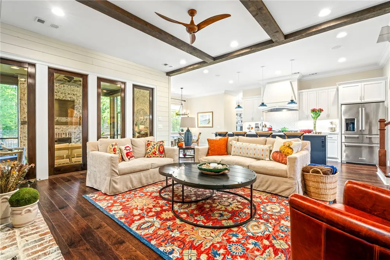
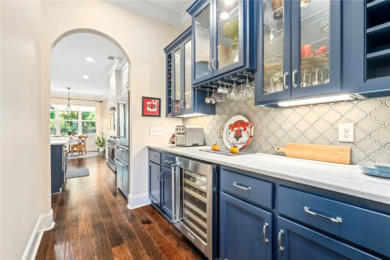
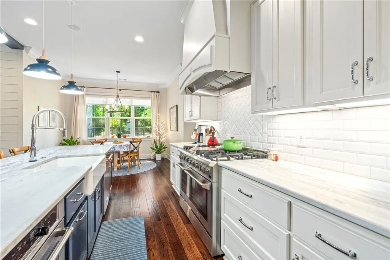
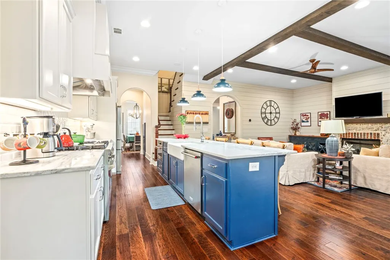
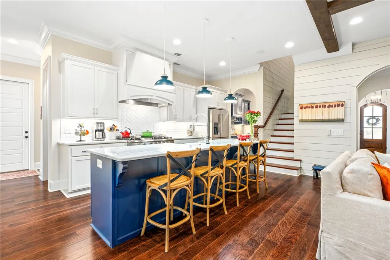
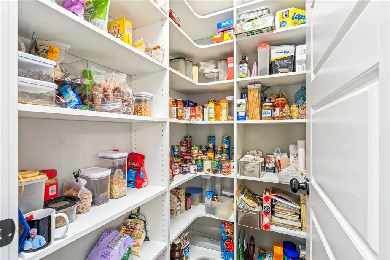
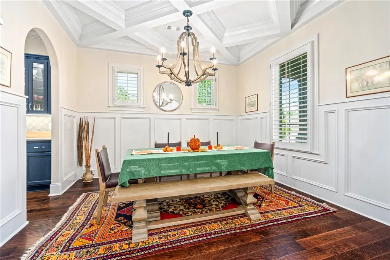
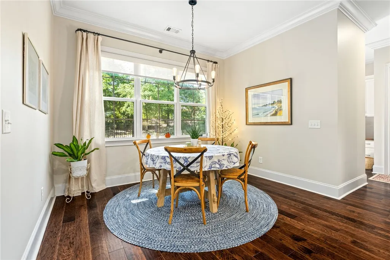
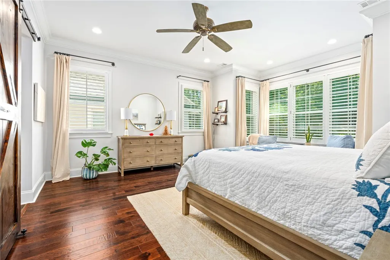
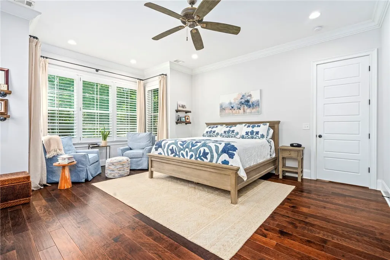
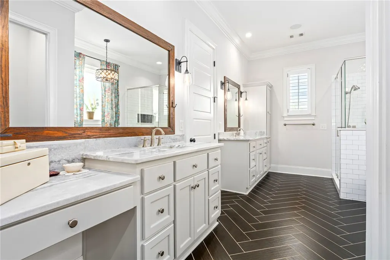
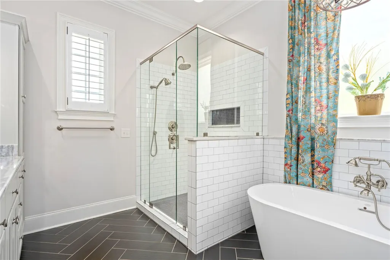
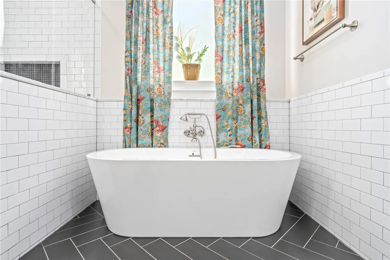
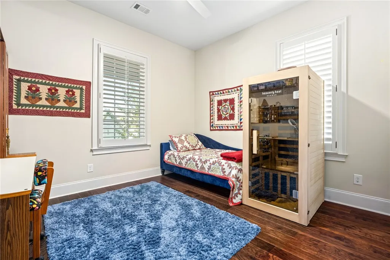
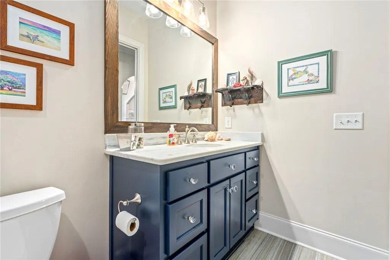
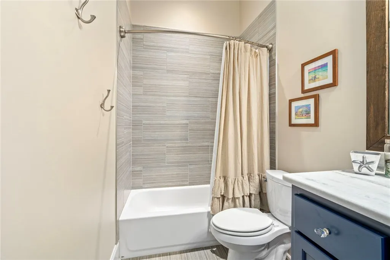
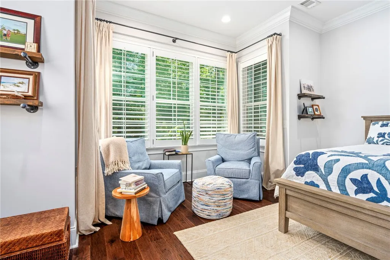
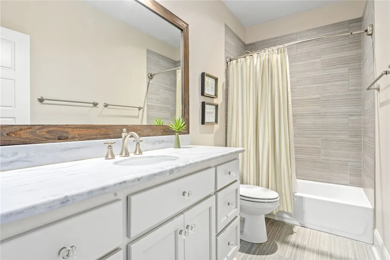
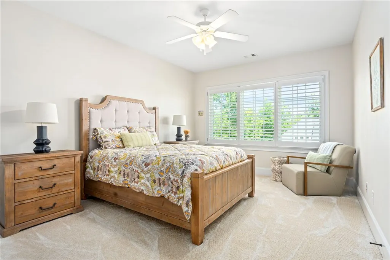
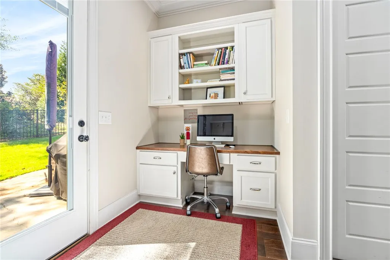
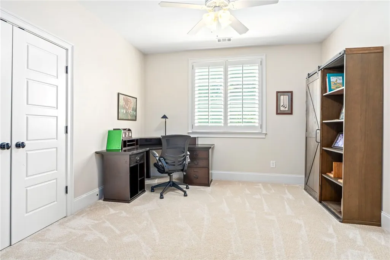
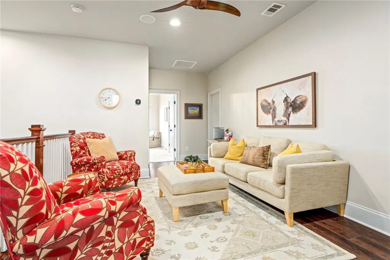
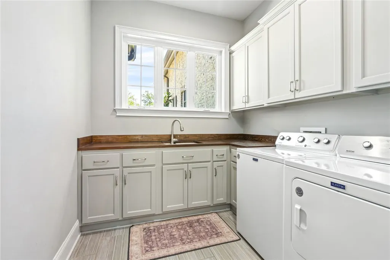
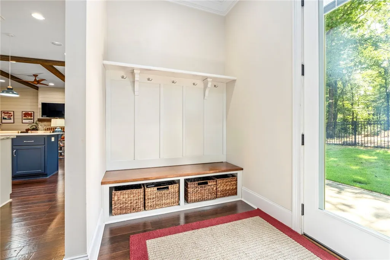
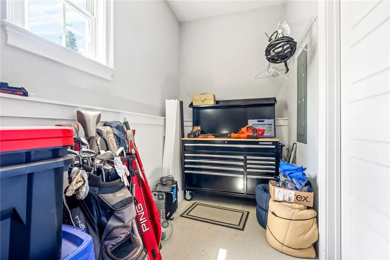
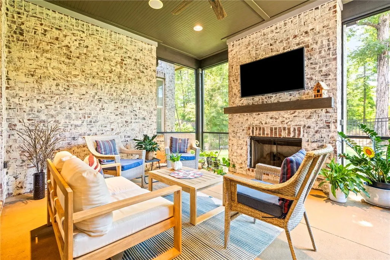
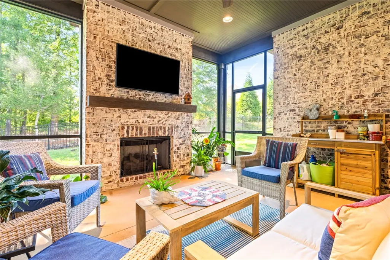
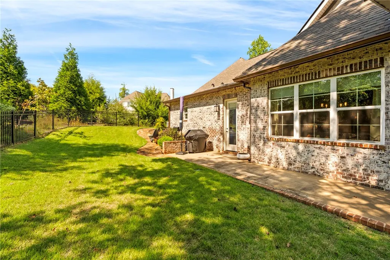
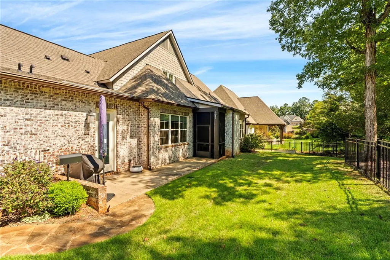
This fabulous, well maintained, 4 bedroom 3 bath home in sought after Auburn University Club is move in ready and features all the bells and whistles. Upon entering the home you are greeted with a foyer and formal dining room ready for entertaining. Enjoy an open concept feel when stepping into the family room boasting a gas log fireplace, shiplap and a beamed ceiling. This area opens to the beautiful kitchen with marble countertops, custom cabinetry, large eat in island, farmhouse sink, and in compasses the breakfast room. Flowing between the kitchen and formal dining room you will love the butler's pantry with a wine cooler, marble countertops, tile backsplash and tons of cabinets. The walk in pantry is a great asset with custom shelving for all your pantry goodies and small appliance storage. The huge primary bedroom is located on the main level with hardwood floors, a sitting area and gorgeous bath ensuite with double vanities, tiled shower, stand-alone soaking tub and a spacious customized walk in closet. On the main level you will also find a guest bedroom, bathroom and a mud area with a built-in desk. Upstairs is a bonus room, two large bedrooms and a full bath. This home has walk out attic storage for storing all the essentials. The two-car garage is over sized and includes a great storage room or workshop. This home is truly ready for entertaining with the enclosed back porch and cozy outdoor fireplace. Don't miss an opportunity to own this perfect home in a top tier neighborhood with amenity opportunities including a private premier golf course, club house with a workout gym, neighborhood pool etc.... Call today for a tour!
| Elementary School | Middle School |
|---|---|
| RICHLAND/CREEKSIDE Elementary School | RICHLAND/CREEKSIDE Middle School |
| Price History | |
|---|---|
| 9/16/2026 | Listed $799,900 |
General Features
| Living Area | 3043 |
|---|---|
| Heating | Heat Pump |
| Cooling | Heat Pump |
| Utilities | None |
| Appliances | Convection Oven,Dishwasher,Disposal,Gas Range,Microwave |
| Garage Spaces | 2 |
| Association Fee Includes | Common Areas |
| Patio/Porch Features | Rear Porch,Covered,Enclosed,Front Porch |
| Pool Features | Community |
| Construction Materials | Brick Veneer |
| Year Built | 2017 |
| Stories Count | 2 |
| Levels | Two |
| Property Subtype | Residential |
| County | Lee |
| Property Type | Residential |
| Association Amenities | Clubhouse,Fitness Center,Meeting Room,Pool |
| HOA | true |
| Subdivision Name | YARBROUGH FARMS |
| Garage Y/N | true |
| Other Structures | Workshop |
| Total Rooms | 11 |
| Full Baths | 3 |
| Status | Pending |
| Directions | From E university Dr turn right onto Donahue, turn left into Auburn University Club and proceed on Yarbrough Farms Blvd 0.4 miles then turn left on Ping Court, the home is located on the right with a Berkshire Hathaway sign in the yard. |
| ModificationTimestamp | 2026-09-18T19:42:30.663-00:00 |
| City | Auburn |
| Disclosures | Covenants/Restrictions Disclosure,HOA Disclosure |
| MLS Area | Auburn |
| Lot Size Units | Acres |
| Elementary School | RICHLAND/CREEKSIDE |
| Tax Annual Amount | 2381.25 |
| Middle/Junior High School | RICHLAND/CREEKSIDE |
| MLS Area Minor | AUBURN |
| Standard Status | Pending |
| Occupancy Type | Owner |
| Property Sub Type Additional | Residential |
| PostalCity | Auburn |
| Legal Description | Lot 269 Yarbrough Farms S/D Pine Valley Plat38-190 Sec 14 T19N R25E |
Interior Features
| Interior Amenities | Wet Bar,Breakfast Area,Ceiling Fan(s),Separate/Formal Dining Room,Kitchen Island,Kitchen/Family Room Combo,Primary Downstairs,Pantry,Window Treatments,Attic |
|---|---|
| Flooring | Carpet,Ceramic Tile,Wood |
| Air Conditioning Y/N | true |
| Heating Y/N | true |
| Above Grade Finished Area | 3043 |
| Laundry Features | Washer Hookup,Dryer Hookup |
| Total Bedrooms | 4 |
| Main Level Bathrooms | 2 |
| LivingAreaSource | Assessor |
| Total Baths | 3 |
Exterior Features
| Exterior Amenities | Storage,Sprinkler/Irrigation |
|---|---|
| Fencing | Back Yard |
| Parking Features | Attached,Garage,Two Car Garage |
| Lot Features | < 1/2 Acre |
| Lot Size Area | 0.29 |
| Foundation Details | Slab |
| Lot Size Acres | 0.29 |
Amenities
- Foreclosure
- Views
- Short Sale
- New Construction
- Adult 55+
- Lease To Own
- No HOA Fees
- Furnished
- Primary On Main
- Air Conditioning
- Seller Finance
- Green
- Fixer Upper
- Horse
- Golf
- Fireplace
- Deck
- Garage
- Basement
- Pool
Property vs Single Family Average in 36830
Price
Taxes
Year Built
 © 2026 Greater Alabama MLS. IDX information is provided exclusively for consumers personal, non-commercial use and may not be used for any purpose other than to identify prospective properties consumers may be interested in purchasing. IDX content is not guaranteed accurate by the MLS or Over the Mountain Acton Road. Data last updated: September 21, 2026 12:17 PM UTC
 The data relating to real estate on this Web site derive in part from the ValleyMLS.com IDX datashare program. Listings marked with the NALMLS logo are provided courtesy of the ValleyMLS.com IDX Database. © 2026 ValleyMLS.com. All information provided is deemed reliable but is not guaranteed and should be independently verified.
 West Alabama Multiple Listing Service, Inc.® All information is believed to be accurate but is not guaranteed. Protected by Copyright© 2026 and is owned either by the Tuscaloosa Association of REALTORS® or by the developers of the software, Kunversion, LLC. All rights reserved.
 Montgomery Area Association of REALTORS® All information deemed reliable but not guaranteed. All properties are subject to prior sale, change or withdrawal. Neither listing broker(s) or information provider(s) shall be responsible for any typographical errors, misinformation, misprints and shall be held totally harmless. Listing(s) information is provided for consumer's personal, non-commercial use and may not be used for any purpose other than to identify prospective properties consumers may
 Cullman Association of REALTORS® All information deemed reliable but not guaranteed. All properties are subject to prior sale, change or withdrawal. Neither listing broker(s) or information provider(s) shall be responsible for any typographical errors, misinformation, misprints and shall be held totally harmless. Listing(s) information is provided for consumer's personal, non-commercial use and may not be used for any purpose other than to identify prospective properties consumers may be interested
 Walker Board Of Realtors® All information deemed reliable but not guaranteed. All properties are subject to prior sale, change or withdrawal. Neither listing broker(s) or information provider(s) shall be responsible for any typographical errors, misinformation, misprints and shall be held totally harmless. Listing(s) information is provided for consumer's personal, non-commercial use and may not be used for any purpose other than to identify prospective properties consumers may be interested
 Lee County Association of REALTORS® (LCAOR) All information deemed reliable but not guaranteed. All properties are subject to prior sale, change or withdrawal. Neither listing broker(s) or information provider(s) shall be responsible for any typographical errors, misinformation, misprints and shall be held totally harmless. Listing(s) information is provided for consumer's personal, non-commercial use and may not be used for any purpose other than to identify prospective properties consumers
 All information deemed reliable but not guaranteed. All properties are subject to prior sale, change or withdrawal. Neither listing broker(s) or information provider(s) shall be responsible for any typographical errors, misinformation, misprints and shall be held totally harmless. Listing(s) information is provided for consumer's personal, non-commercial use and may not be used for any purpose other than to identify prospective properties consumers may be interested in purchasing. The data relating
