
Open House Sun, Sep 27th 01:00 PM - 04:00 PM





Address
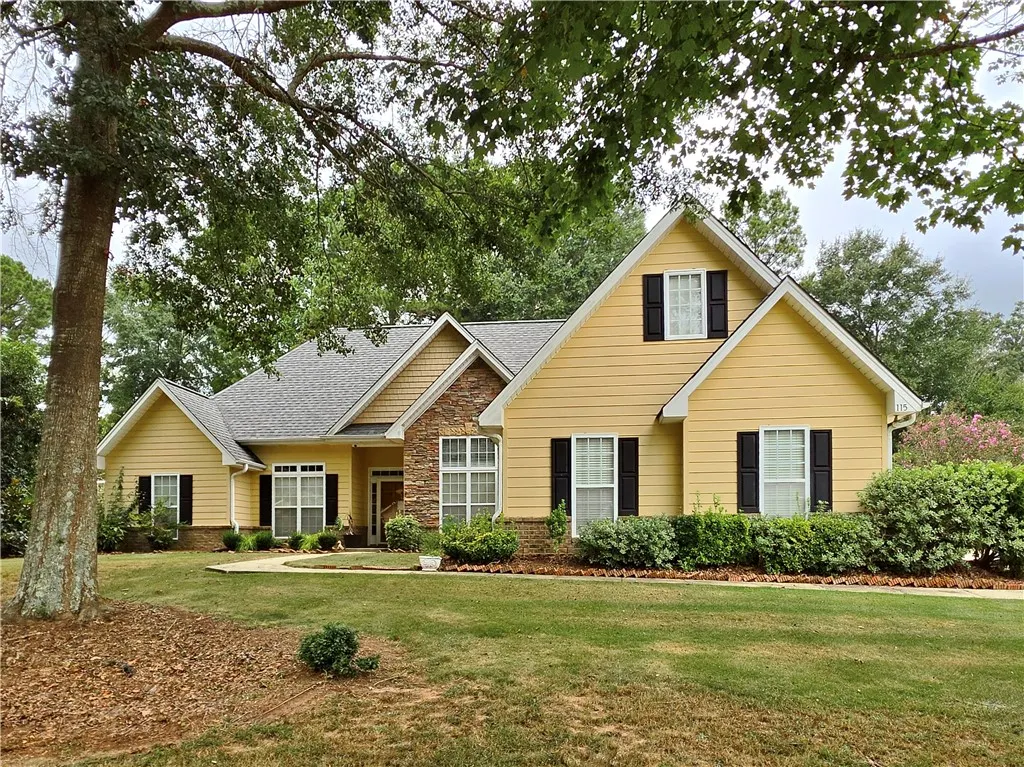
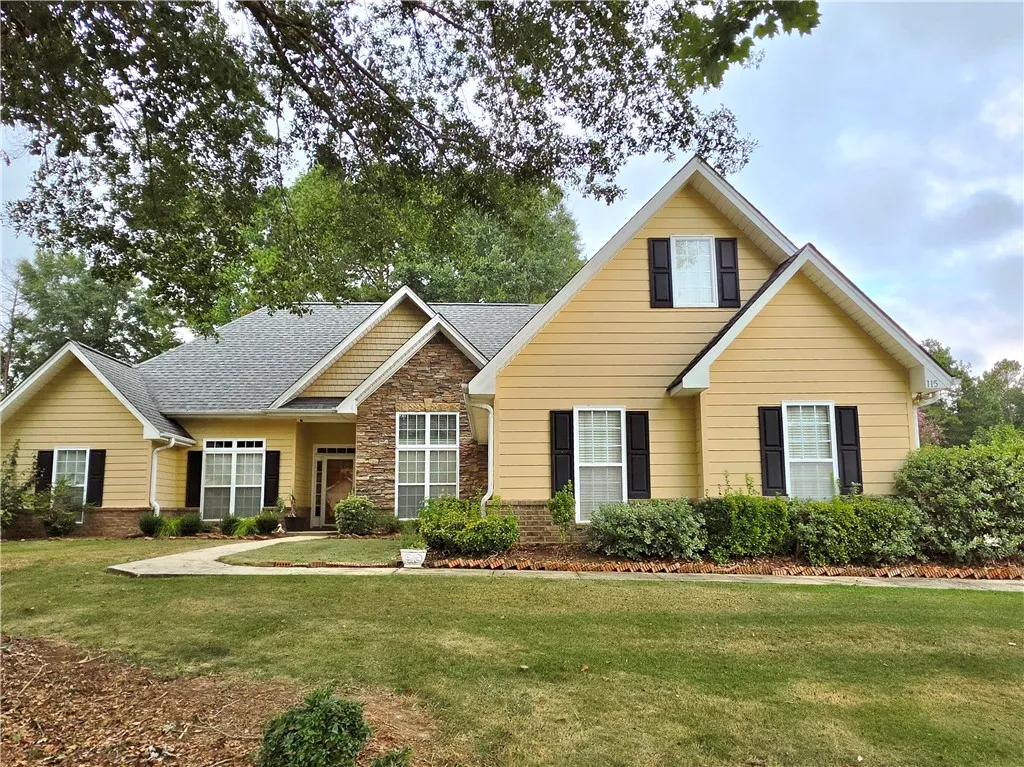
115 Carriage House Lane, Auburn, AL
Price
$ 379,900
Property Attributes
- MLS#181948
- TypeSingle Family
- Listing Status Active
- CountyLee
- CityAuburn
- AreaAuburn
- NeighborhoodWOODLAND PARK
- Zip36832
- Style
- Year Built2005
- Price$ 379,900
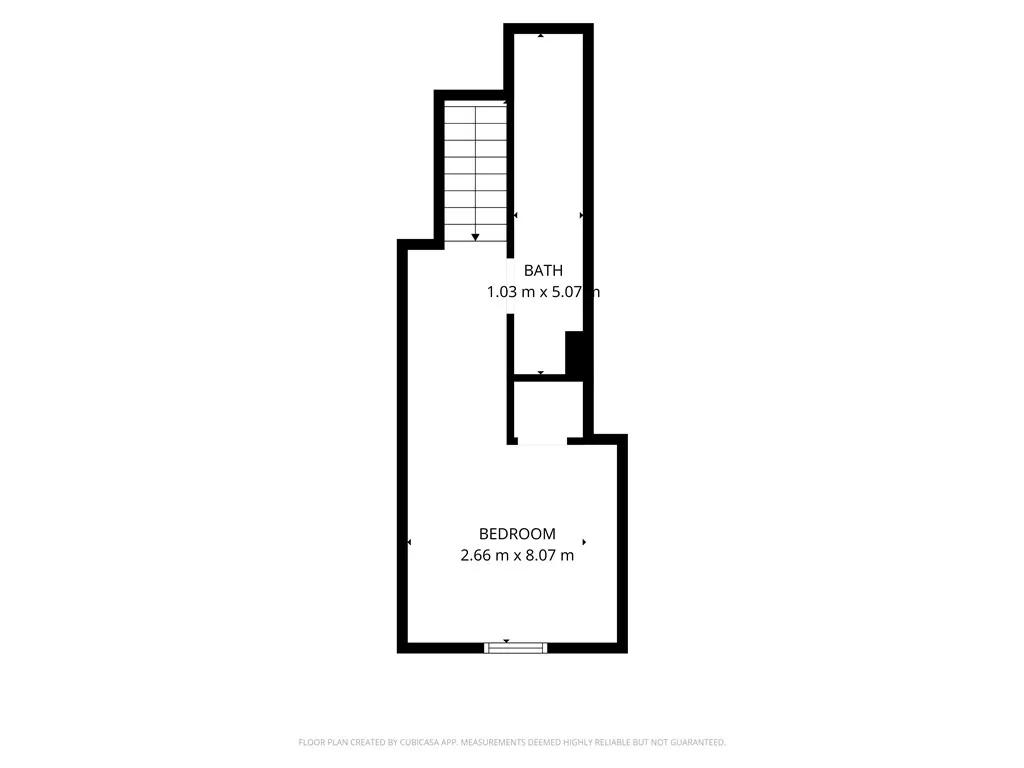
- Bedrooms4
- Full Bathrooms3
- Half Bathrooms0
- Sqr Footage2122
- Lot Size0.38 Acres
Data Source:
Lee County Association of REALTORS® (LCAOR)
Property Description
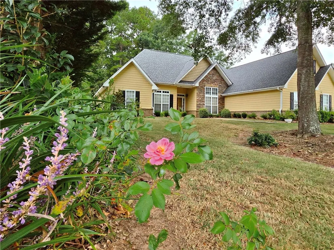
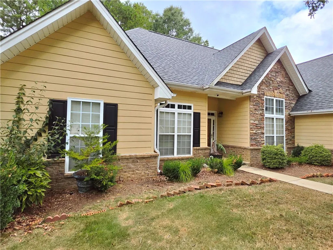
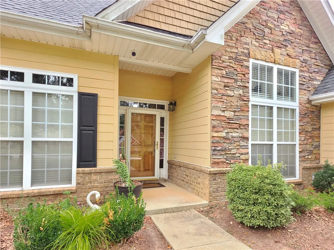
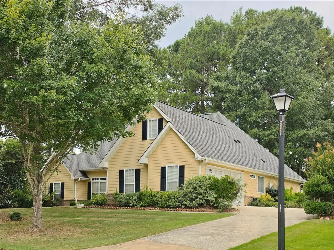
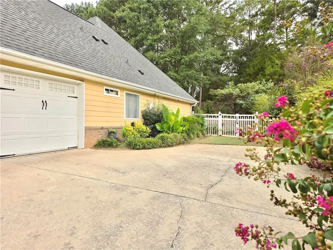
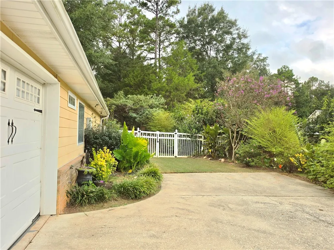
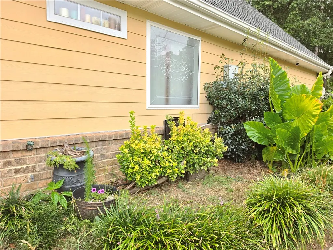
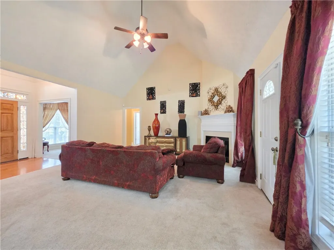
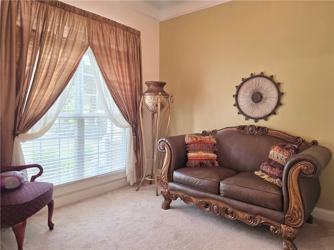
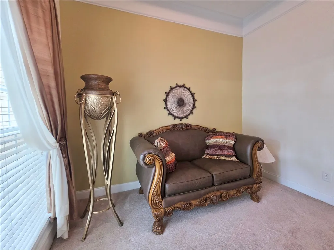
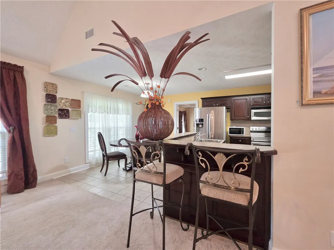
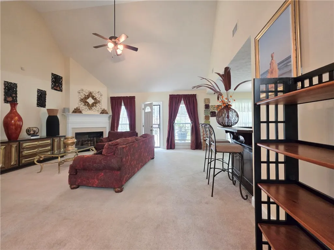
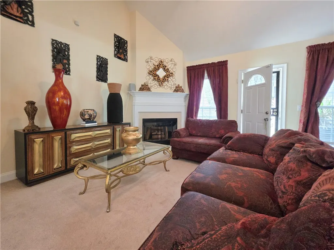
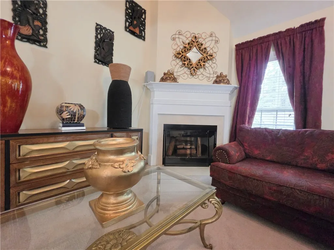
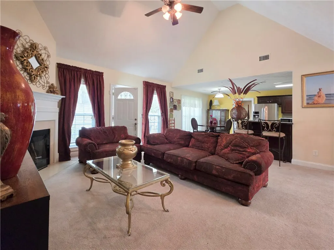
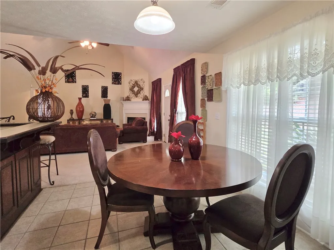
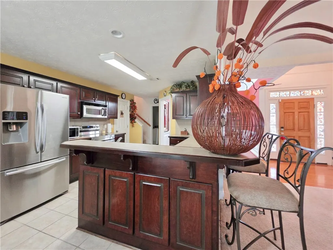
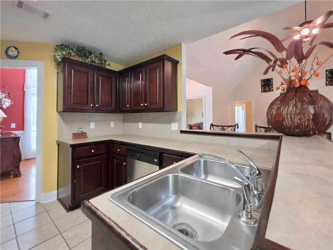
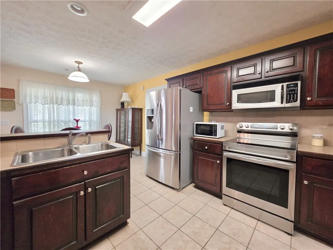
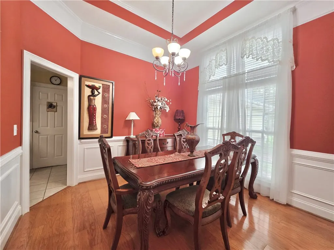
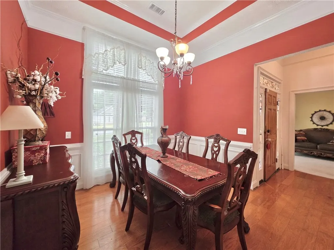
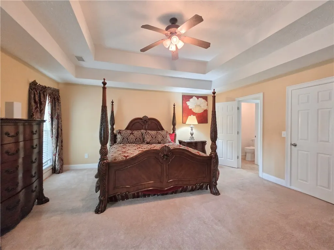
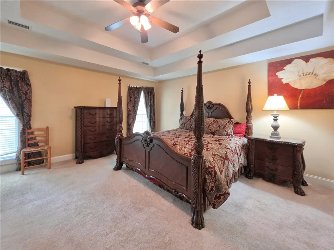
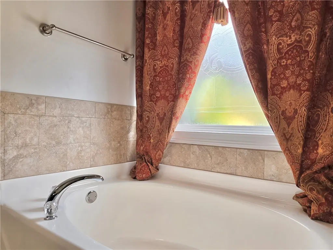
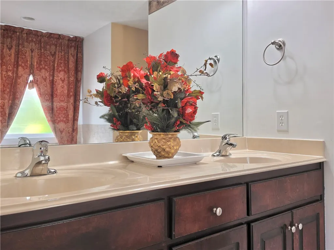
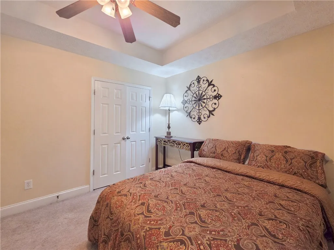
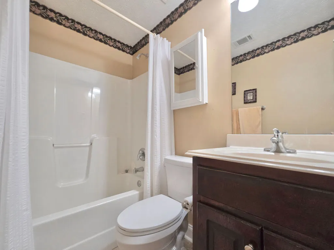
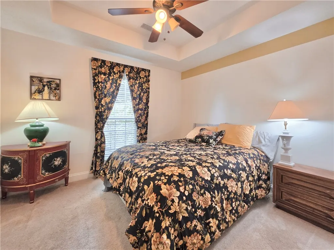
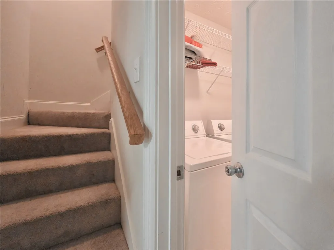
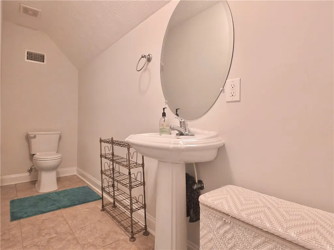
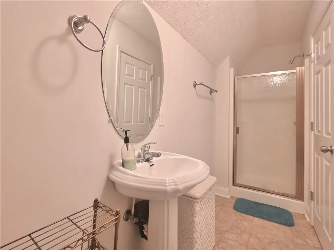
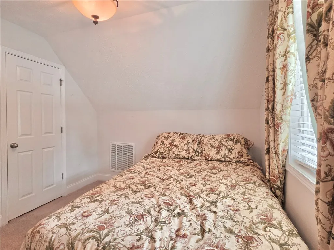
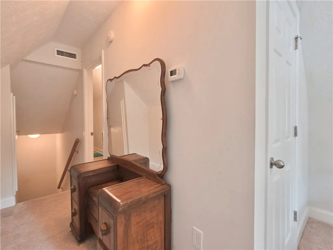
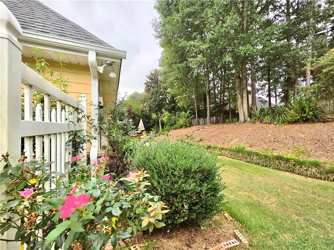
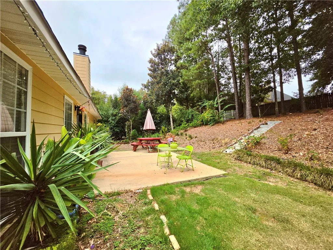
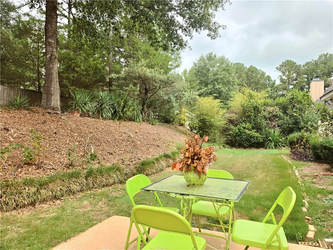
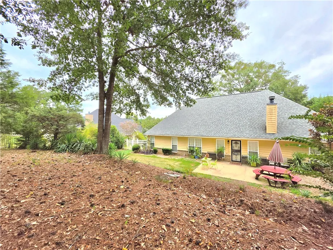
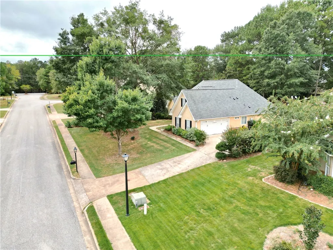
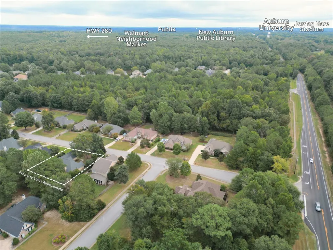
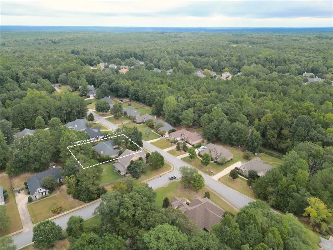
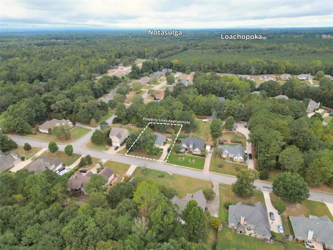
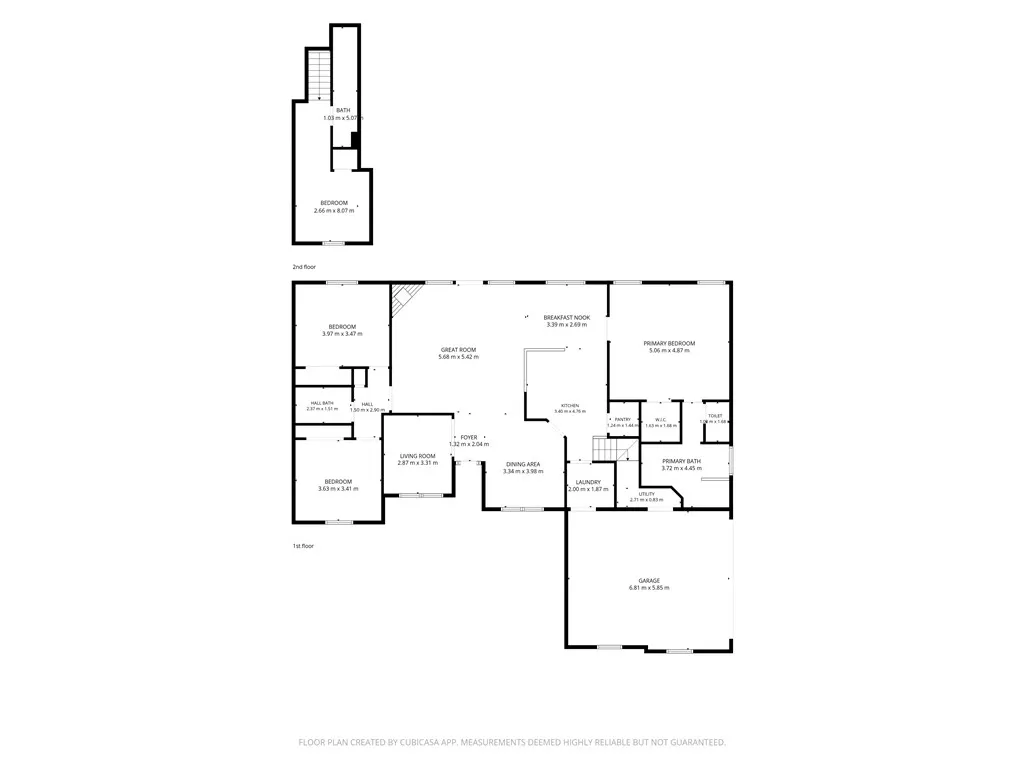
Welcome to this beautiful 4 bedroom, 3 bath home nestled in an established neighborhood in Auburn, AL. It offers a comfortable blend of style, functionality, and inviting spaces, this home is designed for both everyday living and entertaining. Step inside to a bright and airy open-concept livng area filled with abundant natural light, creating a warm and welcoming atmosphere for family gatherings, or entertaining guests. The modern kitchen features stainless steel appliances, pantry, and a convenient breakfast bar, making meal preparation and casual dining a breeze, or if you are looking for a more formal setting, look no further. It has a beautiful formal dining room with high ceilings and hardwood floors. The spacious bedrooms offer comfortable retreats, with good sized closets providing ample storage. This home boasts a nice sized living room that could be used as an office. Step outside to your own private oasis - a wonderful space for weekend BBQs, or relaxing. Fenced in back yard combines privacy fencing with charming white picket fencing, creating a private yet welcoming outdoor setting. Beautiful flowers are breathtaking all around this home. New roof within the last 5 years per seller. PROFESSIONAL PHOTOGRAPHS ! CARPETS RECENTLY PROFESSIONALLY CLEANED! This house is MOVE-IN READY! Priced right, beautifully presented, loved and cared for, and ready to welcome the next person who will love calling it home! There is a sprinkler system in the front yard. COVENANTS AND RESTRICTIONS ATTACHED. POOL INFORMATION: This information is from Mike Edwards - The pool is for both phases to use; It has a keyed access and he is in charge of distributing the keys, and over the pool. There are canoes and kayaks by the lake that are also free to use. The lake is for both phases also. I can provide email address if anyone has questions.
| Elementary School | Middle School |
|---|---|
| RICHLAND/CREEKSIDE Elementary School | RICHLAND/CREEKSIDE Middle School |
| Price History | |
|---|---|
| 8/15/2026 | Listed $379,900 |
General Features
| Living Area | 2122 |
|---|---|
| Heating | Heat Pump |
| Cooling | Heat Pump |
| Utilities | Cable Available,Electricity Available,Sewer Connected,Water Available |
| Appliances | Some Electric Appliances,Dishwasher,Electric Range,Microwave,Refrigerator,Stove |
| Garage Spaces | 2 |
| Association Fee Includes | Common Areas |
| Patio/Porch Features | Patio |
| Pool Features | None |
| Security Features | Security System |
| Construction Materials | Block,Cement Siding,Stone |
| Year Built | 2005 |
| View | None |
| Levels | One and One Half |
| Property Subtype | Residential |
| County | Lee |
| Property Type | Residential |
| Association Amenities | None,Cable TV |
| HOA | true |
| Subdivision Name | WOODLAND PARK |
| Garage Y/N | true |
| Total Rooms | 10 |
| Full Baths | 3 |
| Status | Active |
| Directions | Hwy 14 West toward Lochapoka, turn right into the second entrance to Woodland Park. House is on the left. Look for The Key Agency sign (Blue and White) PLEASE REMOVE SHOES AT FRONT ENTRANCE. SEE POOL INFORMATION IN THE COMMENT SECTION |
| ModificationTimestamp | 2026-09-22T22:48:25.167-00:00 |
| City | Auburn |
| Disclosures | Covenants/Restrictions Disclosure,HOA Disclosure |
| Zoning Description | RES |
| MLS Area | Auburn |
| Lot Size Units | Acres |
| Elementary School | RICHLAND/CREEKSIDE |
| Year Built Details | 21-25 |
| Middle/Junior High School | RICHLAND/CREEKSIDE |
| MLS Area Minor | AUBURN |
| Standard Status | Active |
| Occupancy Type | Call Agent |
| Property Sub Type Additional | Residential |
| PostalCity | Auburn |
| Legal Description | LOT 32 WOODLAND PARK PHASE 2 |
Interior Features
| Interior Amenities | Ceiling Fan(s),Separate/Formal Dining Room,Eat-in Kitchen,Garden Tub/Roman Tub,Pantry,Walk-In Pantry,Window Treatments,Attic |
|---|---|
| Flooring | Carpet,Ceramic Tile,Simulated Wood |
| Fireplace Features | Wood Burning |
| Air Conditioning Y/N | true |
| Heating Y/N | true |
| Window Features | Window Treatments |
| Fireplace Y/N | true |
| Above Grade Finished Area | 2122 |
| Total Bedrooms | 4 |
| Main Level Bathrooms | 2 |
| LivingAreaSource | Assessor |
| Total Baths | 3 |
Exterior Features
| Exterior Amenities | Storage |
|---|---|
| Fencing | Other,Privacy,See Remarks |
| Parking Features | Attached,Garage,Two Car Garage |
| Lot Features | < 1/2 Acre |
| Lot Size Area | 0.38 |
| Foundation Details | Slab |
| Lot Dimensions | 99.7X166.8 |
| Lot Size Acres | 0.38 |
Amenities
- Foreclosure
- Views
- Short Sale
- New Construction
- Adult 55+
- Lease To Own
- No HOA Fees
- Furnished
- Primary On Main
- Air Conditioning
- Seller Finance
- Green
- Fixer Upper
- Horse
- Golf
- Fireplace
- Deck
- Garage
- Basement
- Pool
Property vs Single Family Average in 36832
Price
Year Built
 © 2026 Greater Alabama MLS. IDX information is provided exclusively for consumers personal, non-commercial use and may not be used for any purpose other than to identify prospective properties consumers may be interested in purchasing. IDX content is not guaranteed accurate by the MLS or Over the Mountain Acton Road. Data last updated: September 22, 2026 12:26 PM UTC
 The data relating to real estate on this Web site derive in part from the ValleyMLS.com IDX datashare program. Listings marked with the NALMLS logo are provided courtesy of the ValleyMLS.com IDX Database. © 2026 ValleyMLS.com. All information provided is deemed reliable but is not guaranteed and should be independently verified.
 West Alabama Multiple Listing Service, Inc.® All information is believed to be accurate but is not guaranteed. Protected by Copyright© 2026 and is owned either by the Tuscaloosa Association of REALTORS® or by the developers of the software, Kunversion, LLC. All rights reserved.
 Montgomery Area Association of REALTORS® All information deemed reliable but not guaranteed. All properties are subject to prior sale, change or withdrawal. Neither listing broker(s) or information provider(s) shall be responsible for any typographical errors, misinformation, misprints and shall be held totally harmless. Listing(s) information is provided for consumer's personal, non-commercial use and may not be used for any purpose other than to identify prospective properties consumers may
 Cullman Association of REALTORS® All information deemed reliable but not guaranteed. All properties are subject to prior sale, change or withdrawal. Neither listing broker(s) or information provider(s) shall be responsible for any typographical errors, misinformation, misprints and shall be held totally harmless. Listing(s) information is provided for consumer's personal, non-commercial use and may not be used for any purpose other than to identify prospective properties consumers may be interested
 Walker Board Of Realtors® All information deemed reliable but not guaranteed. All properties are subject to prior sale, change or withdrawal. Neither listing broker(s) or information provider(s) shall be responsible for any typographical errors, misinformation, misprints and shall be held totally harmless. Listing(s) information is provided for consumer's personal, non-commercial use and may not be used for any purpose other than to identify prospective properties consumers may be interested
 Lee County Association of REALTORS® (LCAOR) All information deemed reliable but not guaranteed. All properties are subject to prior sale, change or withdrawal. Neither listing broker(s) or information provider(s) shall be responsible for any typographical errors, misinformation, misprints and shall be held totally harmless. Listing(s) information is provided for consumer's personal, non-commercial use and may not be used for any purpose other than to identify prospective properties consumers
 All information deemed reliable but not guaranteed. All properties are subject to prior sale, change or withdrawal. Neither listing broker(s) or information provider(s) shall be responsible for any typographical errors, misinformation, misprints and shall be held totally harmless. Listing(s) information is provided for consumer's personal, non-commercial use and may not be used for any purpose other than to identify prospective properties consumers may be interested in purchasing. The data relating
