
Price Reduction - Primary on Main
Address
662 Banbury Street, Auburn, AL
Price
$ 629,900
Property Attributes
- MLS#181604
- TypeSingle Family
- Listing Status Active
- CountyLee
- CityAuburn
- AreaAuburn
- NeighborhoodCOTSWOLDS
- Zip36832
- Style
- Year Built2013
- Price$ 629,900
- Bedrooms6
- Full Bathrooms4
- Half Bathrooms0
- Sqr Footage4373
- Lot Size0.25 Acres
Data Source:
Lee County Association of REALTORS® (LCAOR)
Property Description
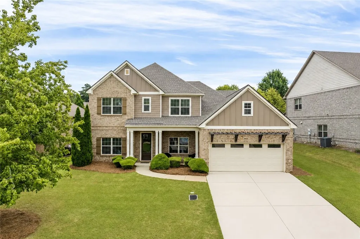
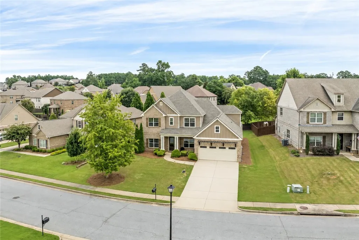
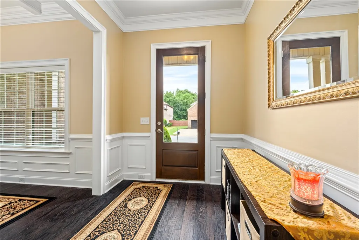
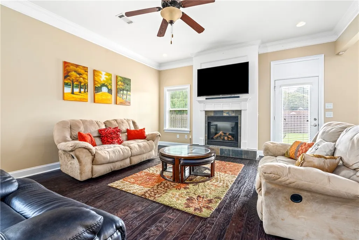
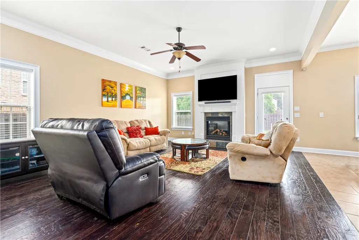
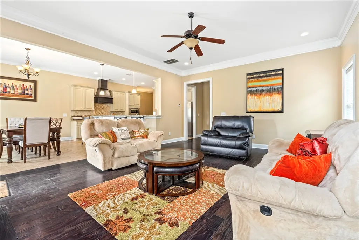
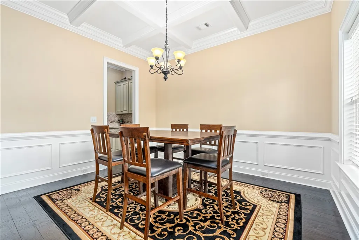
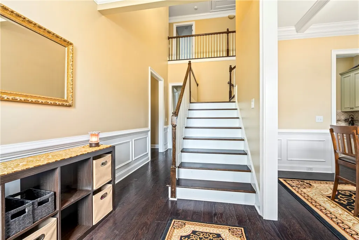
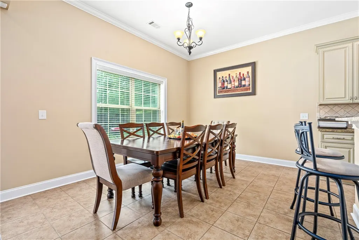
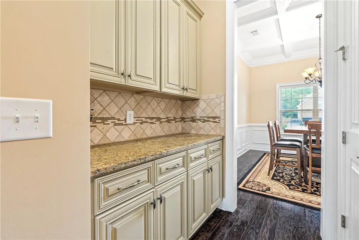
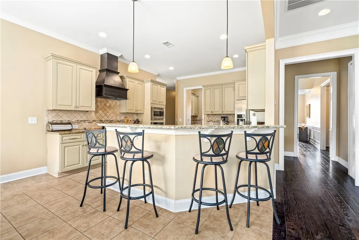
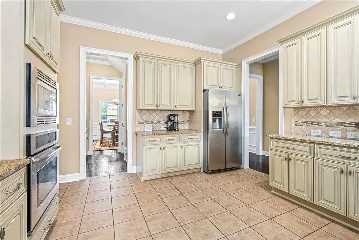
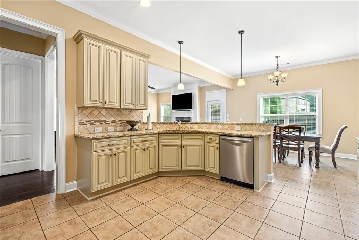
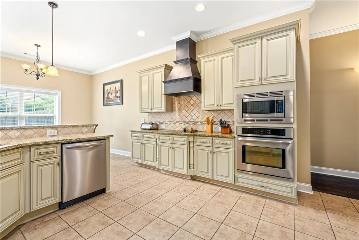
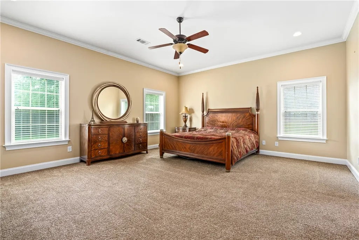
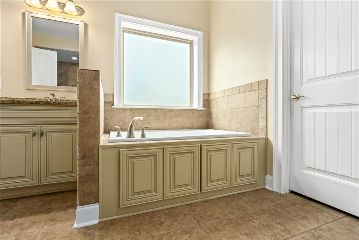
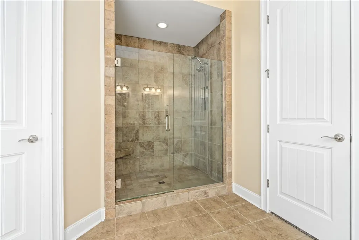
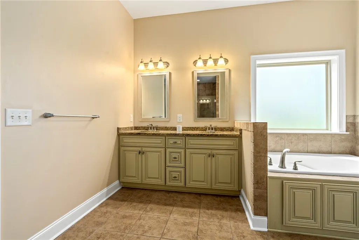
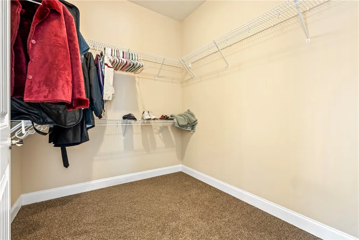
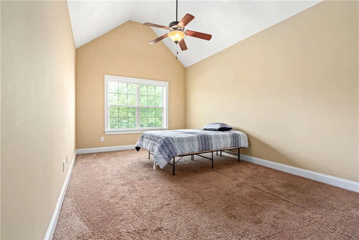
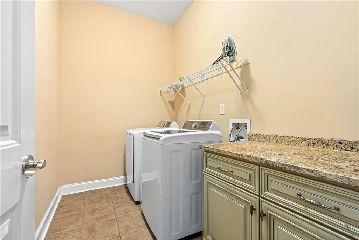
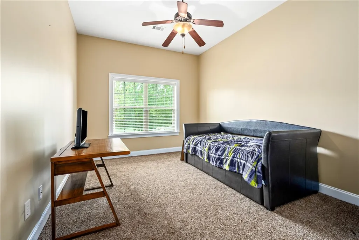
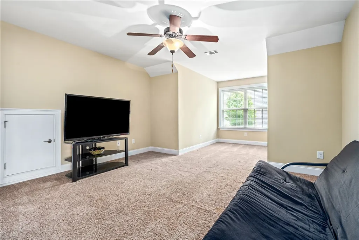
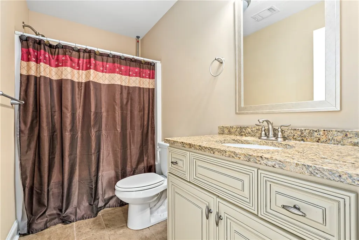
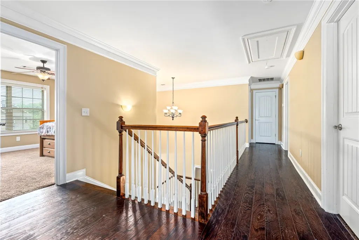
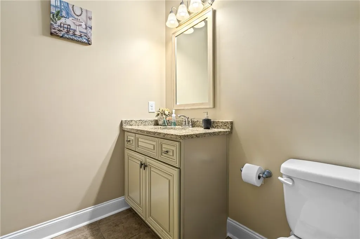
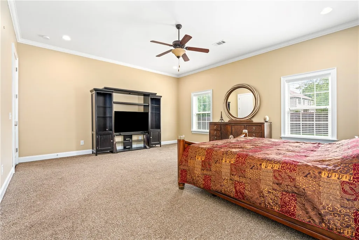
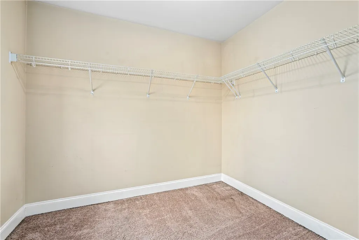
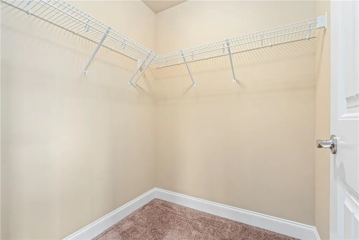
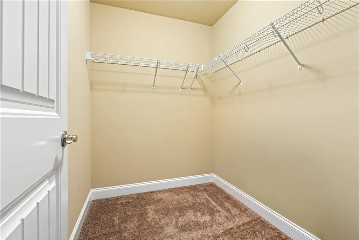
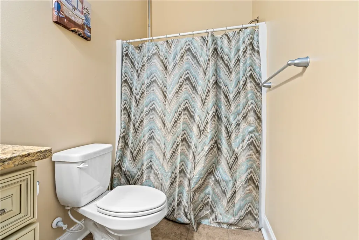
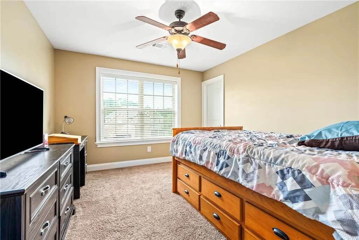
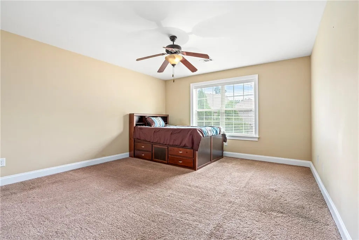
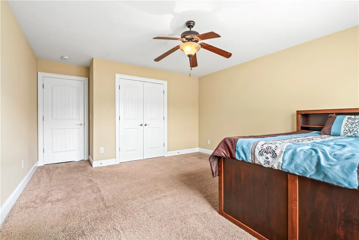
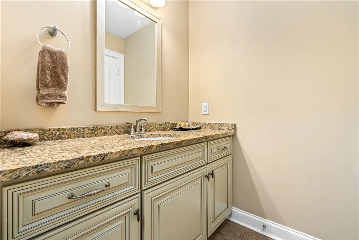
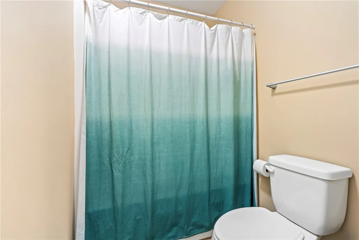
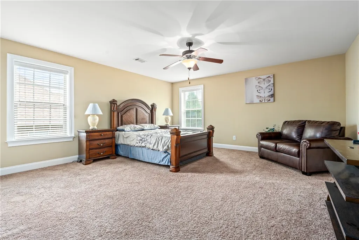
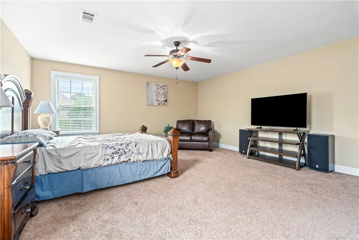
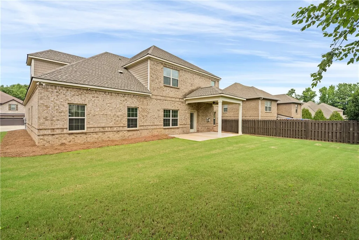
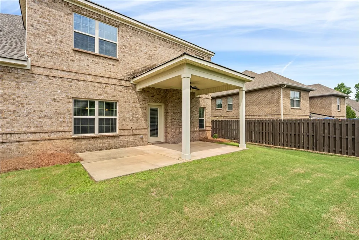
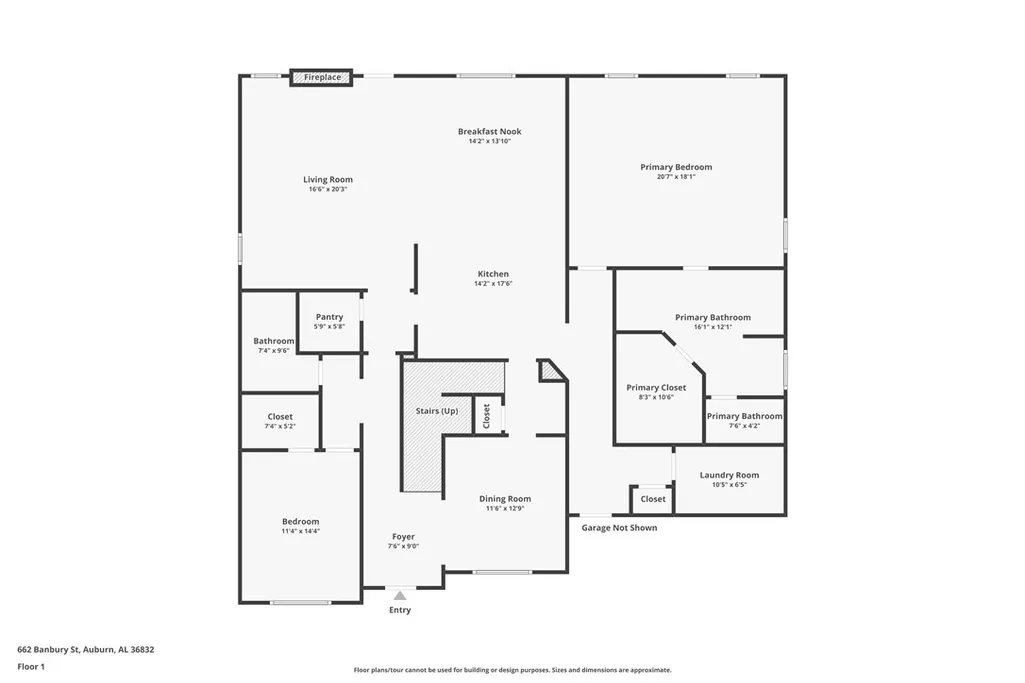
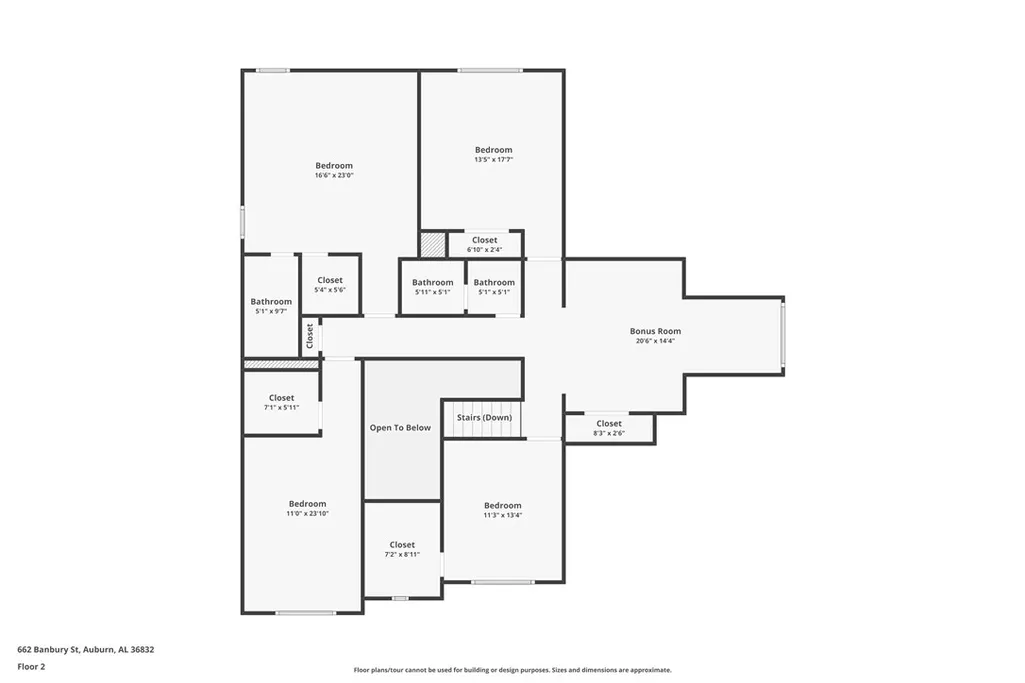
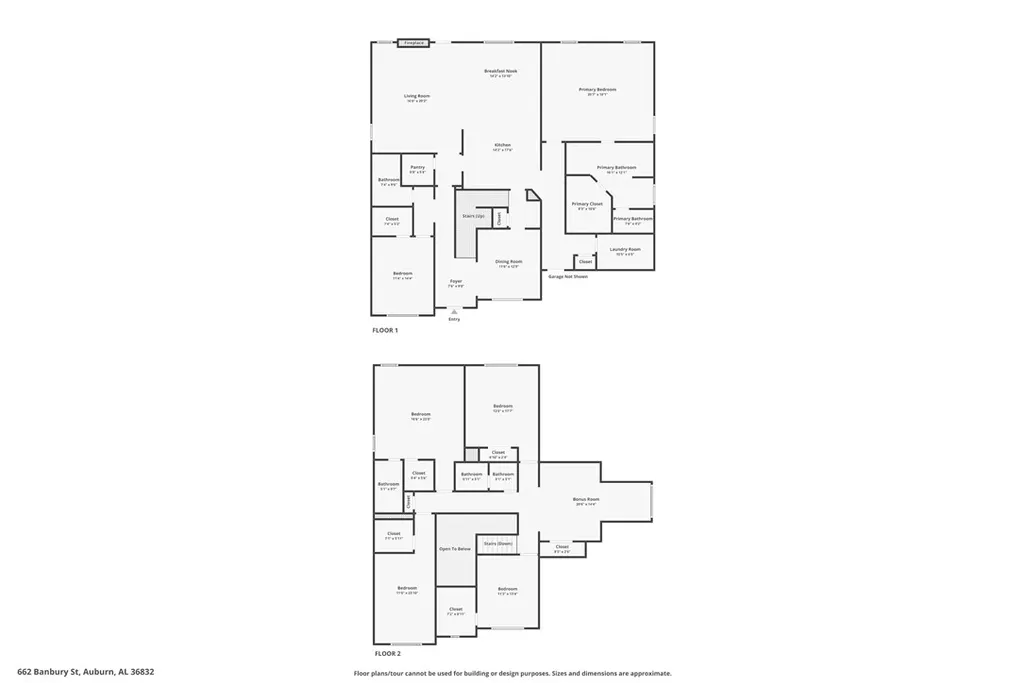
Offering approximately 4,370 square feet, six bedrooms, and four full bathrooms, this Stone Martin home combines exceptional scale, flexible living space, and upgraded finishes throughout. A dramatic two-story foyer and double staircase create an unforgettable first impression, while wide-plank wood flooring, custom cabinetry, granite countertops, and upgraded kitchen and bathroom finishes reflect the quality carried throughout the home. The main level includes the spacious primary suite plus a second bedroom and full bath, offering excellent flexibility for guests, multigenerational living, a private office, or an additional main-level retreat. The open living areas include a generous family room with fireplace, formal dining, breakfast area, walk-in pantry, and a large kitchen designed for both everyday living and entertaining. Upstairs, four additional bedrooms and an oversized loft provide abundant room for family, guests, media space, play space, work-from-home needs, or multiple flex-use areas. Additional highlights include a newer roof, whole-home water filtration system, covered rear porch, level backyard, two-car garage, and access to neighborhood amenities. With 6 true bedrooms, 4 full baths, more than 4,300 square feet, upgraded cabinetry, wide-plank wood flooring, and two bedrooms on the main level, this home offers a combination of space, quality, and flexibility that is increasingly difficult to find in Auburn. New roof in 2021.
| Elementary School | Middle School |
|---|---|
| RICHLAND/CREEKSIDE Elementary School | RICHLAND/CREEKSIDE Middle School |
| Price History | |
|---|---|
| 7/28/2026 | Listed $659,900 |
| 8/8/2026 | 1$651,900 |
| 8/27/2026 | 1$659,900 |
| 9/14/2026 | 5$629,900 |
General Features
| Living Area | 4373 |
|---|---|
| Heating | Heat Pump |
| Cooling | Heat Pump |
| Utilities | Cable Available,Natural Gas Available,Sewer Connected,Underground Utilities |
| Appliances | Dishwasher,Electric Cooktop,Disposal,Microwave |
| Garage Spaces | 2 |
| Association Fee Includes | Common Areas |
| Patio/Porch Features | Rear Porch,Covered,Porch |
| Pool Features | Community |
| Security Features | Security System |
| Construction Materials | Brick Veneer,Cement Siding |
| Year Built | 2013 |
| View | None |
| Stories Count | 2 |
| Levels | Two |
| Property Subtype | Residential |
| County | Lee |
| Property Type | Residential |
| Association Amenities | Pool |
| HOA | true |
| Subdivision Name | COTSWOLDS |
| Garage Y/N | true |
| Full Baths | 4 |
| Status | Active |
| Directions | From Shug Jordan Parkway turn down Richland Road. Turn Left on Cotswolds Way then right on Banbury St. House will be second on the right. |
| ModificationTimestamp | 2026-09-14T19:24:05.883-00:00 |
| City | Auburn |
| Disclosures | Covenants/Restrictions Disclosure,HOA Disclosure |
| MLS Area | Auburn |
| Lot Size Units | Acres |
| Elementary School | RICHLAND/CREEKSIDE |
| Home Warranty Y/N | false |
| Middle/Junior High School | RICHLAND/CREEKSIDE |
| MLS Area Minor | AUBURN |
| Virtual Tour | https://www.zillow.com/view-imx/cb5f6090-c70a-4fad-8c39-65ce333517b8?initialViewType=pano |
| Standard Status | Active |
| Occupancy Type | Owner |
| Property Sub Type Additional | Residential |
| PostalCity | Auburn |
| Legal Description | LOT 113 COTSWOLD S/D PHASE 1D PLAT 34-72 SEC 22 T19N R25E |
Interior Features
| Interior Amenities | Breakfast Area,Ceiling Fan(s),Separate/Formal Dining Room,Garden Tub/Roman Tub,Primary Downstairs,Walk-In Pantry |
|---|---|
| Fireplace Features | Gas Log |
| Air Conditioning Y/N | true |
| Heating Y/N | true |
| Fireplace Y/N | true |
| Above Grade Finished Area | 4373 |
| Laundry Features | Washer Hookup,Dryer Hookup |
| Total Bedrooms | 6 |
| Main Level Bathrooms | 2 |
| LivingAreaSource | Plans |
| Total Baths | 4 |
Exterior Features
| Exterior Amenities | Other,See Remarks |
|---|---|
| Fencing | Partial |
| Parking Features | Attached,Garage,Two Car Garage |
| Lot Features | < 1/2 Acre,None |
| Lot Size Area | 0.25 |
| Foundation Details | Slab |
| Lot Size Acres | 0.25 |
| Other Equipment | Dehumidifier |
Amenities
- Foreclosure
- Views
- Short Sale
- New Construction
- Adult 55+
- Lease To Own
- No HOA Fees
- Furnished
- Primary On Main
- Air Conditioning
- Seller Finance
- Green
- Fixer Upper
- Horse
- Golf
- Fireplace
- Deck
- Garage
- Basement
- Pool
Property vs Single Family Average in 36832
Price
Year Built
 © 2026 Greater Alabama MLS. IDX information is provided exclusively for consumers personal, non-commercial use and may not be used for any purpose other than to identify prospective properties consumers may be interested in purchasing. IDX content is not guaranteed accurate by the MLS or Over the Mountain Acton Road. Data last updated: September 23, 2026 12:21 PM UTC
 The data relating to real estate on this Web site derive in part from the ValleyMLS.com IDX datashare program. Listings marked with the NALMLS logo are provided courtesy of the ValleyMLS.com IDX Database. © 2026 ValleyMLS.com. All information provided is deemed reliable but is not guaranteed and should be independently verified.
 West Alabama Multiple Listing Service, Inc.® All information is believed to be accurate but is not guaranteed. Protected by Copyright© 2026 and is owned either by the Tuscaloosa Association of REALTORS® or by the developers of the software, Kunversion, LLC. All rights reserved.
 Montgomery Area Association of REALTORS® All information deemed reliable but not guaranteed. All properties are subject to prior sale, change or withdrawal. Neither listing broker(s) or information provider(s) shall be responsible for any typographical errors, misinformation, misprints and shall be held totally harmless. Listing(s) information is provided for consumer's personal, non-commercial use and may not be used for any purpose other than to identify prospective properties consumers may
 Cullman Association of REALTORS® All information deemed reliable but not guaranteed. All properties are subject to prior sale, change or withdrawal. Neither listing broker(s) or information provider(s) shall be responsible for any typographical errors, misinformation, misprints and shall be held totally harmless. Listing(s) information is provided for consumer's personal, non-commercial use and may not be used for any purpose other than to identify prospective properties consumers may be interested
 Walker Board Of Realtors® All information deemed reliable but not guaranteed. All properties are subject to prior sale, change or withdrawal. Neither listing broker(s) or information provider(s) shall be responsible for any typographical errors, misinformation, misprints and shall be held totally harmless. Listing(s) information is provided for consumer's personal, non-commercial use and may not be used for any purpose other than to identify prospective properties consumers may be interested
 Lee County Association of REALTORS® (LCAOR) All information deemed reliable but not guaranteed. All properties are subject to prior sale, change or withdrawal. Neither listing broker(s) or information provider(s) shall be responsible for any typographical errors, misinformation, misprints and shall be held totally harmless. Listing(s) information is provided for consumer's personal, non-commercial use and may not be used for any purpose other than to identify prospective properties consumers
 All information deemed reliable but not guaranteed. All properties are subject to prior sale, change or withdrawal. Neither listing broker(s) or information provider(s) shall be responsible for any typographical errors, misinformation, misprints and shall be held totally harmless. Listing(s) information is provided for consumer's personal, non-commercial use and may not be used for any purpose other than to identify prospective properties consumers may be interested in purchasing. The data relating
