
Address
208 Plumage Street, Auburn, AL
Price
$ 371,400
Property Attributes
- MLS#181456
- TypeSingle Family
- Listing Status Active
- CountyLee
- CityAuburn
- AreaAuburn
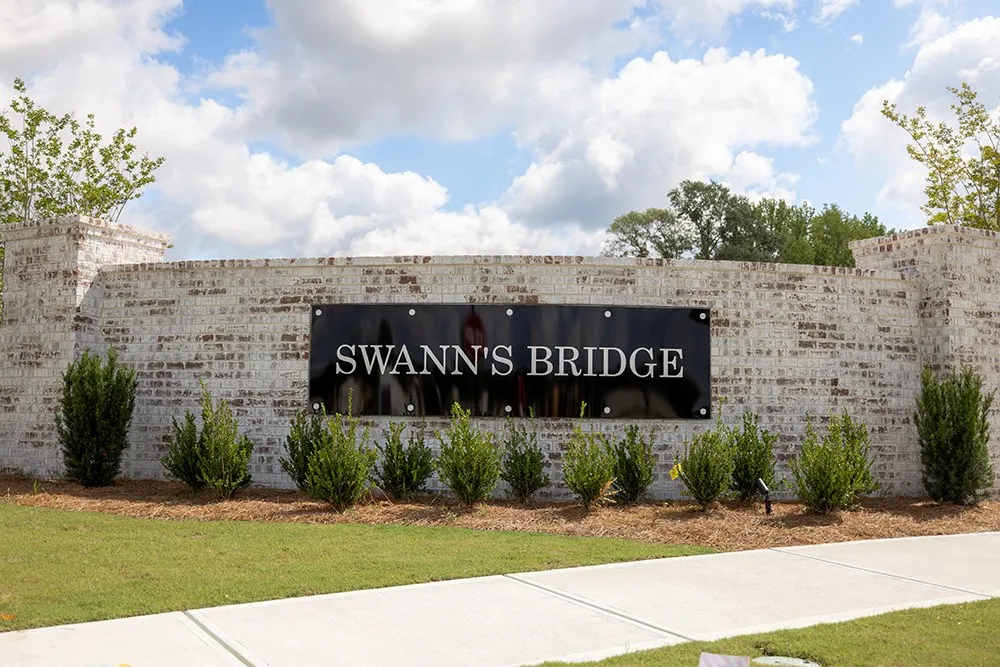
- NeighborhoodSWANN'S BRIDGE
- Zip36832
- Style
- Year Built2026
- Price$ 371,400
- Bedrooms2
- Full Bathrooms2
- Half Bathrooms1
- Sqr Footage1534
- Lot Size0.09 Acres
Data Source:
Lee County Association of REALTORS® (LCAOR)
Property Description
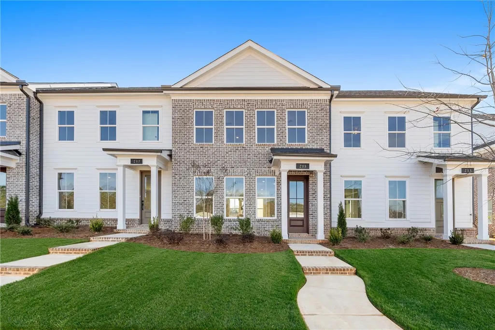
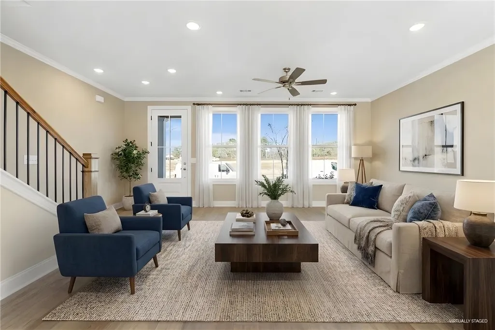
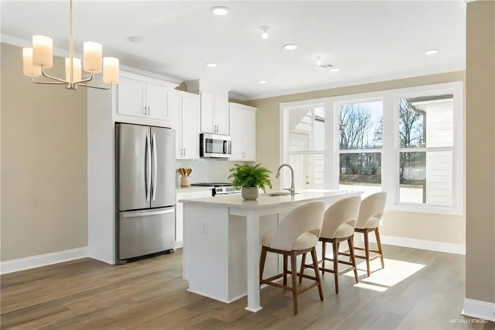
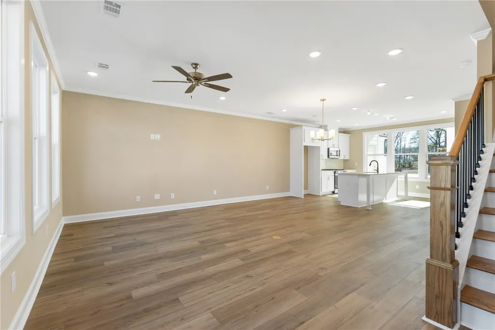
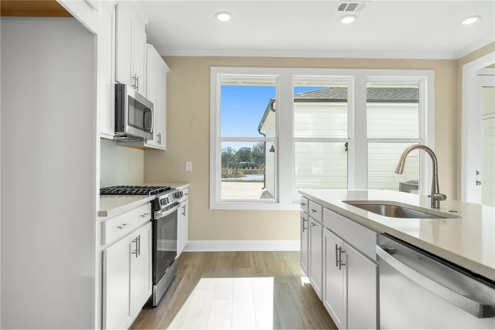
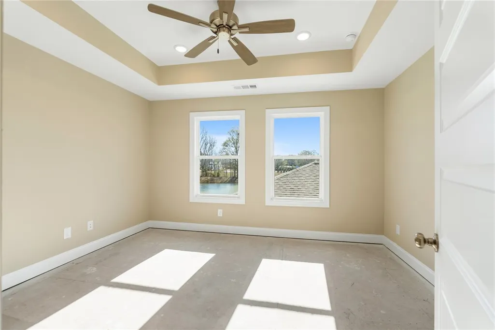
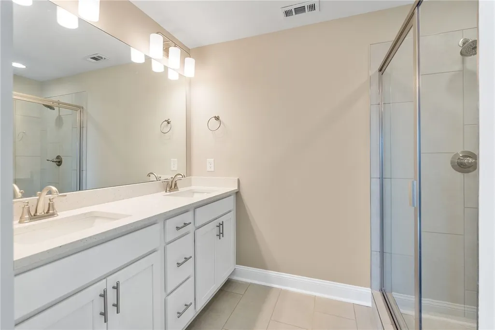
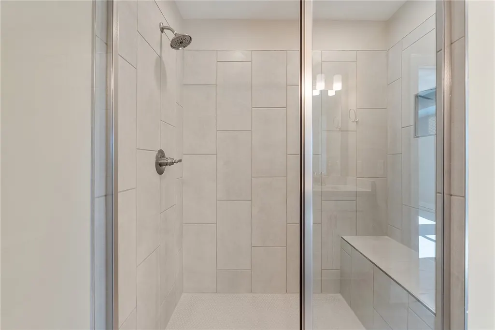
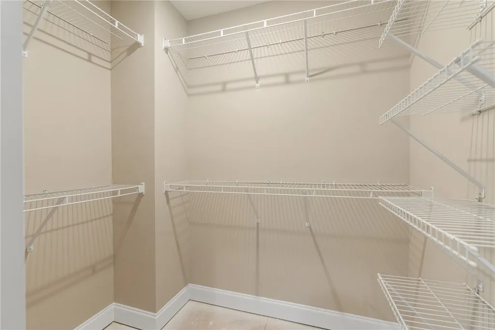
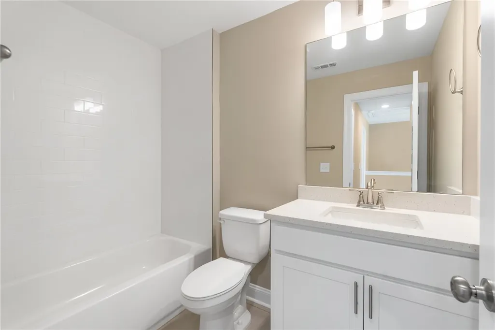
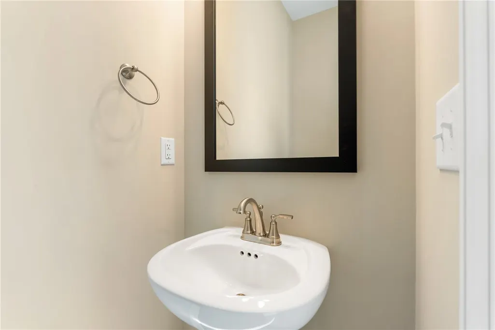
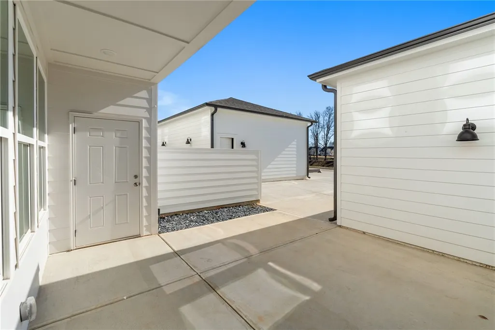
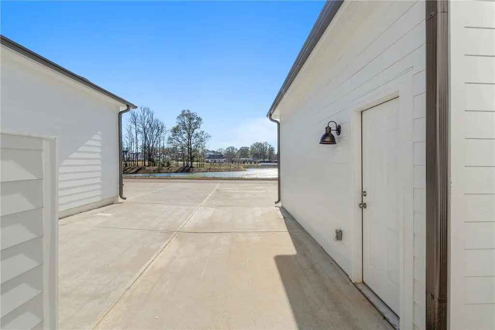
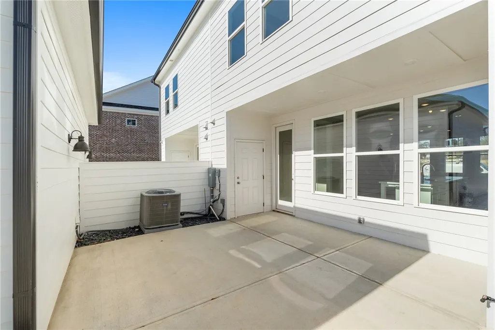
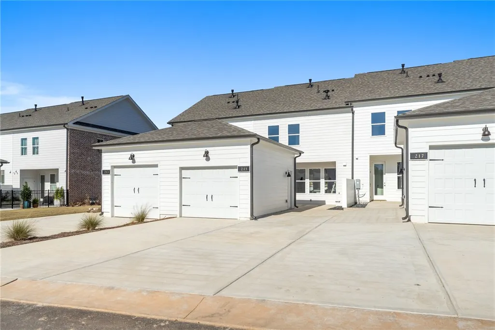
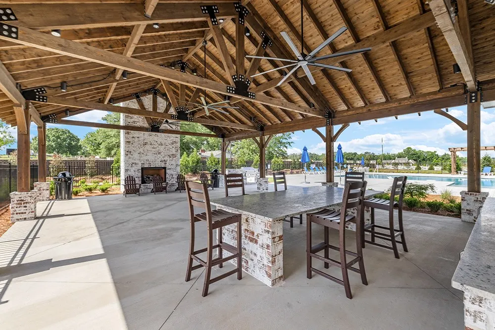
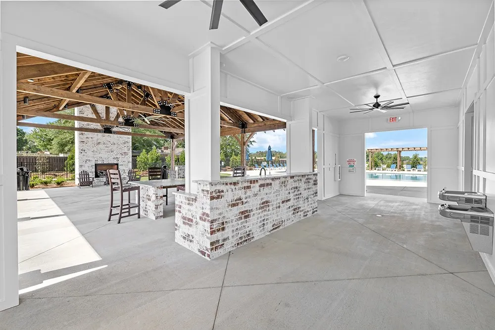
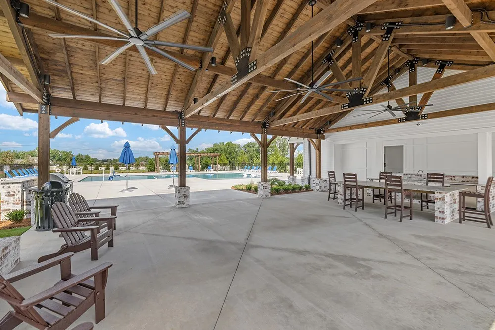
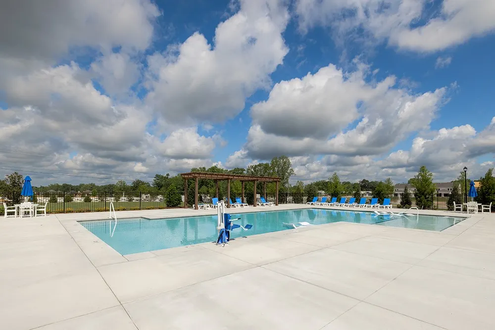
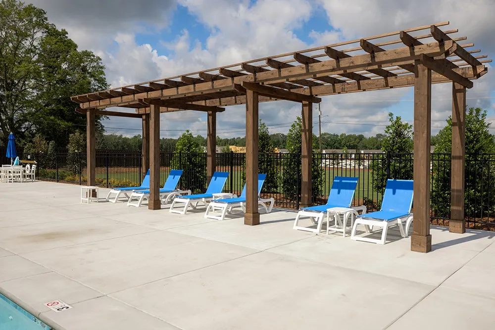
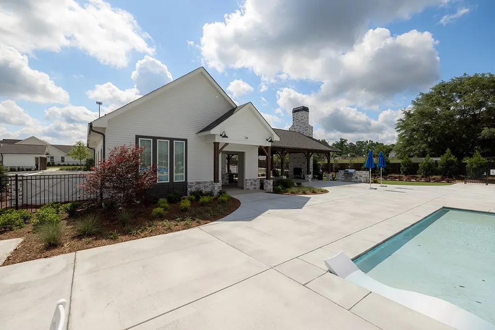
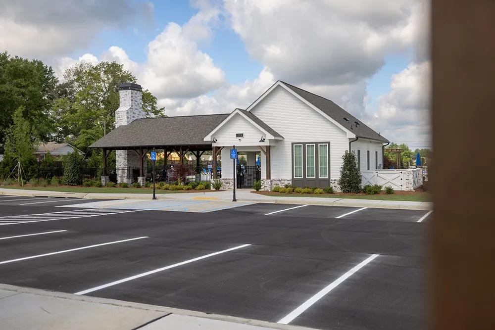
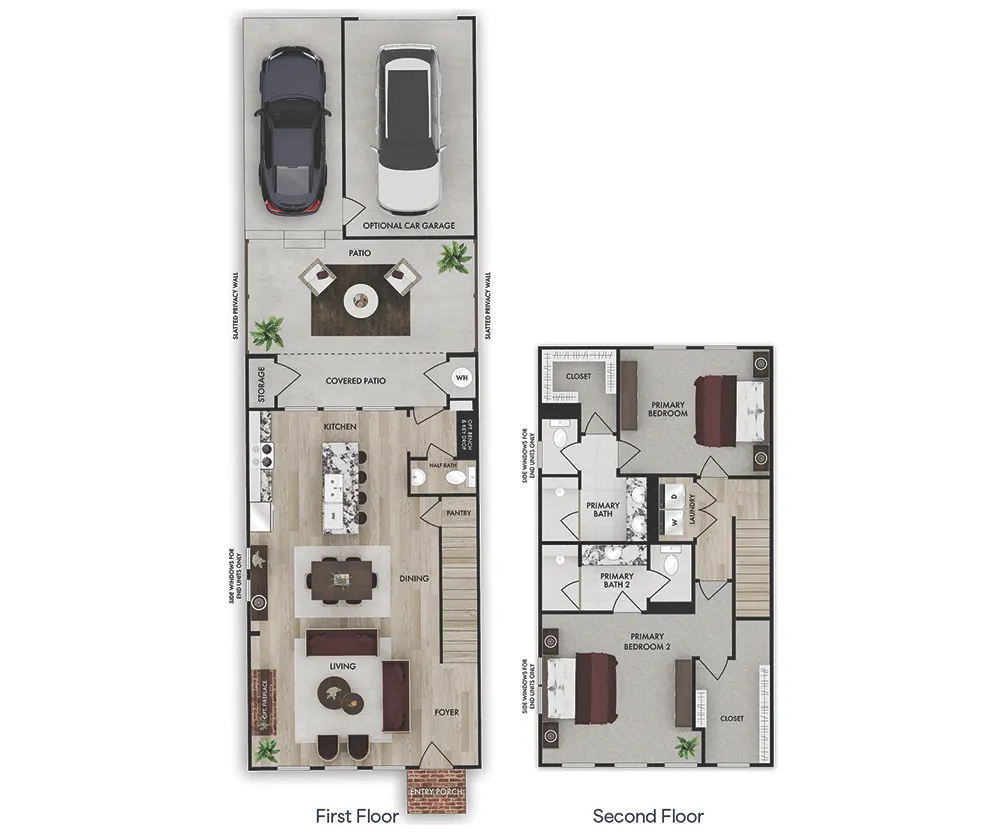
Discover a fresh take on flexible, low-maintenance living with the Bellview Double Primary floorplan, a thoughtfully designed new construction 2-story townhouse offering 1,534 square feet, 2 primary bedrooms, and 2.5 bathrooms in the welcoming Swann’s Bridge community. Designed for comfort and functionality, the open-concept main level connects the kitchen, dining area, and living room, creating an inviting setting for relaxed mornings, everyday routines, and entertaining. At the heart of the home, the spacious kitchen features granite countertops, stainless steel appliances, a large center island, and generous cabinet storage. Overlooking the dining area and living room, the open-concept design allows conversations and everyday moments to flow naturally throughout the space. Personalization options include a fireplace that creates a warm living room focal point, a built-in bench and key drop for organizing daily essentials, and a garage for additional convenience and storage. A covered patio extends the living space outdoors and includes a storage closet and slatted privacy walls on both sides. Upstairs, this home truly stands apart with two generously sized primary suites, each thoughtfully designed to provide its own private retreat. Both bedrooms feature spacious closets and large ensuite bathrooms, creating exceptional comfort and flexibility for homeowners, guests, roommates, or multi-generational living. Living in Swann’s Bridge means access to thoughtfully curated amenities, including a clubhouse, pool with lounge seating, grill station, patio, and outdoor fireplace, with lawn maintenance covered by the association for added ease. Set in a prime Auburn location, this home offers the perfect balance of convenience and lifestyle with nearby shopping, dining, and easy access to everything the area has to offer. Photos shown are of a similar home and do not depict the actual property. Finishes, features, and layout details may vary.
| Elementary School | Middle School |
|---|---|
| RICHLAND/CREEKSIDE Elementary School | RICHLAND/CREEKSIDE Middle School |
| Price History | |
|---|---|
| 7/17/2026 | Listed $371,400 |
General Features
| Living Area | 1534 |
|---|---|
| Heating | Gas |
| Cooling | Central Air,Electric |
| Utilities | Cable Available,Natural Gas Available,Sewer Connected,Water Available |
| Appliances | Dishwasher,Gas Cooktop,Disposal,Gas Range,Microwave |
| HOA Fee | 215 |
| Garage Spaces | 1 |
| Pool Features | Community |
| Construction Materials | Brick Veneer,Cement Siding |
| Year Built | 2026 |
| Stories Count | 2 |
| Levels | Two |
| County | Lee |
| Property Type | Residential |
| Association Amenities | Maintenance Grounds,Barbecue,Pool |
| HOA | true |
| Subdivision Name | SWANN'S BRIDGE |
| Garage Y/N | true |
| Full Baths | 2 |
| Status | Active |
| Directions | On Cox Road traveling North, Swann's Bridge is on the right just before the roundabout intersection of Wire Road |
| ModificationTimestamp | 2026-08-10T18:54:36.577-00:00 |
| City | Auburn |
| Disclosures | Covenants/Restrictions Disclosure,HOA Disclosure |
| MLS Area | Auburn |
| Lot Size Units | Acres |
| Elementary School | RICHLAND/CREEKSIDE |
| Home Warranty Y/N | true |
| Middle/Junior High School | RICHLAND/CREEKSIDE |
| MLS Area Minor | AUBURN |
| Builder Name | Alexander Scott Homes |
| Standard Status | Active |
| Occupancy Type | Call Agent |
| PostalCity | Auburn |
| Legal Description | Swann's Bridge Lot 121 |
Interior Features
| Interior Amenities | Ceiling Fan(s) |
|---|---|
| Flooring | Carpet,Plank,Simulated Wood,Tile |
| Air Conditioning Y/N | true |
| Heating Y/N | true |
| Above Grade Finished Area | 1534 |
| Half Baths | 1 |
| Laundry Features | Washer Hookup,Dryer Hookup |
| Total Bedrooms | 2 |
| LivingAreaSource | Plans |
| Total Baths | 3 |
Exterior Features
| Exterior Amenities | Sprinkler/Irrigation |
|---|---|
| Fencing | Other,See Remarks |
| Parking Features | Detached,Garage,One Car Garage,Three or more Spaces |
| Lot Features | < 1/4 Acre |
| Lot Size Area | 0.09 |
| Foundation Details | Slab |
| Lot Size Acres | 0.09 |
Amenities
- Foreclosure
- Views
- Short Sale
- New Construction
- Adult 55+
- Lease To Own
- No HOA Fees
- Furnished
- Primary On Main
- Air Conditioning
- Seller Finance
- Green
- Fixer Upper
- Horse
- Golf
- Fireplace
- Deck
- Garage
- Basement
- Pool
Property vs Single Family Average in 36832
Price
Year Built
 © 2026 Greater Alabama MLS. IDX information is provided exclusively for consumers personal, non-commercial use and may not be used for any purpose other than to identify prospective properties consumers may be interested in purchasing. IDX content is not guaranteed accurate by the MLS or Over the Mountain Acton Road. Data last updated: September 23, 2026 12:21 PM UTC
 The data relating to real estate on this Web site derive in part from the ValleyMLS.com IDX datashare program. Listings marked with the NALMLS logo are provided courtesy of the ValleyMLS.com IDX Database. © 2026 ValleyMLS.com. All information provided is deemed reliable but is not guaranteed and should be independently verified.
 West Alabama Multiple Listing Service, Inc.® All information is believed to be accurate but is not guaranteed. Protected by Copyright© 2026 and is owned either by the Tuscaloosa Association of REALTORS® or by the developers of the software, Kunversion, LLC. All rights reserved.
 Montgomery Area Association of REALTORS® All information deemed reliable but not guaranteed. All properties are subject to prior sale, change or withdrawal. Neither listing broker(s) or information provider(s) shall be responsible for any typographical errors, misinformation, misprints and shall be held totally harmless. Listing(s) information is provided for consumer's personal, non-commercial use and may not be used for any purpose other than to identify prospective properties consumers may
 Cullman Association of REALTORS® All information deemed reliable but not guaranteed. All properties are subject to prior sale, change or withdrawal. Neither listing broker(s) or information provider(s) shall be responsible for any typographical errors, misinformation, misprints and shall be held totally harmless. Listing(s) information is provided for consumer's personal, non-commercial use and may not be used for any purpose other than to identify prospective properties consumers may be interested
 Walker Board Of Realtors® All information deemed reliable but not guaranteed. All properties are subject to prior sale, change or withdrawal. Neither listing broker(s) or information provider(s) shall be responsible for any typographical errors, misinformation, misprints and shall be held totally harmless. Listing(s) information is provided for consumer's personal, non-commercial use and may not be used for any purpose other than to identify prospective properties consumers may be interested
 Lee County Association of REALTORS® (LCAOR) All information deemed reliable but not guaranteed. All properties are subject to prior sale, change or withdrawal. Neither listing broker(s) or information provider(s) shall be responsible for any typographical errors, misinformation, misprints and shall be held totally harmless. Listing(s) information is provided for consumer's personal, non-commercial use and may not be used for any purpose other than to identify prospective properties consumers
 All information deemed reliable but not guaranteed. All properties are subject to prior sale, change or withdrawal. Neither listing broker(s) or information provider(s) shall be responsible for any typographical errors, misinformation, misprints and shall be held totally harmless. Listing(s) information is provided for consumer's personal, non-commercial use and may not be used for any purpose other than to identify prospective properties consumers may be interested in purchasing. The data relating
