
Primary on Main
Address
1751 Red Oak Avenue, Opelika, AL
Price
$ 598,999
Property Attributes
- MLS#181312
- TypeSingle Family
- Listing Status Active
- CountyLee
- CityOpelika
- AreaOpelika
- NeighborhoodSOUTHERN PINES
- Zip36801
- Style
- Year Built2026
- Price$ 598,999
- Bedrooms6
- Full Bathrooms4
- Half Bathrooms0
- Sqr Footage3253
- Lot Size0.43 Acres
Data Source:
Lee County Association of REALTORS® (LCAOR)
Property Description
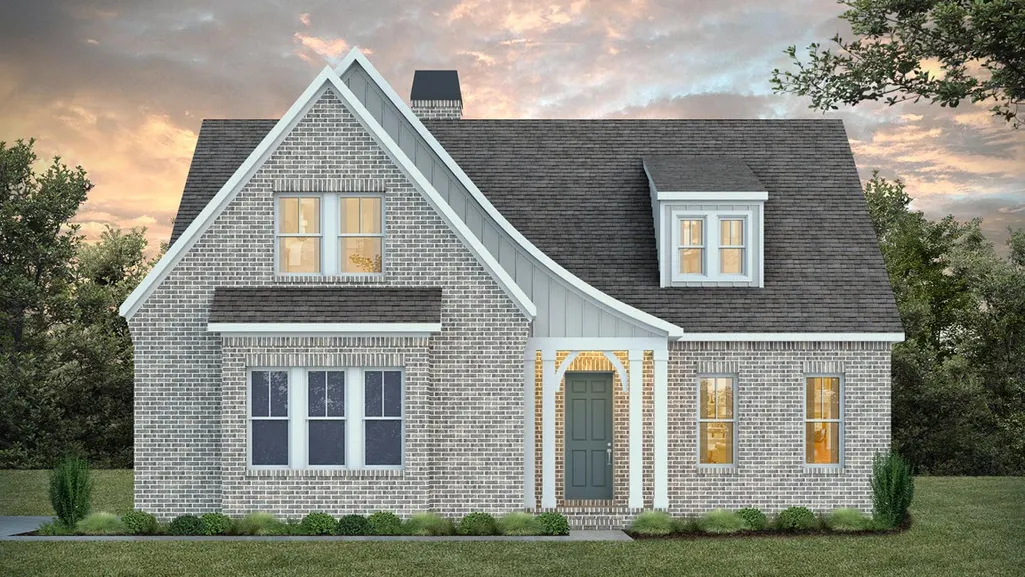
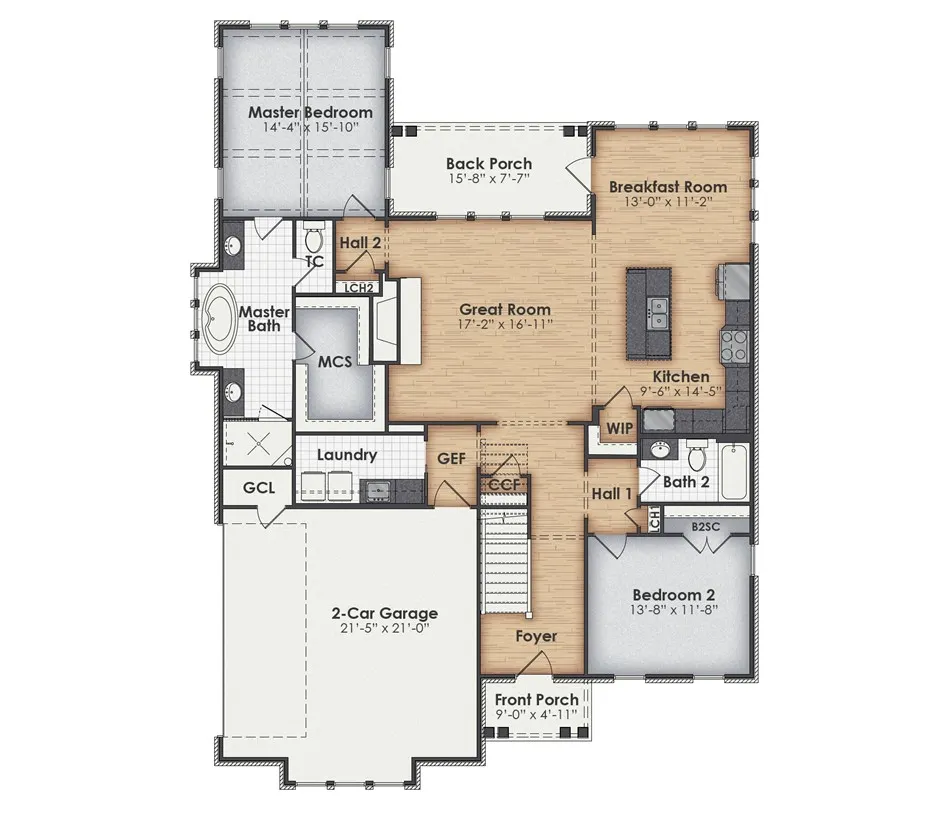
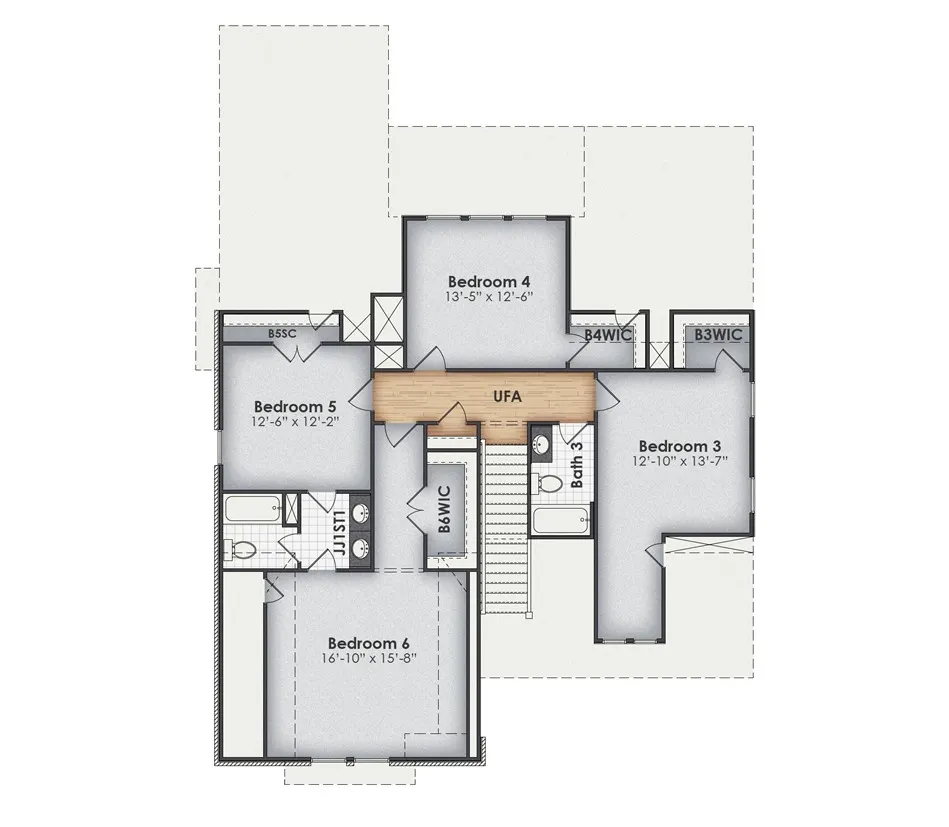
This thoughtfully designed two-story residence combines spacious family living with functional everyday convenience. The Russell features approximately six bedrooms, multiple shared living spaces, and an open-concept layout ideal for entertaining and modern family life. The main level centers around a large open Great Room that connects seamlessly to the Kitchen and Breakfast Room, creating a bright and inviting gathering space. The Kitchen includes a large island, abundant cabinetry, and direct access to the Breakfast Room overlooking the rear of the home. Privately located on the left side of the first floor, the luxurious Master Suite features a spacious bedroom, dual walk-in closets, and a well-appointed Master Bath with separate vanities, soaking tub, shower, and private water closet. The upper level is designed for family flexibility and privacy. A central upstairs flow area overlooks the staircase below and connects four secondary bedrooms. The plan balances comfort, functionality, and privacy while offering generous living spaces for both everyday living and entertaining. Be sure to call Sylvia Paul today for more information on this home or other plans offered by BC Stone Homes. Plan is the Russell A
| Elementary School | Middle School |
|---|---|
| NORTHSIDE INTERMEDIATE/SOUTHVIEW PRIMARY Elementary School | NORTHSIDE INTERMEDIATE/SOUTHVIEW PRIMARY Middle School |
| Price History | |
|---|---|
| 7/8/2026 | Listed $598,999 |
General Features
| Living Area | 3253 |
|---|---|
| Heating | Heat Pump |
| Cooling | Heat Pump |
| Utilities | Cable Available,Natural Gas Available,Sewer Connected,Water Available |
| Appliances | Dishwasher,Gas Cooktop,Disposal,Microwave,Oven |
| Garage Spaces | 2 |
| Patio/Porch Features | Rear Porch,Front Porch |
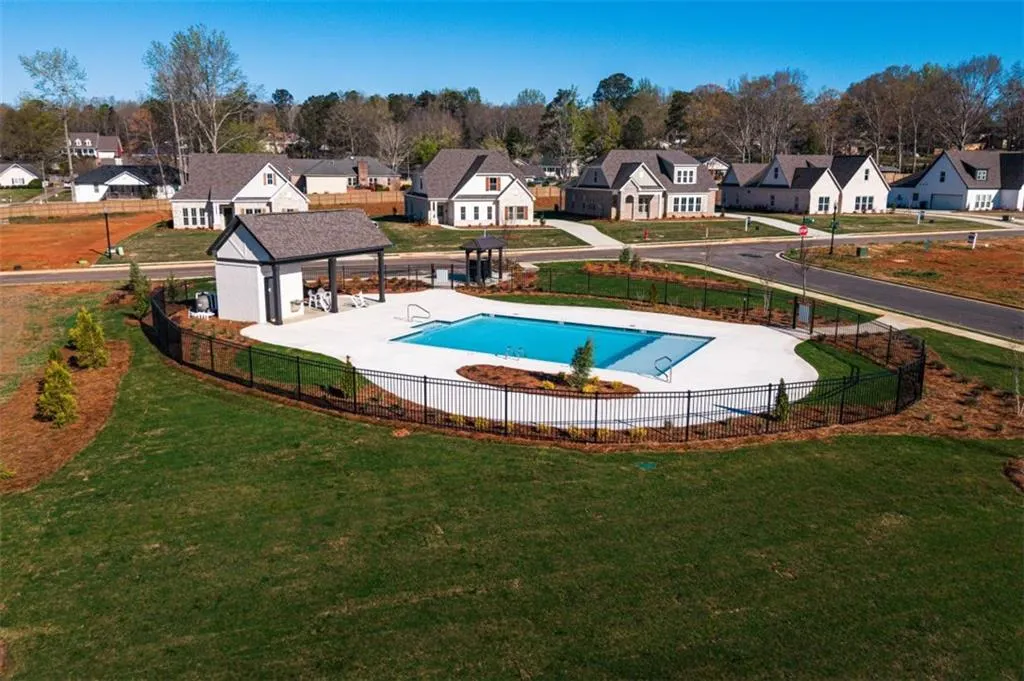
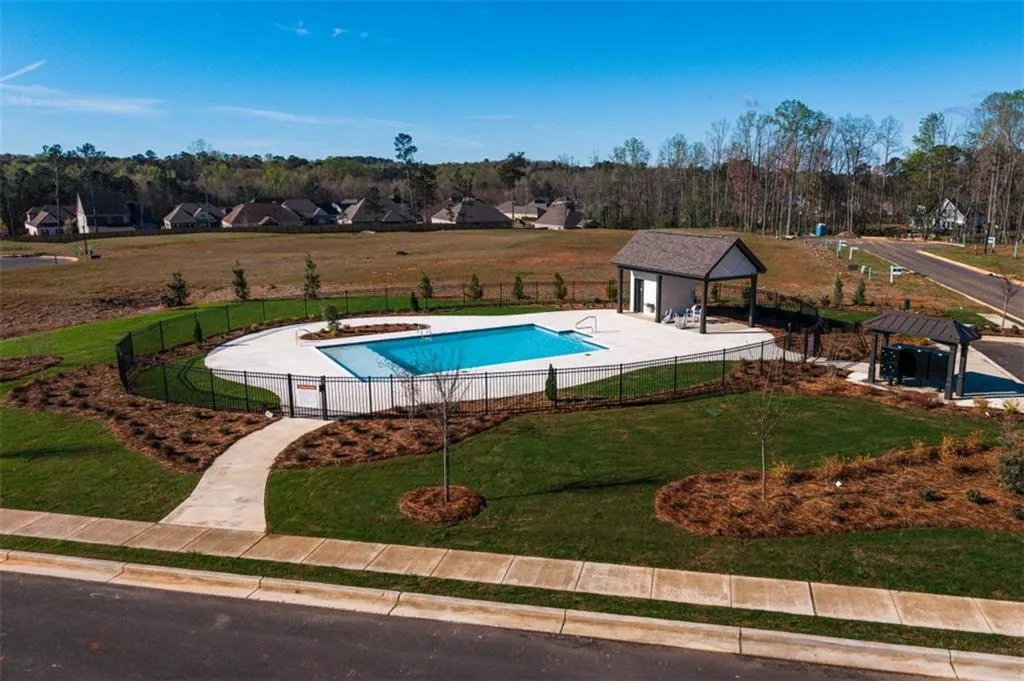
| Pool Features | Community |
| Construction Materials | Brick |
| Year Built | 2026 |
| Stories Count | 2 |
| Levels | Two |
| County | Lee |
| Property Type | Residential |
| Association Amenities | Gazebo,Barbecue,Pool,Cable TV |
| HOA | true |
| Subdivision Name | SOUTHERN PINES |
| Garage Y/N | true |
| Total Rooms | 11 |
| Full Baths | 4 |
| Status | Active |
| Directions | From Oak Bowery Road, turn onto Northgate Drive. Turn LEFT onto Briarwood and RIGHT onto Long Leaf Lane then LEFT onto Red Oak Avenue the house will be on the LEFT. |
| ModificationTimestamp | 2026-08-31T20:40:59.917-00:00 |
| City | Opelika |
| Disclosures | Covenants/Restrictions Disclosure,HOA Disclosure |
| MLS Area | Opelika |
| Lot Size Units | Acres |
| Elementary School | NORTHSIDE INTERMEDIATE/SOUTHVIEW PRIMARY |
| Year Built Details | Other |
| Home Warranty Y/N | true |
| Middle/Junior High School | NORTHSIDE INTERMEDIATE/SOUTHVIEW PRIMARY |
| MLS Area Minor | OPELIKA |
| Builder Name | BC Stone Homes |
| Standard Status | Active |
| Occupancy Type | Vacant |
| PostalCity | Opelika |
| Legal Description | LOT 30 FINAL S/D PLAT FOR SOUTHERN PINES S/D PHASE 2 PLAT 52-99,100 SEC 1 T19N R |
Interior Features
| Interior Amenities | Breakfast Area,Ceiling Fan(s),Eat-in Kitchen,Kitchen Island,Primary Downstairs,Walk-In Pantry |
|---|---|
| Flooring | Carpet,Ceramic Tile,Plank,Simulated Wood |
| Air Conditioning Y/N | true |
| Heating Y/N | true |
| Above Grade Finished Area | 3253 |
| Laundry Features | Washer Hookup,Dryer Hookup |
| Total Bedrooms | 6 |
| Main Level Bathrooms | 2 |
| LivingAreaSource | Plans |
| Total Baths | 4 |
Exterior Features
| Fencing | None |
|---|---|
| Parking Features | Attached,Garage,Two Car Garage |
| Lot Features | < 1/2 Acre |
| Lot Size Area | 0.43 |
| Foundation Details | Slab |
| Lot Size Acres | 0.43 |
Amenities
- Foreclosure
- Views
- Short Sale
- New Construction
- Adult 55+
- Lease To Own
- No HOA Fees
- Furnished
- Primary On Main
- Air Conditioning
- Seller Finance
- Green
- Fixer Upper
- Horse
- Golf
- Fireplace
- Deck
- Garage
- Basement
- Pool
Property vs Single Family Average in 36801
Price
Year Built
 © 2026 Greater Alabama MLS. IDX information is provided exclusively for consumers personal, non-commercial use and may not be used for any purpose other than to identify prospective properties consumers may be interested in purchasing. IDX content is not guaranteed accurate by the MLS or Over the Mountain Acton Road. Data last updated: September 22, 2026 12:26 PM UTC
 The data relating to real estate on this Web site derive in part from the ValleyMLS.com IDX datashare program. Listings marked with the NALMLS logo are provided courtesy of the ValleyMLS.com IDX Database. © 2026 ValleyMLS.com. All information provided is deemed reliable but is not guaranteed and should be independently verified.
 West Alabama Multiple Listing Service, Inc.® All information is believed to be accurate but is not guaranteed. Protected by Copyright© 2026 and is owned either by the Tuscaloosa Association of REALTORS® or by the developers of the software, Kunversion, LLC. All rights reserved.
 Montgomery Area Association of REALTORS® All information deemed reliable but not guaranteed. All properties are subject to prior sale, change or withdrawal. Neither listing broker(s) or information provider(s) shall be responsible for any typographical errors, misinformation, misprints and shall be held totally harmless. Listing(s) information is provided for consumer's personal, non-commercial use and may not be used for any purpose other than to identify prospective properties consumers may
 Cullman Association of REALTORS® All information deemed reliable but not guaranteed. All properties are subject to prior sale, change or withdrawal. Neither listing broker(s) or information provider(s) shall be responsible for any typographical errors, misinformation, misprints and shall be held totally harmless. Listing(s) information is provided for consumer's personal, non-commercial use and may not be used for any purpose other than to identify prospective properties consumers may be interested
 Walker Board Of Realtors® All information deemed reliable but not guaranteed. All properties are subject to prior sale, change or withdrawal. Neither listing broker(s) or information provider(s) shall be responsible for any typographical errors, misinformation, misprints and shall be held totally harmless. Listing(s) information is provided for consumer's personal, non-commercial use and may not be used for any purpose other than to identify prospective properties consumers may be interested
 Lee County Association of REALTORS® (LCAOR) All information deemed reliable but not guaranteed. All properties are subject to prior sale, change or withdrawal. Neither listing broker(s) or information provider(s) shall be responsible for any typographical errors, misinformation, misprints and shall be held totally harmless. Listing(s) information is provided for consumer's personal, non-commercial use and may not be used for any purpose other than to identify prospective properties consumers
 All information deemed reliable but not guaranteed. All properties are subject to prior sale, change or withdrawal. Neither listing broker(s) or information provider(s) shall be responsible for any typographical errors, misinformation, misprints and shall be held totally harmless. Listing(s) information is provided for consumer's personal, non-commercial use and may not be used for any purpose other than to identify prospective properties consumers may be interested in purchasing. The data relating
