


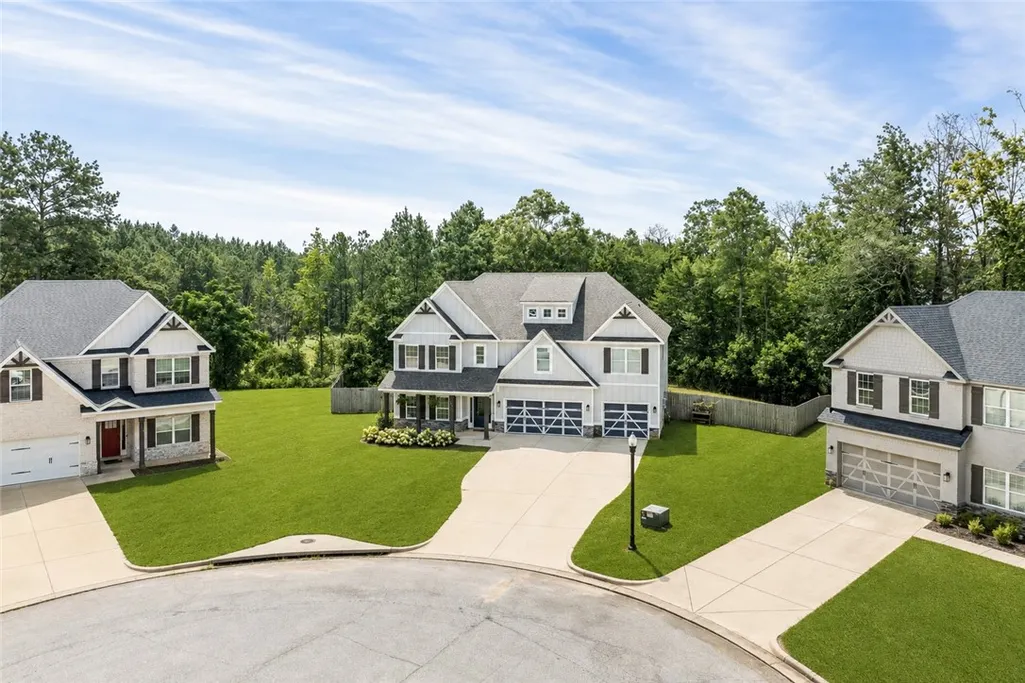
Address
500 Wymond Court, Opelika, AL
Price
$ 499,000
Property Attributes
- MLS#181184
- TypeSingle Family
- Listing Status Active
- CountyLee
- CityOpelika
- AreaOpelika
- NeighborhoodWYNDHAM VILLAGE
- Zip36804
- Style
- Year Built2021
- Price$ 499,000
- Bedrooms5
- Full Bathrooms4
- Half Bathrooms0
- Sqr Footage3696
- Lot Size0.57 Acres
Data Source:
Lee County Association of REALTORS® (LCAOR)
Property Description
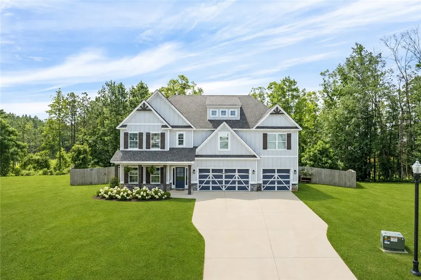
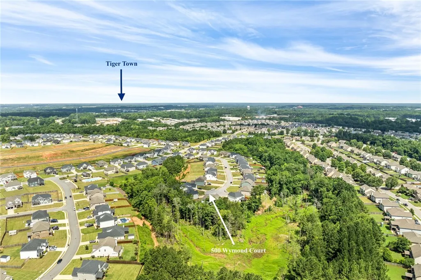
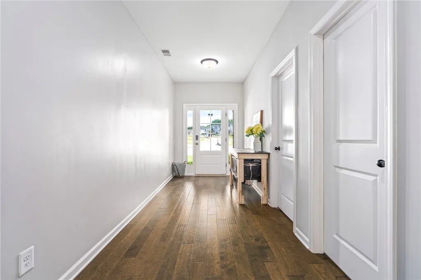
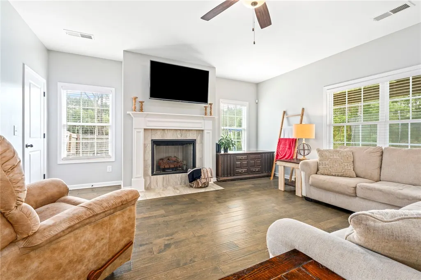
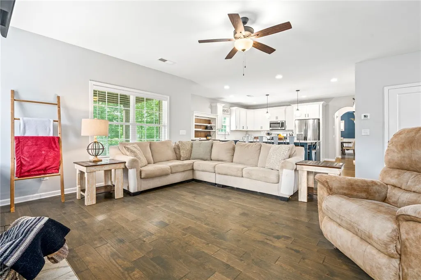
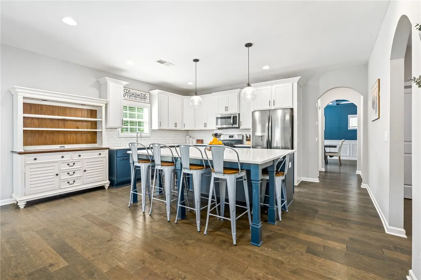
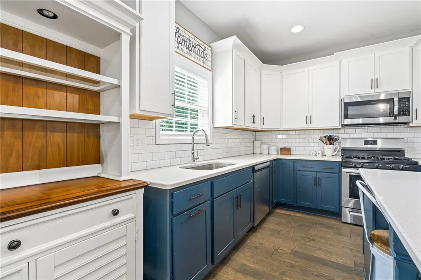
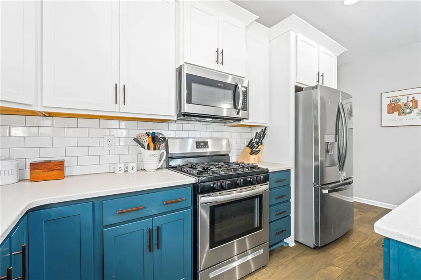
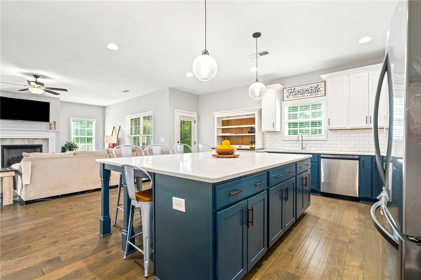
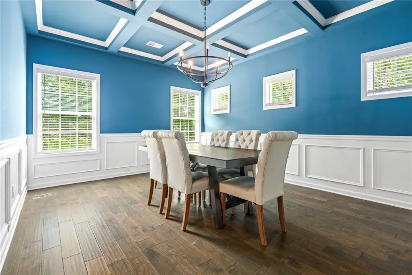
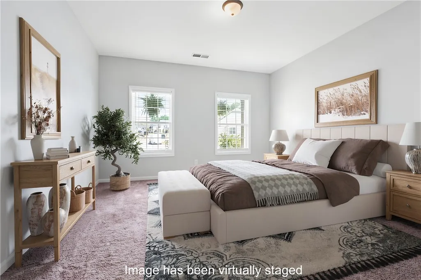
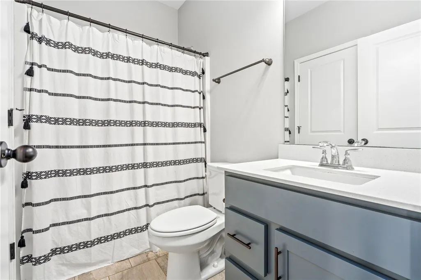
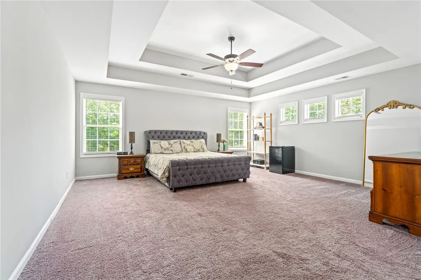
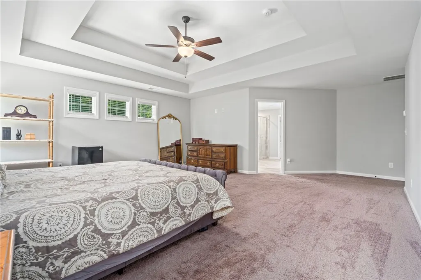
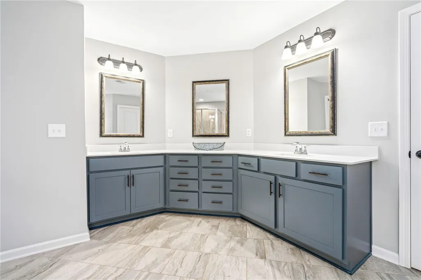
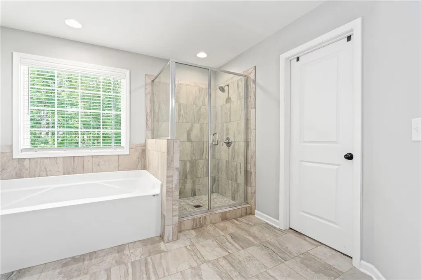
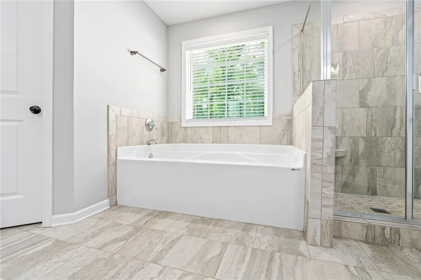
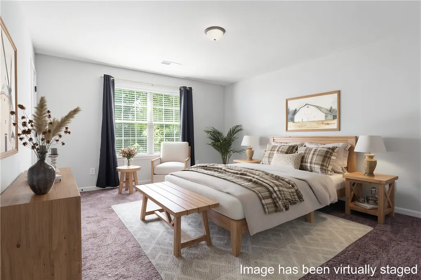
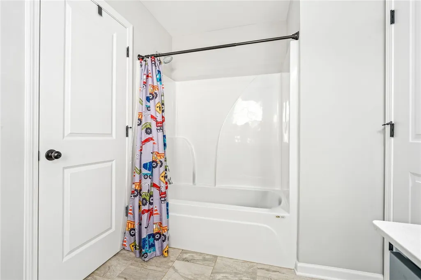
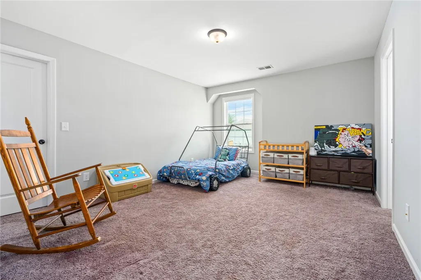
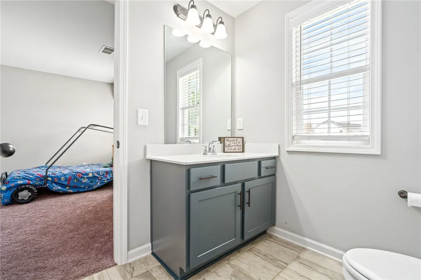
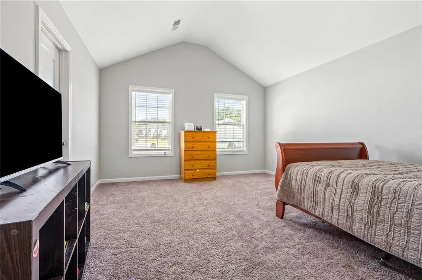
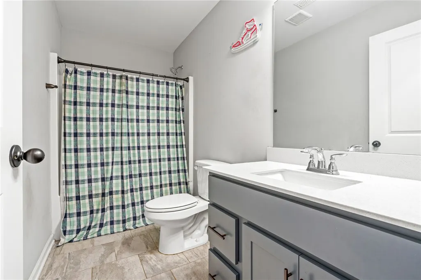
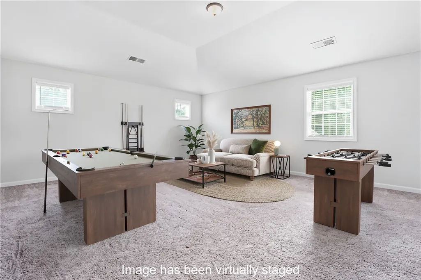
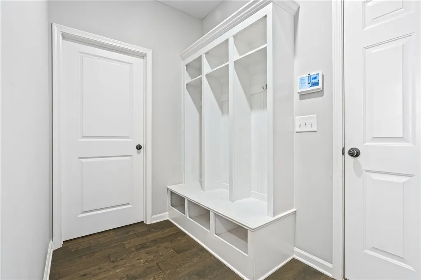
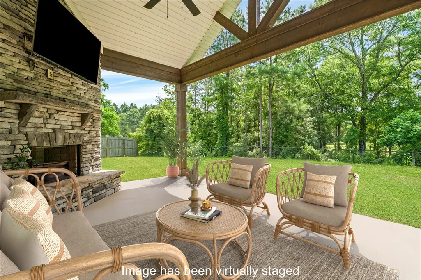
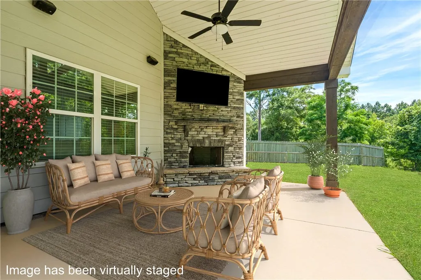
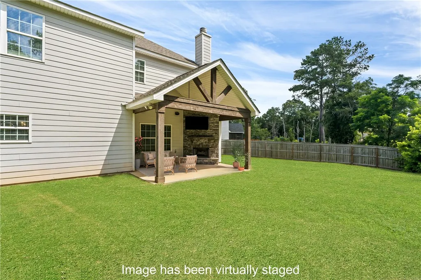
*Receive up to $6,000 in closing cost assistance! Buyer may receive additional concessions provided by Matthew Gregg when financing with CrossCountry Mortgage, with the remaining amount negotiable and paid by the seller.* Tucked on a cul-de-sac in Wyndham Village just 1.5 miles from Tiger Town, 500 Wymond Court was built for the Auburn-Opelika lifestyle. Built by Hughston Homes (Maple B plan), the home was designed around the kind of life Auburn-Opelika proximity tends to invite - gathering, hosting, and making the most of a Saturday. The great room opens to a kitchen built for a crowd: large island, walk-in pantry, stainless appliances, and a breakfast area that keeps the morning moving. A gas fireplace anchors the great room, and the formal dining room, finished with coffered ceilings and wainscoting, handles the occasions that call for something more formal. A guest suite with a full bathroom sits on the main level, and built-in cubbies at the owner's entry keep the three-car garage side of things organized. Upstairs, the media room adds a second gathering space. The owner's suite offers a garden tub, tiled shower with corner bench, double vanity, and massive walk-in closet. Additional bedrooms each have bathroom access, a detail that matters when the house is full. A smart home system runs throughout - video doorbell, keyless entry, Game Day Speakers, and front porch lighting control, all from one app. The Hughston Homes signature Game Day Porch ties it all together. A wood-burning fireplace, ceiling fan, and pre-wiring for a television make it a four-season outdoor area that earns its name. On the right fall weekend, the back of the home is the only place anyone wants to be! The home represents a rare combination of thoughtful design, close convenience, and outdoor living that delivers on its promise.
| Elementary School | Middle School |
|---|---|
| NORTHSIDE INTERMEDIATE/SOUTHVIEW PRIMARY Elementary School | NORTHSIDE INTERMEDIATE/SOUTHVIEW PRIMARY Middle School |
| Price History | |
|---|---|
| 7/2/2026 | Listed $520,000 |
| 8/13/2026 | 4$499,000 |
General Features
| Living Area | 3696 |
|---|---|
| Heating | Electric,Heat Pump |
| Cooling | Central Air,Electric |
| Utilities | Natural Gas Available,Sewer Connected,Underground Utilities,Water Available |
| Appliances | Dishwasher,Disposal,Gas Range,Microwave |
| Association Fee Includes | Common Areas |
| Patio/Porch Features | Covered,Front Porch,Patio |
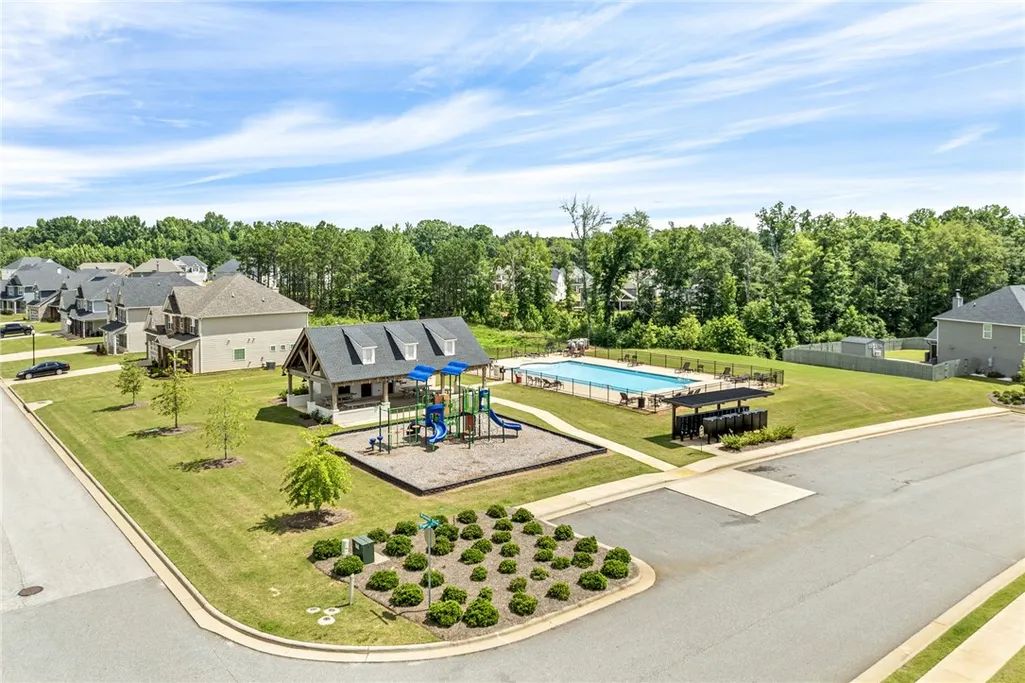
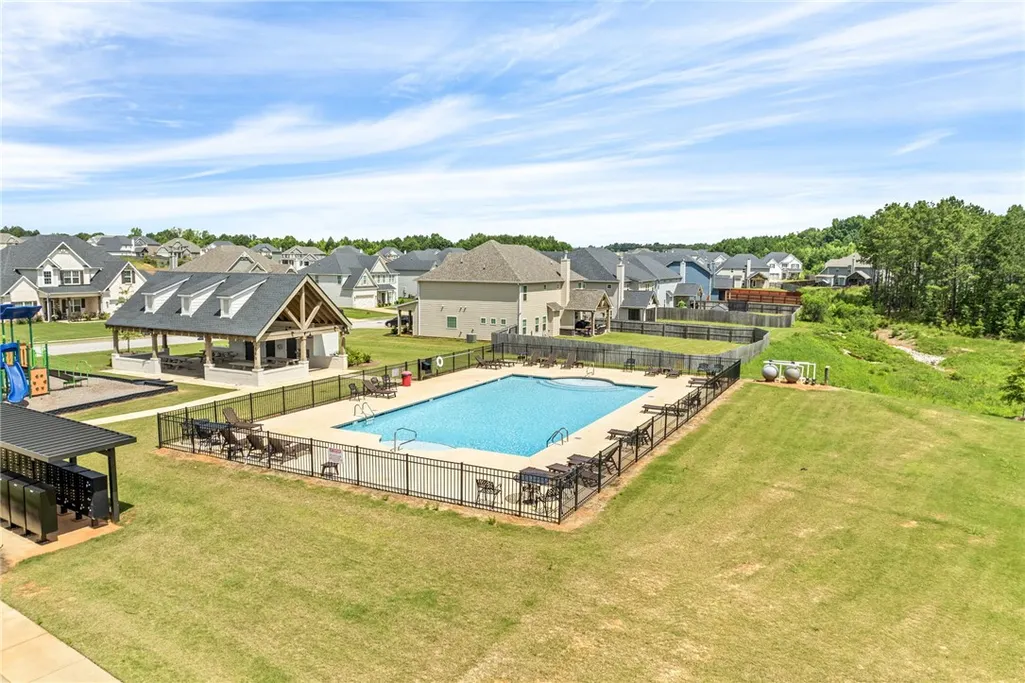
| Pool Features | Community |
| Security Features | Security System |
| Construction Materials | Brick Veneer,Block,Cement Siding,Stone |
| Year Built | 2021 |
| Stories Count | 2 |
| Levels | Two |
| Property Subtype | Residential |
| County | Lee |
| Property Type | Residential |
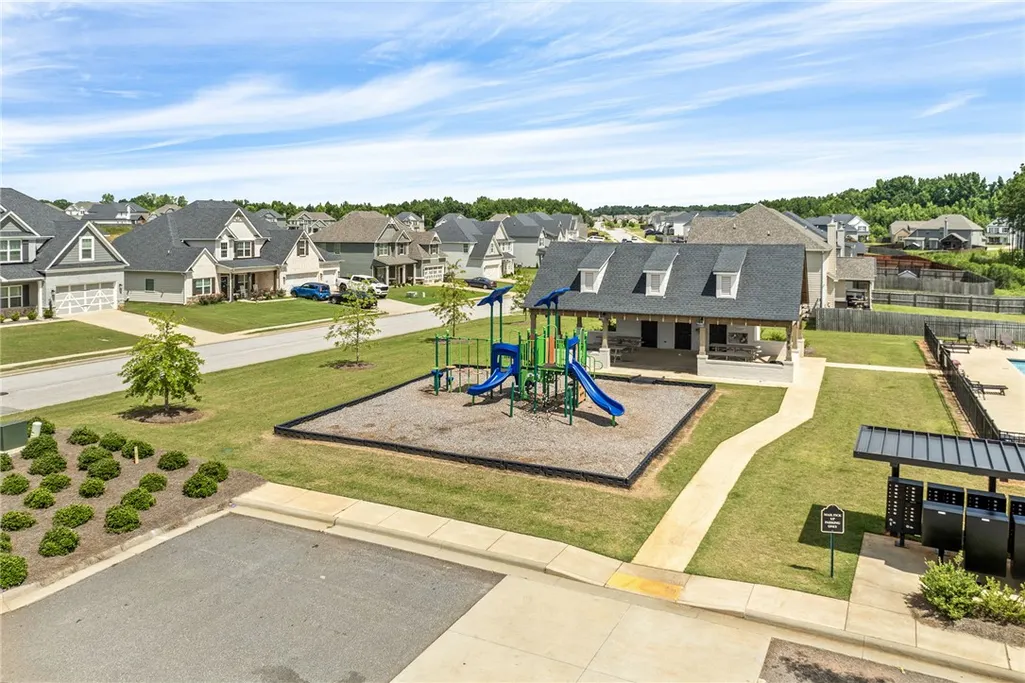
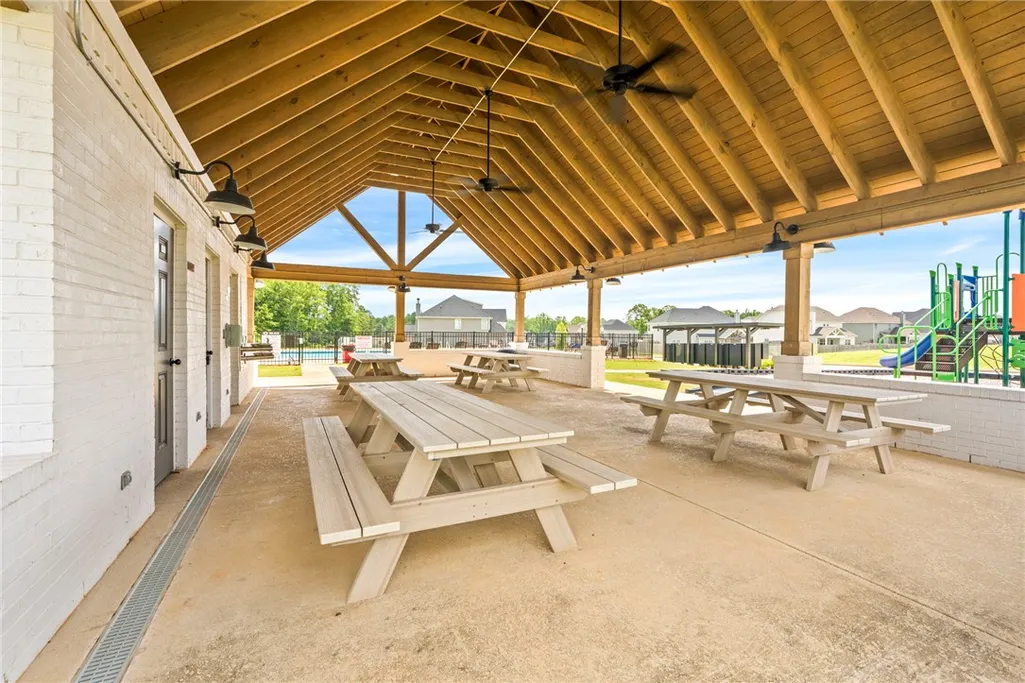
| Association Amenities | Clubhouse,Pool |
| HOA | true |
| Subdivision Name | WYNDHAM VILLAGE |
| Garage Y/N | true |
| Full Baths | 4 |
| Status | Active |
| Directions | I-85 N to Exit 58 (tiger town exit) Left on Gateway, through roundabout and 2nd community entrance on the right. Take left on Wymond Court. House is in the cut-de-sac. 1 mile to I-85, 1.5 miles to Tiger Town, 4 miles to University Village Mall, 7 miles to Auburn University / Jordan Hare Stadium, 9 miles to Robert Trent Jones Grand National, 100 Miles to Atlanta Airport |
| ModificationTimestamp | 2026-08-15T05:32:30.987-00:00 |
| City | Opelika |
| Disclosures | HOA Disclosure |
| MLS Area | Opelika |
| Lot Size Units | Acres |
| Elementary School | NORTHSIDE INTERMEDIATE/SOUTHVIEW PRIMARY |
| Middle/Junior High School | NORTHSIDE INTERMEDIATE/SOUTHVIEW PRIMARY |
| MLS Area Minor | OPELIKA |
| Virtual Tour | https://www.instagram.com/p/DaS3kXeO5Yw/ |
| Standard Status | Active |
| Occupancy Type | Owner |
| Property Sub Type Additional | Residential |
| PostalCity | Opelika |
| Legal Description | Lot 26 Wyndham Village |
Interior Features
| Interior Amenities | Ceiling Fan(s),Garden Tub/Roman Tub,Wired for Sound |
|---|---|
| Flooring | Carpet,Tile,Wood |
| Total Fireplaces | 2 |
| Fireplace Features | Two,Gas Log,Wood Burning |
| Air Conditioning Y/N | true |
| Heating Y/N | true |
| Fireplace Y/N | true |
| Above Grade Finished Area | 3696 |
| Laundry Features | Washer Hookup,Dryer Hookup |
| Total Bedrooms | 5 |
| Main Level Bathrooms | 1 |
| LivingAreaSource | Plans |
| Total Baths | 4 |
Exterior Features
| Exterior Amenities | Sprinkler/Irrigation |
|---|---|
| Fencing | Full,Privacy |
| Parking Features | Attached,Three or more Spaces |
| Lot Features | |
| Lot Size Area | 0.57 |
| Foundation Details | Slab |
| Lot Size Acres | 0.57 |
Amenities
- Foreclosure
- Views
- Short Sale
- New Construction
- Adult 55+
- Lease To Own
- No HOA Fees
- Furnished
- Primary On Main
- Air Conditioning
- Seller Finance
- Green
- Fixer Upper
- Horse
- Golf
- Fireplace
- Deck
- Garage
- Basement
- Pool
Property vs Single Family Average in 36804
Price
Year Built
 © 2026 Greater Alabama MLS. IDX information is provided exclusively for consumers personal, non-commercial use and may not be used for any purpose other than to identify prospective properties consumers may be interested in purchasing. IDX content is not guaranteed accurate by the MLS or Over the Mountain Acton Road. Data last updated: September 22, 2026 12:26 PM UTC
 The data relating to real estate on this Web site derive in part from the ValleyMLS.com IDX datashare program. Listings marked with the NALMLS logo are provided courtesy of the ValleyMLS.com IDX Database. © 2026 ValleyMLS.com. All information provided is deemed reliable but is not guaranteed and should be independently verified.
 West Alabama Multiple Listing Service, Inc.® All information is believed to be accurate but is not guaranteed. Protected by Copyright© 2026 and is owned either by the Tuscaloosa Association of REALTORS® or by the developers of the software, Kunversion, LLC. All rights reserved.
 Montgomery Area Association of REALTORS® All information deemed reliable but not guaranteed. All properties are subject to prior sale, change or withdrawal. Neither listing broker(s) or information provider(s) shall be responsible for any typographical errors, misinformation, misprints and shall be held totally harmless. Listing(s) information is provided for consumer's personal, non-commercial use and may not be used for any purpose other than to identify prospective properties consumers may
 Cullman Association of REALTORS® All information deemed reliable but not guaranteed. All properties are subject to prior sale, change or withdrawal. Neither listing broker(s) or information provider(s) shall be responsible for any typographical errors, misinformation, misprints and shall be held totally harmless. Listing(s) information is provided for consumer's personal, non-commercial use and may not be used for any purpose other than to identify prospective properties consumers may be interested
 Walker Board Of Realtors® All information deemed reliable but not guaranteed. All properties are subject to prior sale, change or withdrawal. Neither listing broker(s) or information provider(s) shall be responsible for any typographical errors, misinformation, misprints and shall be held totally harmless. Listing(s) information is provided for consumer's personal, non-commercial use and may not be used for any purpose other than to identify prospective properties consumers may be interested
 Lee County Association of REALTORS® (LCAOR) All information deemed reliable but not guaranteed. All properties are subject to prior sale, change or withdrawal. Neither listing broker(s) or information provider(s) shall be responsible for any typographical errors, misinformation, misprints and shall be held totally harmless. Listing(s) information is provided for consumer's personal, non-commercial use and may not be used for any purpose other than to identify prospective properties consumers
 All information deemed reliable but not guaranteed. All properties are subject to prior sale, change or withdrawal. Neither listing broker(s) or information provider(s) shall be responsible for any typographical errors, misinformation, misprints and shall be held totally harmless. Listing(s) information is provided for consumer's personal, non-commercial use and may not be used for any purpose other than to identify prospective properties consumers may be interested in purchasing. The data relating
