
Price Reduction - New Construction - Primary on Main
Address
3544 Dickson Place Drive, Opelika, AL
Price
$ 439,890
Property Attributes
- MLS#181106
- TypeSingle Family
- Listing Status Active
- CountyLee
- CityOpelika
- AreaOpelika
- NeighborhoodDICKSON PLACE
- Zip36831
- Style
- Year Built2026
- Price$ 439,890
- Bedrooms3
- Full Bathrooms2
- Half Bathrooms0
- Sqr Footage1800
- Lot Size0.15 Acres
Data Source:
Lee County Association of REALTORS® (LCAOR)
Property Description
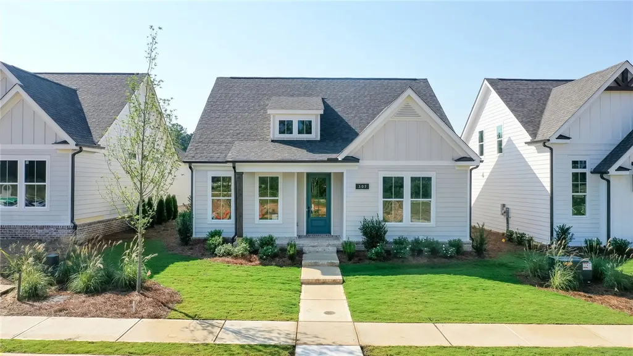
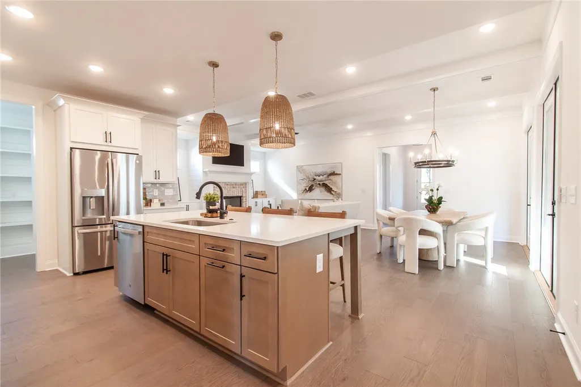
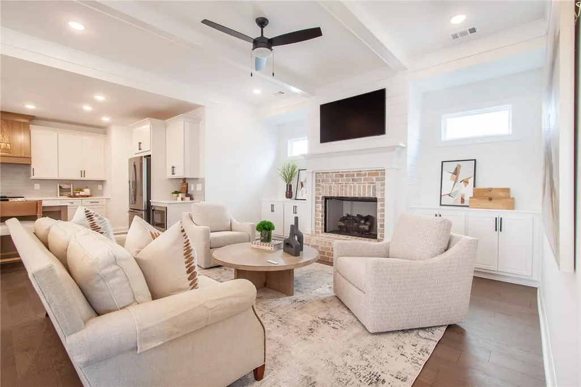
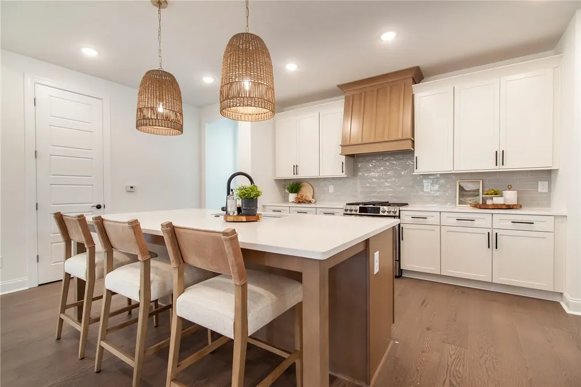
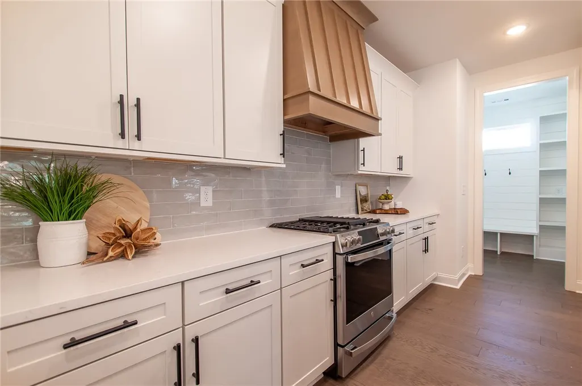
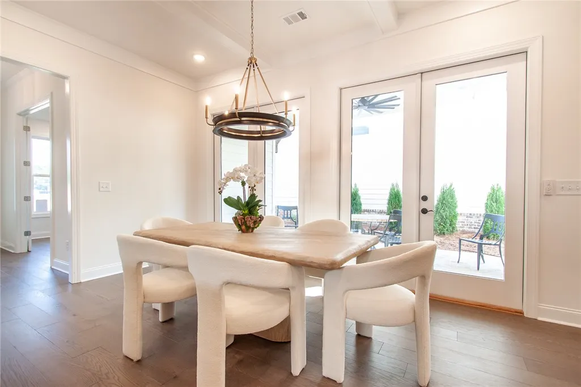
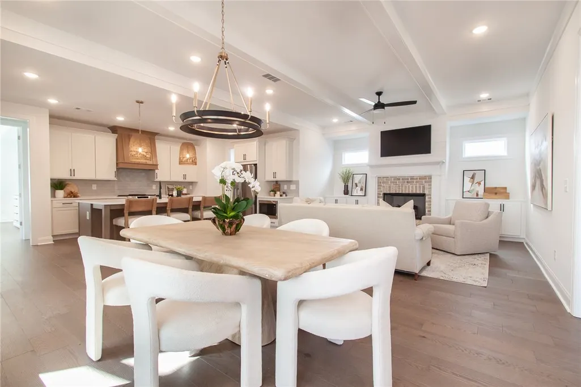
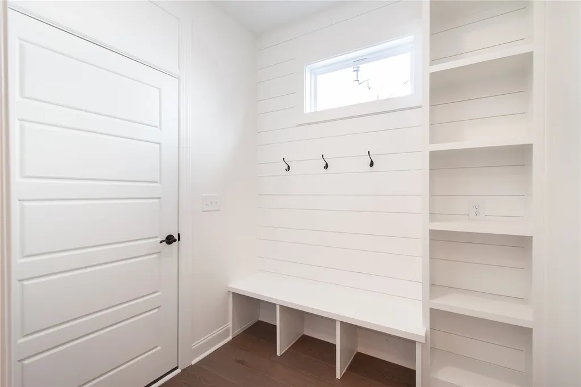
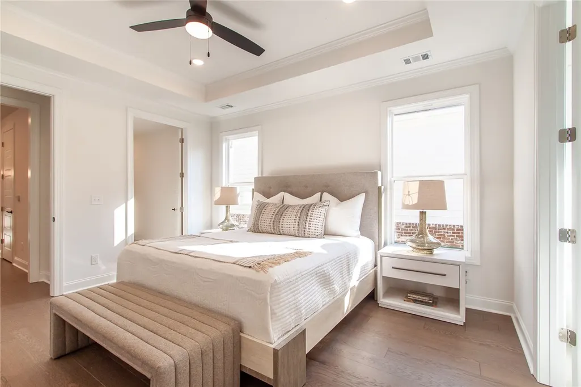
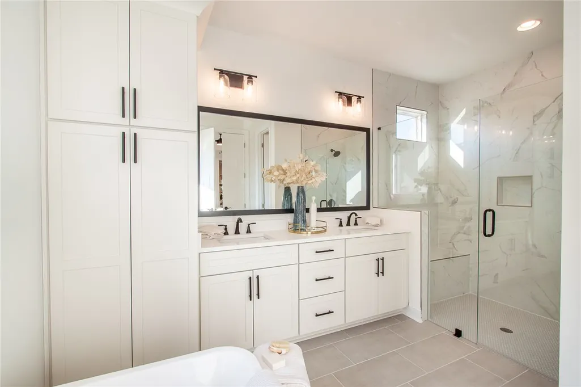
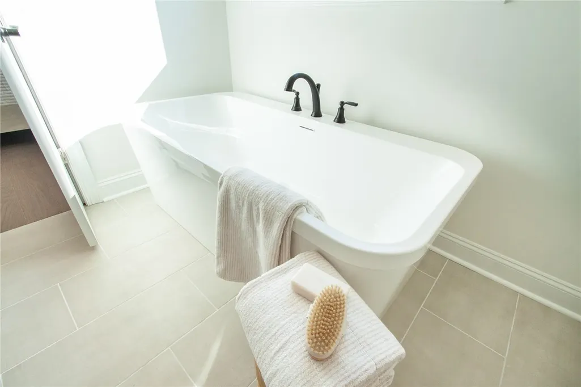
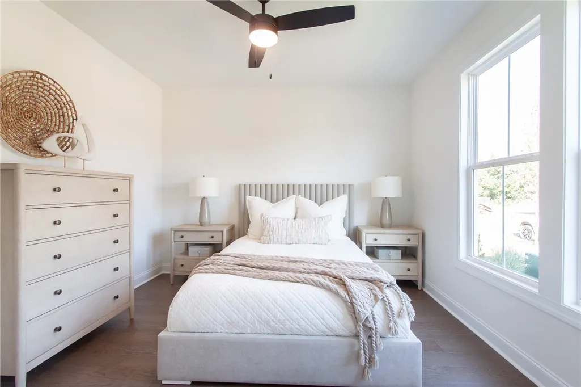
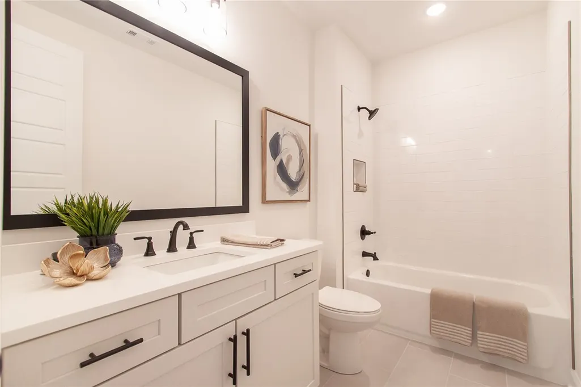
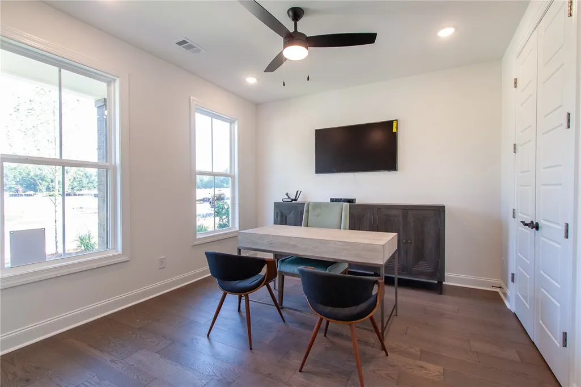
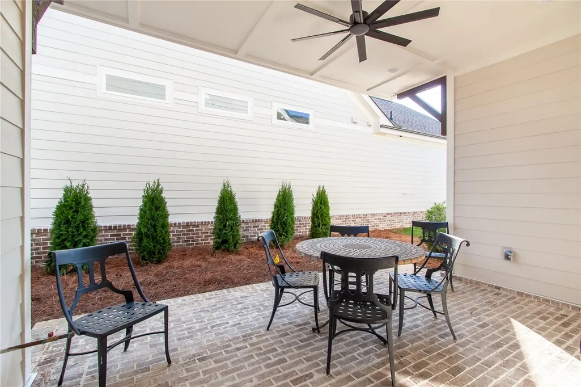
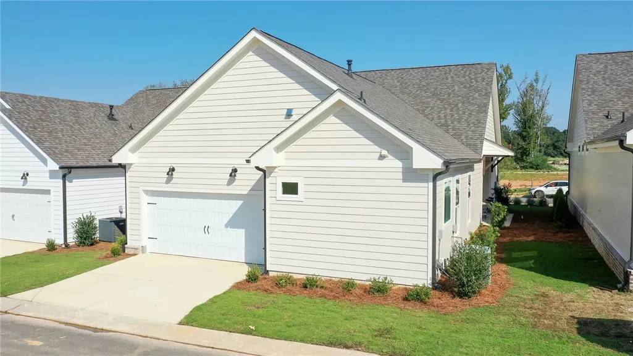
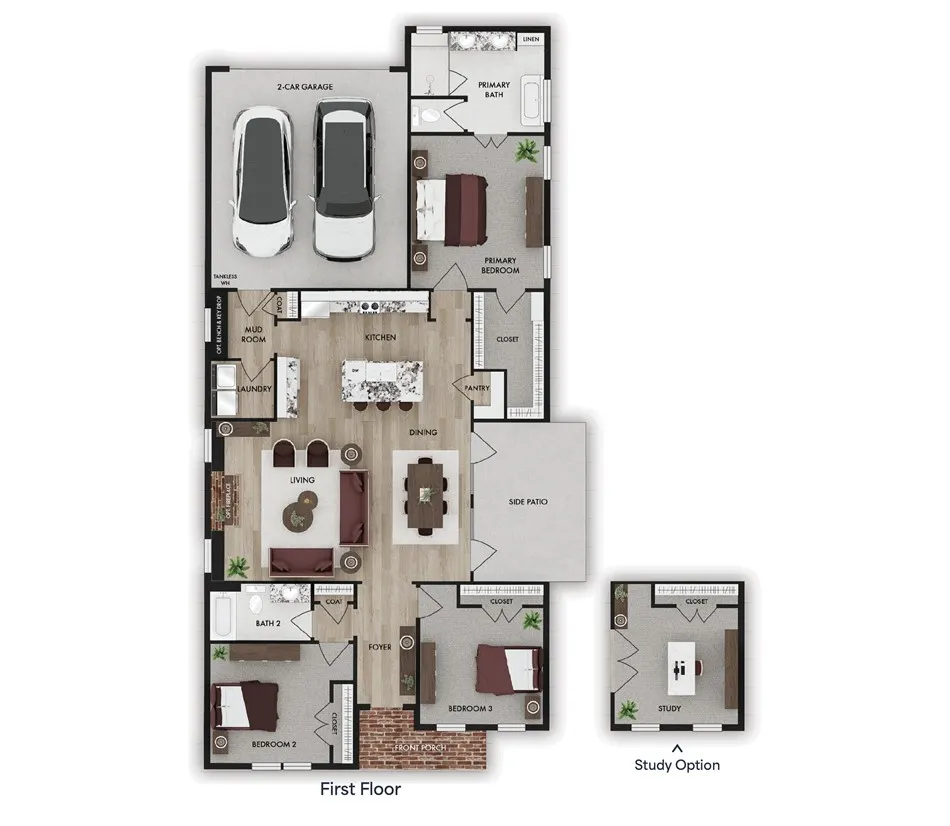
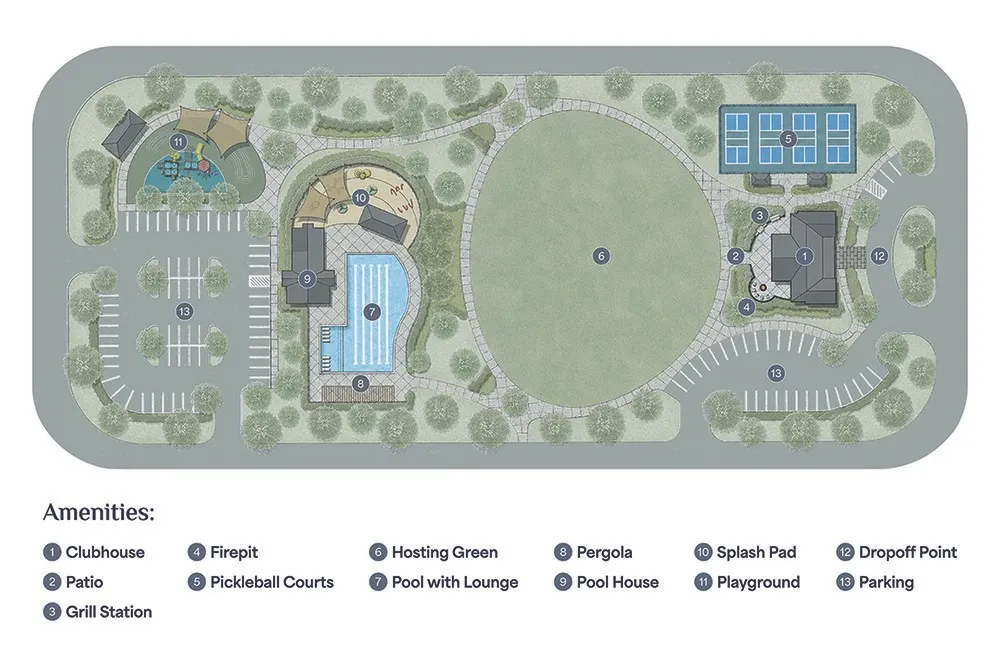
ALL HOMES QUALIFY FOR $5,000 INCENTIVE WITH PREFERRED LENDERS! Discover the Langston floorplan, a thoughtfully designed new construction home offering 1,800 square feet, 3 bedrooms, and 2 bathrooms in the welcoming Dickson Place community. This single-level home invites you in with a welcoming foyer and a layout designed for both comfort and functionality. The open-concept living space creates a natural flow between the living room, dining area, and kitchen, making it easy to gather, entertain, or enjoy everyday moments. The kitchen is both stylish and practical, featuring granite countertops, stainless steel appliances, generous prep space, and a spacious pantry for added storage. The living room also offers the option for a ventless fireplace, creating a warm focal point. The primary suite provides a peaceful, tucked-away setting with a well-designed bath and a large, functional closet layout. Secondary bedrooms offer flexibility for guests, hobbies, or the option to create a dedicated study. A mudroom enhances everyday living with an optional key drop and bench, along with a large laundry room just off this space. Enjoy a side patio that extends your living space outdoors, perfect for relaxing or entertaining. A two-car garage, included fencing, and complimentary lawn maintenance add convenience and value. Buyers also have the opportunity to select design finishes to personalize the home. Experience low-maintenance living in Dickson Place, with planned future amenities including a clubhouse, resort-style pool with lounge area, pickleball courts, children splash pad and playground, outdoor patio with firepit, grilling station, and hosting green. The community is ideally located near the Opelika Sportsplex and just minutes from all that Opelika and Auburn have to offer. Photos shown are of a similar home and do not depict the actual property. Finishes, features, and layout details may vary.
| Elementary School | Middle School |
|---|---|
| JETER/MORRIS Elementary School | JETER/MORRIS Middle School |
| Price History | |
|---|---|
| 6/23/2026 | Listed $429,900 |
| 8/10/2026 | 2$439,900 |
| 8/18/2026 | Listed $439,895 |
| 9/2/2026 | Listed $439,890 |
General Features
| Living Area | 1800 |
|---|---|
| Heating | Gas |
| Cooling | Central Air,Electric |
| Utilities | Natural Gas Available,Sewer Connected,Water Available |
| Appliances | Dishwasher,Gas Cooktop,Disposal,Gas Range,Microwave |
| HOA Fee | 125 |
| Garage Spaces | 2 |
| Patio/Porch Features | Front Porch,Patio |
| Pool Features | Other,See Remarks |
| Construction Materials | Brick Veneer,Cement Siding |
| Year Built | 2026 |
| Stories Count | 1 |
| Levels | One |
| Property Subtype | Residential |
| County | Lee |
| New Construction | true |
| Property Type | Residential |
| Association Amenities | Other,See Remarks |
| HOA | true |
| Subdivision Name | DICKSON PLACE |
| Garage Y/N | true |
| Full Baths | 2 |
| Status | Active |
| Directions | Located at the corner of Andrews and Anderson Road just 1.7 miles from the Opelika Sports Plex. |
| ModificationTimestamp | 2026-09-23T20:27:39.897-00:00 |
| City | Opelika |
| Disclosures | HOA Disclosure |
| MLS Area | Opelika |
| Lot Size Units | Acres |
| Elementary School | JETER/MORRIS |
| Home Warranty Y/N | true |
| Middle/Junior High School | JETER/MORRIS |
| Property Condition | New Construction |
| MLS Area Minor | OPELIKA |
| Builder Name | Alexander Scott Homes |
| Standard Status | Active |
| Occupancy Type | Call Agent |
| Property Sub Type Additional | Residential |
| PostalCity | Opelika |
| Legal Description | Dickson Place Lot 142 |
Interior Features
| Interior Amenities | Ceiling Fan(s),Primary Downstairs |
|---|---|
| Flooring | Carpet,Ceramic Tile,Plank,Simulated Wood |
| Air Conditioning Y/N | true |
| Heating Y/N | true |
| Above Grade Finished Area | 1800 |
| Total Bedrooms | 3 |
| Main Level Bathrooms | 2 |
| LivingAreaSource | Plans |
| Total Baths | 2 |
Exterior Features
| Exterior Amenities | Sprinkler/Irrigation |
|---|---|
| Fencing | Other,See Remarks |
| Parking Features | Garage,Two Car Garage |
| Lot Features | < 1/4 Acre |
| Lot Size Area | 0.15 |
| Foundation Details | Slab |
| Lot Size Acres | 0.15 |
Amenities
- Foreclosure
- Views
- Short Sale
- New Construction
- Adult 55+
- Lease To Own
- No HOA Fees
- Furnished
- Primary On Main
- Air Conditioning
- Seller Finance
- Green
- Fixer Upper
- Horse
- Golf
- Fireplace
- Deck
- Garage
- Basement
- Pool
Property vs Single Family Average in 36831
Price
Year Built
 © 2026 Greater Alabama MLS. IDX information is provided exclusively for consumers personal, non-commercial use and may not be used for any purpose other than to identify prospective properties consumers may be interested in purchasing. IDX content is not guaranteed accurate by the MLS or Over the Mountain Acton Road. Data last updated: September 22, 2026 12:26 PM UTC
 The data relating to real estate on this Web site derive in part from the ValleyMLS.com IDX datashare program. Listings marked with the NALMLS logo are provided courtesy of the ValleyMLS.com IDX Database. © 2026 ValleyMLS.com. All information provided is deemed reliable but is not guaranteed and should be independently verified.
 West Alabama Multiple Listing Service, Inc.® All information is believed to be accurate but is not guaranteed. Protected by Copyright© 2026 and is owned either by the Tuscaloosa Association of REALTORS® or by the developers of the software, Kunversion, LLC. All rights reserved.
 Montgomery Area Association of REALTORS® All information deemed reliable but not guaranteed. All properties are subject to prior sale, change or withdrawal. Neither listing broker(s) or information provider(s) shall be responsible for any typographical errors, misinformation, misprints and shall be held totally harmless. Listing(s) information is provided for consumer's personal, non-commercial use and may not be used for any purpose other than to identify prospective properties consumers may
 Cullman Association of REALTORS® All information deemed reliable but not guaranteed. All properties are subject to prior sale, change or withdrawal. Neither listing broker(s) or information provider(s) shall be responsible for any typographical errors, misinformation, misprints and shall be held totally harmless. Listing(s) information is provided for consumer's personal, non-commercial use and may not be used for any purpose other than to identify prospective properties consumers may be interested
 Walker Board Of Realtors® All information deemed reliable but not guaranteed. All properties are subject to prior sale, change or withdrawal. Neither listing broker(s) or information provider(s) shall be responsible for any typographical errors, misinformation, misprints and shall be held totally harmless. Listing(s) information is provided for consumer's personal, non-commercial use and may not be used for any purpose other than to identify prospective properties consumers may be interested
 Lee County Association of REALTORS® (LCAOR) All information deemed reliable but not guaranteed. All properties are subject to prior sale, change or withdrawal. Neither listing broker(s) or information provider(s) shall be responsible for any typographical errors, misinformation, misprints and shall be held totally harmless. Listing(s) information is provided for consumer's personal, non-commercial use and may not be used for any purpose other than to identify prospective properties consumers
 All information deemed reliable but not guaranteed. All properties are subject to prior sale, change or withdrawal. Neither listing broker(s) or information provider(s) shall be responsible for any typographical errors, misinformation, misprints and shall be held totally harmless. Listing(s) information is provided for consumer's personal, non-commercial use and may not be used for any purpose other than to identify prospective properties consumers may be interested in purchasing. The data relating
