
Price Reduction
Address
5011 Autumn Leaf Court A, Phenix City, AL
Price
$ 375,000
Property Attributes
- MLS#180933
- TypeSingle Family
- Listing Status Active
- CountyLee
- CityPhenix City
- AreaLee County
- NeighborhoodMCINTOSH CREEK VILLAS
- Zip36867
- Style
- Year Built2004
- Price$ 375,000
- Bedrooms3
- Full Bathrooms2
- Half Bathrooms0
- Sqr Footage2323
Data Source:
Lee County Association of REALTORS® (LCAOR)
Property Description
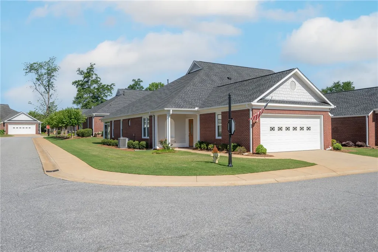
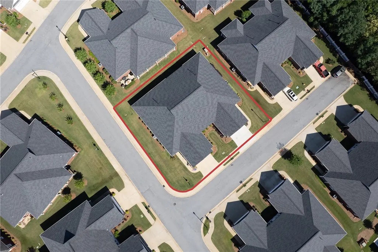
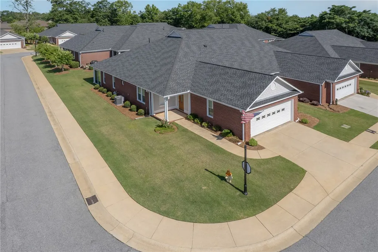
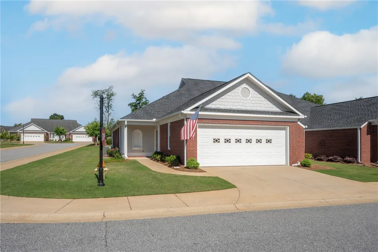
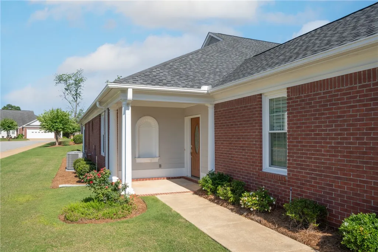
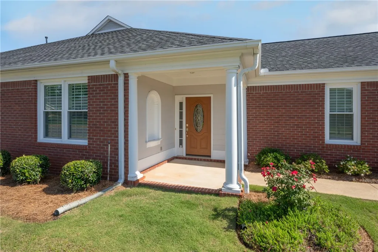
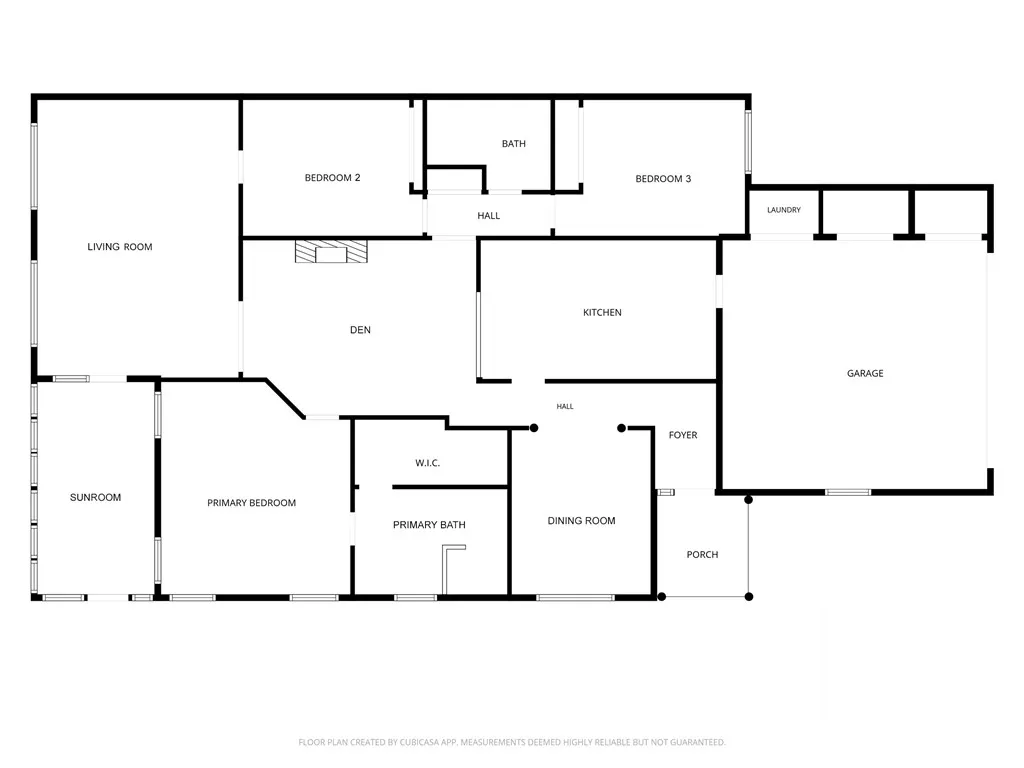
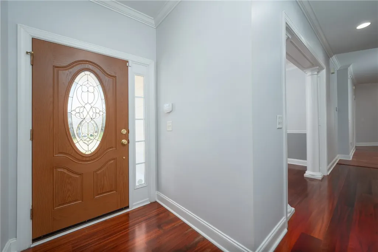
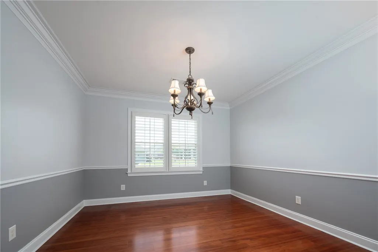
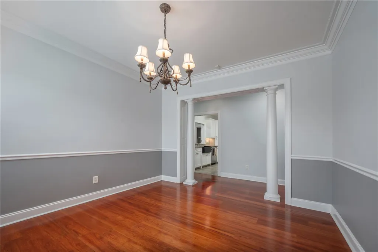
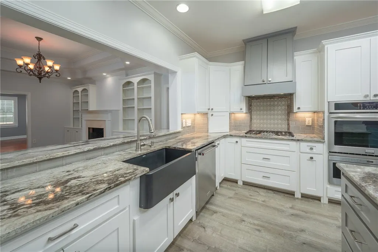
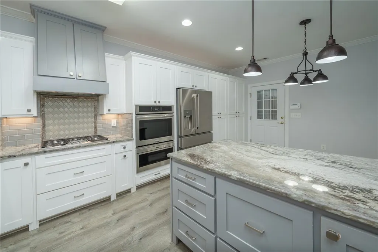
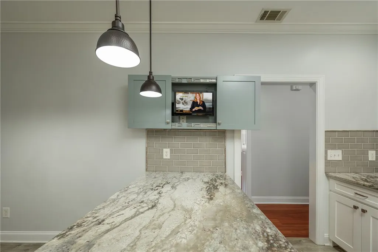
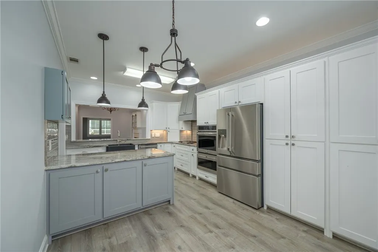
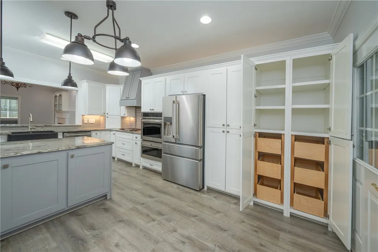
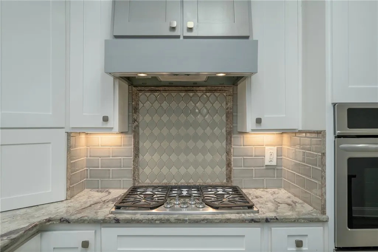
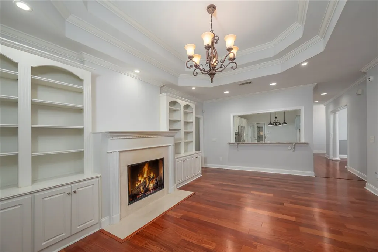
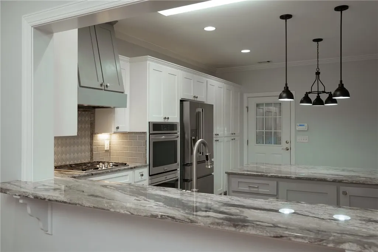
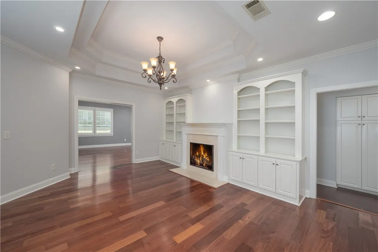
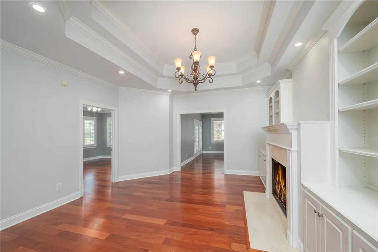
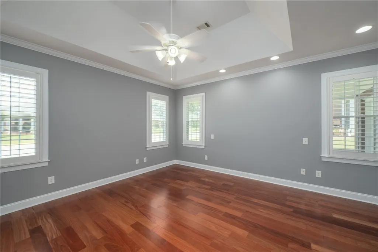
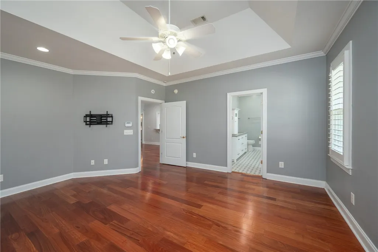
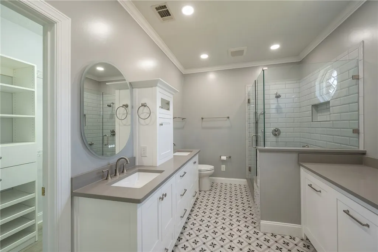
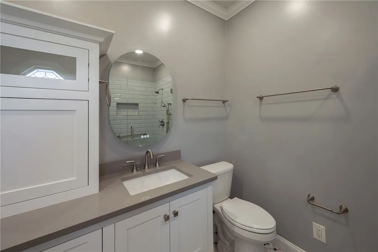
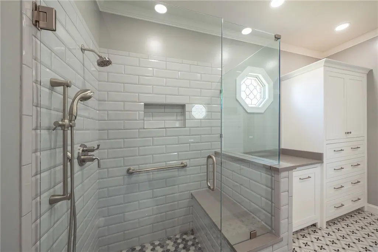
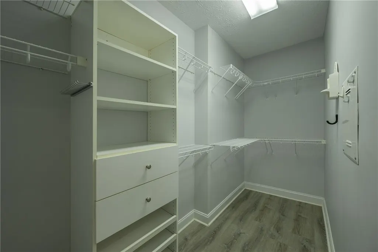
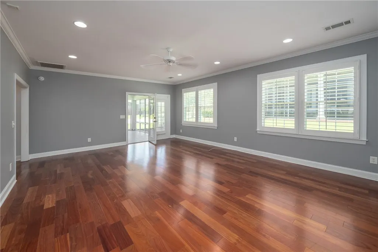
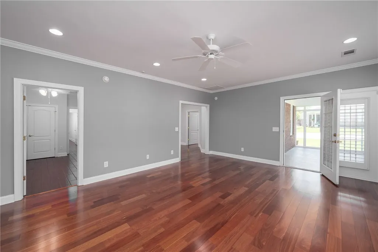
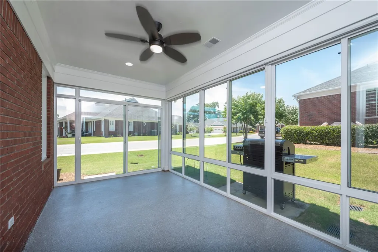
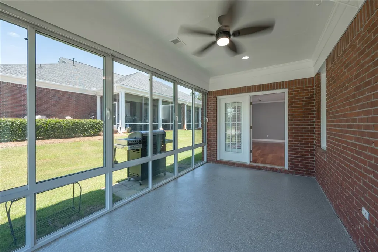
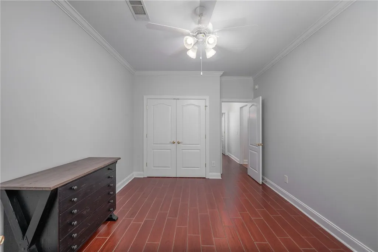
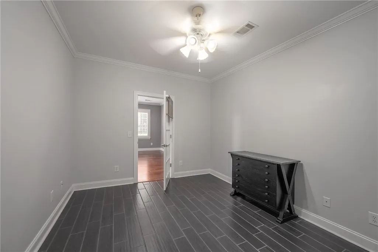
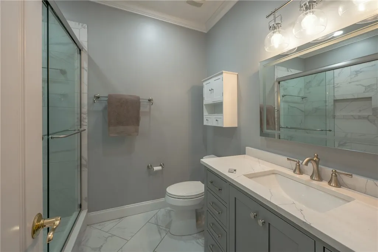
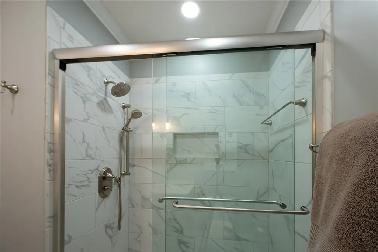
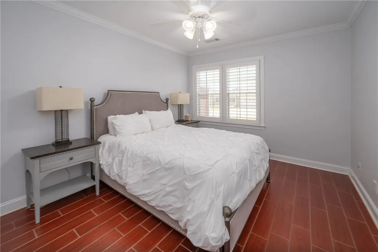
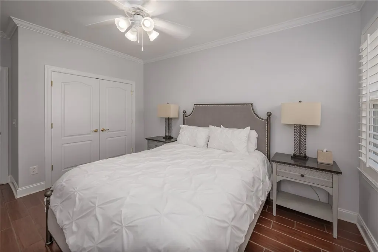
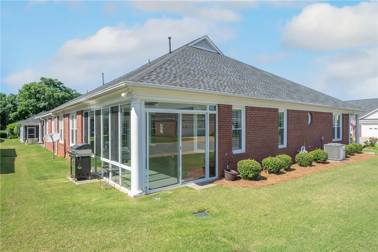
Completely remodeled and move-in ready, this spacious 3-bedroom, 3-bath villa in highly sought-after McIntosh Creek Villas offers low-maintenance living with exceptional comfort and style. Situated on a corner lot, the split-bedroom floor plan provides privacy while multiple living spaces offer flexibility for everyday living and entertaining. At the heart of the home is a den with a gas fireplace located just off the kitchen. A spacious bar connects the two spaces, creating an inviting flow for gathering with family and friends. The kitchen features granite countertops, custom cabinetry with pull-out storage, and an eat-in dining area, while a separate dining room and large living room provide additional space to relax and entertain. The private primary suite includes a large walk-in closet and renovated bath with a spa-style shower and heated flooring. Both bathrooms have been updated, all flooring has been replaced, and there is no carpet anywhere in the home. The heated and cooled sunroom with remote-controlled electric blinds offers a comfortable year-round retreat for reading, working, or relaxing. Additional features include a two-car garage and extensive updates throughout. The HOA handles many exterior maintenance responsibilities including roof maintenance, exterior painting, lawn care, and termite protection. Conveniently located in North Phenix City near shopping, dining, healthcare, JR Allen Parkway, Columbus, and the Fort Benning area.
| Elementary School | Middle School |
|---|---|
| WEST SMITHS STATION/EAST SMITHS STATION/WACOOCHEE Elementary School | WEST SMITHS STATION/EAST SMITHS STATION/WACOOCHEE Middle School |
| Price History | |
|---|---|
| 6/9/2026 | Listed $395,000 |
| 9/1/2026 | 5$375,000 |
General Features
| Living Area | 2323 |
|---|---|
| Heating | Gas |
| Cooling | Central Air,Electric |
| Utilities | Natural Gas Available,Sewer Connected,Water Available |
| Appliances | Dishwasher,Gas Cooktop,Microwave,Oven |
| Garage Spaces | 2 |
| Patio/Porch Features | Enclosed,Patio |
| Pool Features | None |
| Construction Materials | Brick |
| Year Built | 2004 |
| Stories Count | 1 |
| Levels | One |
| Unit Number | A |
| Property Subtype | Residential |
| County | Lee |
| Property Type | Residential |
| Association Amenities | Maintenance Grounds,Other,See Remarks |
| HOA | true |
| Subdivision Name | MCINTOSH CREEK VILLAS |
| Garage Y/N | true |
| Full Baths | 2 |
| Status | Active |
| Directions | Summerville Rd to McIntosh Creek Rd. Turn left onto Fall Branch Dr, left onto Fall Branch Ct, left onto Autumn Leaf Dr, then right onto Autumn Leaf Ct. House is on the left - corner of Autumn Leaf Dr and Autumn Leaf Ct. |
| ModificationTimestamp | 2026-09-16T17:58:08.497-00:00 |
| City | Phenix City |
| Disclosures | Covenants/Restrictions Disclosure,HOA Disclosure |
| MLS Area | Lee County |
| Lot Size Units | Acres |
| Elementary School | WEST SMITHS STATION/EAST SMITHS STATION/WACOOCHEE |
| Year Built Details | 21-25 |
| Middle/Junior High School | WEST SMITHS STATION/EAST SMITHS STATION/WACOOCHEE |
| MLS Area Minor | PHENIX CITY |
| Virtual Tour | https://kuula.co/share/collection/7Tpjz?logo=0&info=0&fs=1&vr=1&sd=1&initload=0&thumbs=1 |
| Standard Status | Active |
| Occupancy Type | Owner |
| Property Sub Type Additional | Residential |
| PostalCity | Phenix City |
| Legal Description | UNIT 11A VILLAS AT MCINTOSH CREEK PHASE III CONDO |
Interior Features
| Interior Amenities | Ceiling Fan(s),Separate/Formal Dining Room,Eat-in Kitchen,Pantry,Window Treatments |
|---|---|
| Flooring | Tile,Wood |
| Total Fireplaces | 1 |
| Fireplace Features | One,Gas Log |
| Air Conditioning Y/N | true |
| Heating Y/N | true |
| Window Features | Window Treatments |
| Fireplace Y/N | true |
| Above Grade Finished Area | 2323 |
| Laundry Features | Washer Hookup,Dryer Hookup |
| Total Bedrooms | 3 |
| Main Level Bathrooms | 2 |
| LivingAreaSource | Appraiser |
| Total Baths | 2 |
Exterior Features
| Fencing | None |
|---|---|
| Parking Features | Attached,Garage,Two Car Garage |
| Lot Features | Corner Lot,Level,< 1/4 Acre |
| Foundation Details | Slab |
Amenities
- Foreclosure
- Views
- Short Sale
- New Construction
- Adult 55+
- Lease To Own
- No HOA Fees
- Furnished
- Primary On Main
- Air Conditioning
- Seller Finance
- Green
- Fixer Upper
- Horse
- Golf
- Fireplace
- Deck
- Garage
- Basement
- Pool
Property vs Single Family Average in 36867
Price
Year Built
 © 2026 Greater Alabama MLS. IDX information is provided exclusively for consumers personal, non-commercial use and may not be used for any purpose other than to identify prospective properties consumers may be interested in purchasing. IDX content is not guaranteed accurate by the MLS or Over the Mountain Acton Road. Data last updated: September 22, 2026 12:26 PM UTC
 The data relating to real estate on this Web site derive in part from the ValleyMLS.com IDX datashare program. Listings marked with the NALMLS logo are provided courtesy of the ValleyMLS.com IDX Database. © 2026 ValleyMLS.com. All information provided is deemed reliable but is not guaranteed and should be independently verified.
 West Alabama Multiple Listing Service, Inc.® All information is believed to be accurate but is not guaranteed. Protected by Copyright© 2026 and is owned either by the Tuscaloosa Association of REALTORS® or by the developers of the software, Kunversion, LLC. All rights reserved.
 Montgomery Area Association of REALTORS® All information deemed reliable but not guaranteed. All properties are subject to prior sale, change or withdrawal. Neither listing broker(s) or information provider(s) shall be responsible for any typographical errors, misinformation, misprints and shall be held totally harmless. Listing(s) information is provided for consumer's personal, non-commercial use and may not be used for any purpose other than to identify prospective properties consumers may
 Cullman Association of REALTORS® All information deemed reliable but not guaranteed. All properties are subject to prior sale, change or withdrawal. Neither listing broker(s) or information provider(s) shall be responsible for any typographical errors, misinformation, misprints and shall be held totally harmless. Listing(s) information is provided for consumer's personal, non-commercial use and may not be used for any purpose other than to identify prospective properties consumers may be interested
 Walker Board Of Realtors® All information deemed reliable but not guaranteed. All properties are subject to prior sale, change or withdrawal. Neither listing broker(s) or information provider(s) shall be responsible for any typographical errors, misinformation, misprints and shall be held totally harmless. Listing(s) information is provided for consumer's personal, non-commercial use and may not be used for any purpose other than to identify prospective properties consumers may be interested
 Lee County Association of REALTORS® (LCAOR) All information deemed reliable but not guaranteed. All properties are subject to prior sale, change or withdrawal. Neither listing broker(s) or information provider(s) shall be responsible for any typographical errors, misinformation, misprints and shall be held totally harmless. Listing(s) information is provided for consumer's personal, non-commercial use and may not be used for any purpose other than to identify prospective properties consumers
 All information deemed reliable but not guaranteed. All properties are subject to prior sale, change or withdrawal. Neither listing broker(s) or information provider(s) shall be responsible for any typographical errors, misinformation, misprints and shall be held totally harmless. Listing(s) information is provided for consumer's personal, non-commercial use and may not be used for any purpose other than to identify prospective properties consumers may be interested in purchasing. The data relating
