
Primary on Main
Address
3029 Dawson Corner Lane, Auburn, AL
Price
$ 530,150
Property Attributes
- MLS#180826
- TypeSingle Family
- Listing Status Active
- CountyLee
- CityAuburn
- AreaAuburn
- NeighborhoodDAWSON CORNER VILLAS
- Zip36832
- Style
- Year Built2026
- Price$ 530,150
- Bedrooms4
- Full Bathrooms4
- Half Bathrooms0
- Sqr Footage2096
- Lot Size0.15 Acres
Data Source:
Lee County Association of REALTORS® (LCAOR)
Property Description
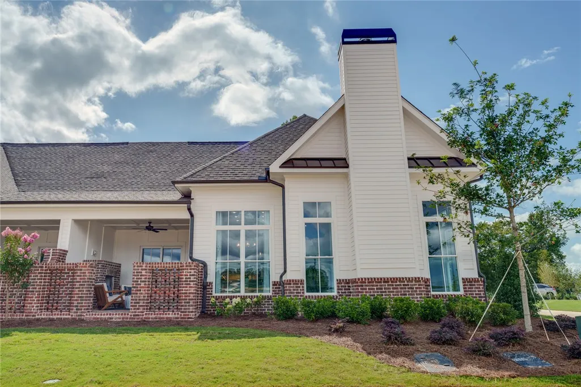
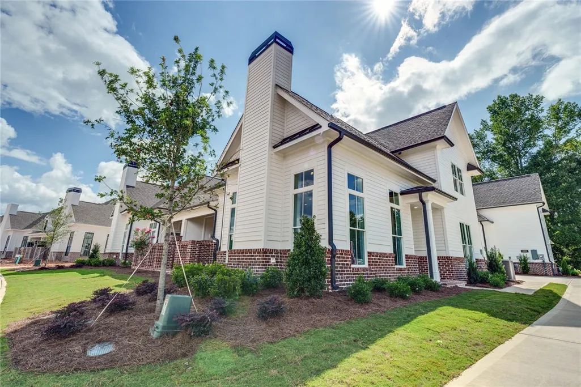
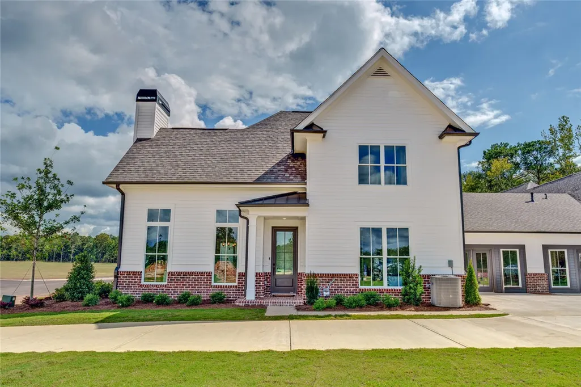
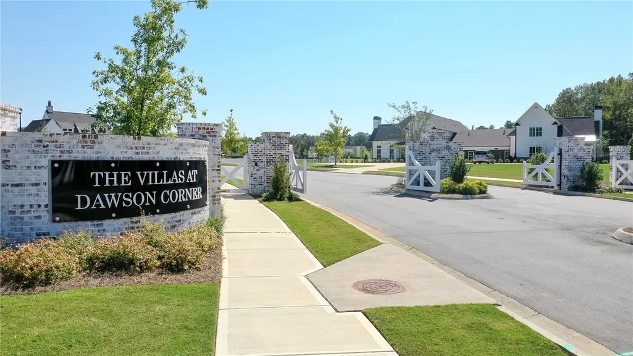
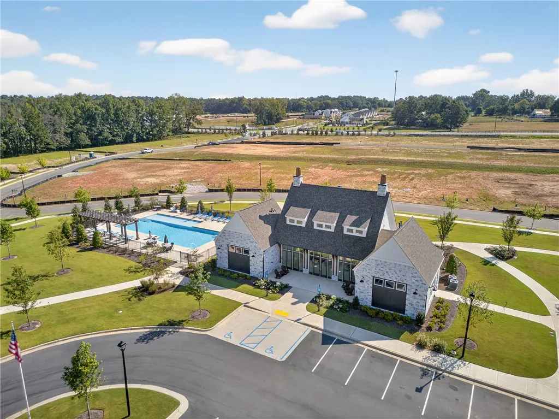
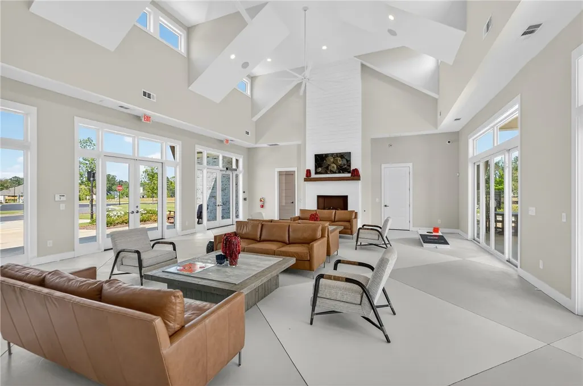
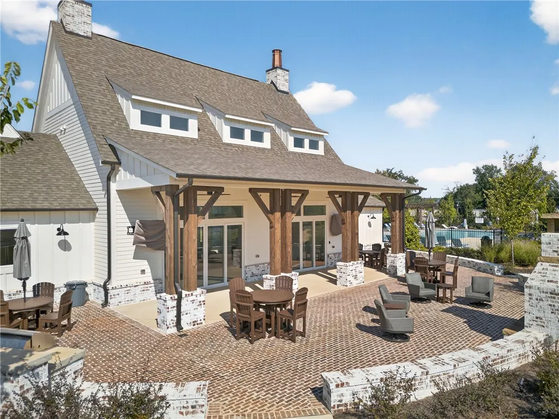
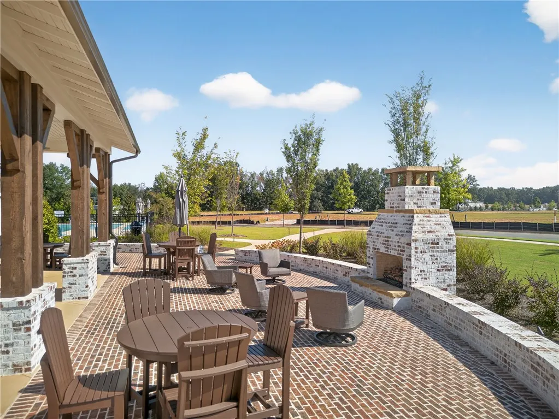
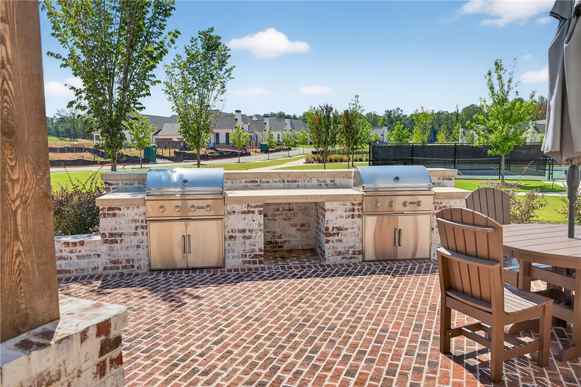
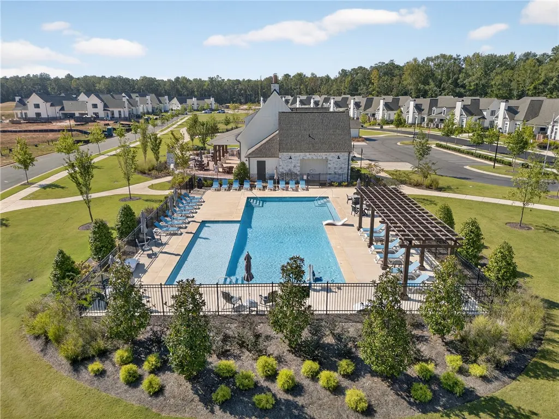
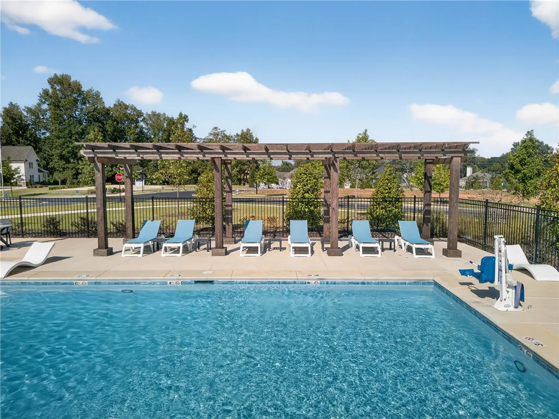
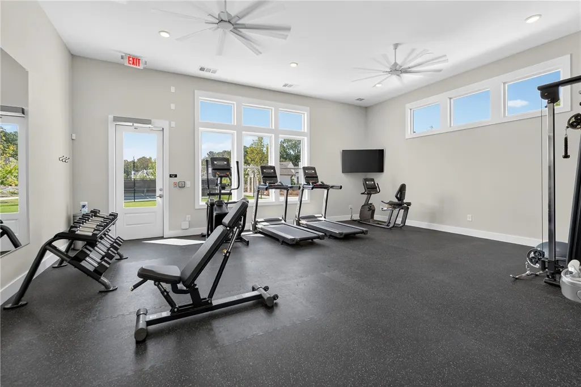
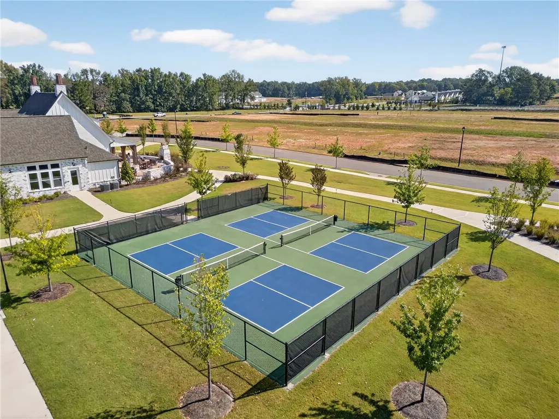
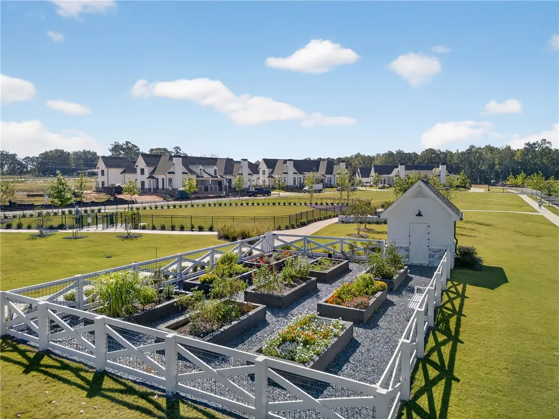
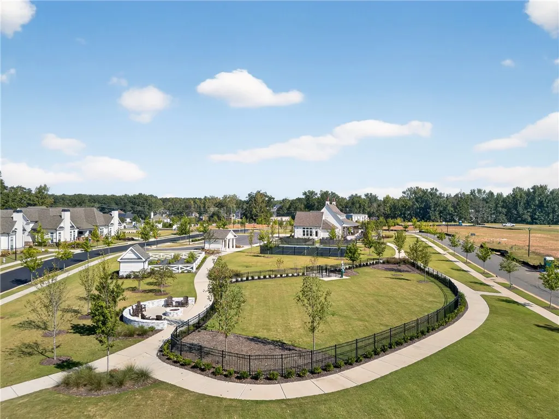
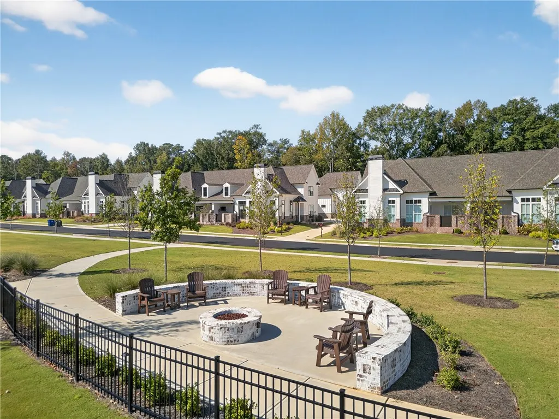
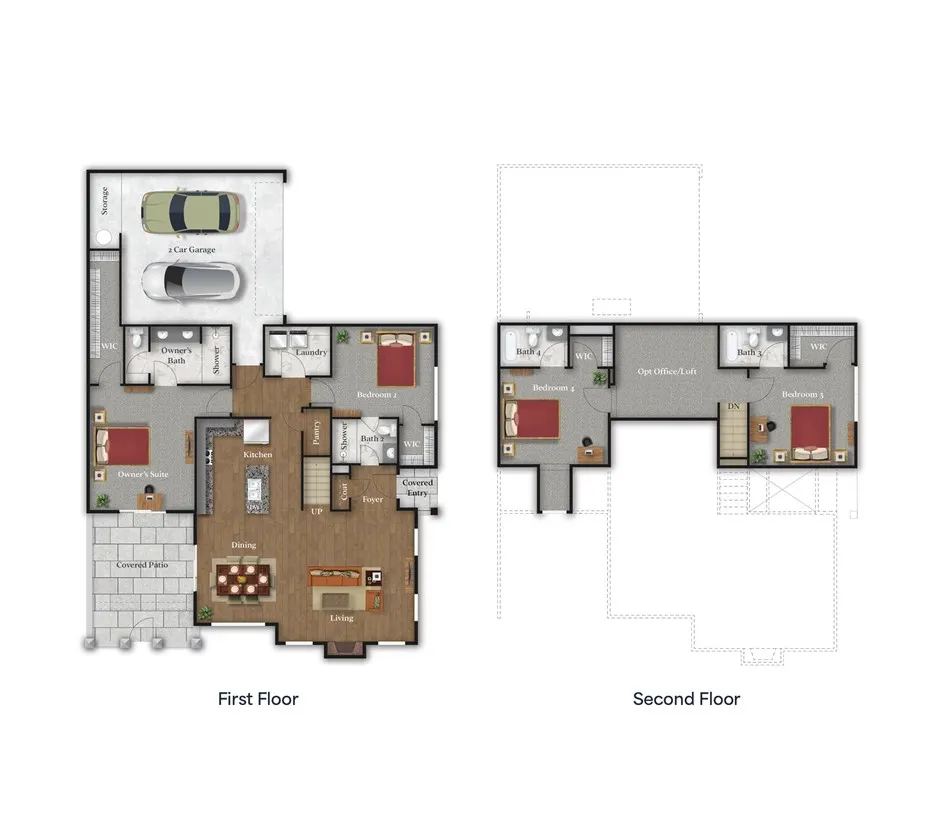
The Bradford II floorplan in Dawson Corner offers an elevated take on comfort and flexibility within a thoughtfully designed 55+ community. With 4 bedrooms, 4 baths, and 2,096 square feet, this 2-story villa delivers the space you want with the ease you value. A covered entry introduces interiors designed for both everyday living and effortless hosting. The main living area opens with a natural flow, creating a bright and inviting atmosphere. The kitchen anchors the space with granite countertops, stainless steel appliances, and generous prep areas that make everything from quiet mornings to lively gatherings feel seamless. The layout is intentionally designed to provide both privacy and versatility. The primary suite on the main level offers a relaxing retreat, complete with a large spacious closet and bath that supports a comfortable daily routine. Another bedroom on the main level creates a comfortable option for guests. Two additional bedrooms are located upstairs, along with an optional office or loft area that adds flexibility for work, hobbies, or additional living space. Practical features enhance the experience at every turn, including a two-car garage for convenience and storage, along with a covered patio that extends your living space outdoors. Whether enjoying a quiet afternoon or hosting friends, this outdoor setting adds another layer of livability to the home. Life in Dawson Corner is centered around connection and convenience, with amenities including a community clubhouse, resort-style pool with cabanas, firepit, pickleball court, grill station, community garden, dog park, and outdoor fireplace, creating opportunities to stay active and engaged. Set in a prime Auburn location, this home offers the perfect balance of convenience and lifestyle with nearby shopping, dining, and easy access to everything the area has to offer. Photos shown are of a similar home and do not depict the actual property. Finishes, features, and layout details may vary.
| Elementary School | Middle School |
|---|---|
| RICHLAND/CREEKSIDE Elementary School | RICHLAND/CREEKSIDE Middle School |
| Price History | |
|---|---|
| 6/3/2026 | Listed $530,150 |
General Features
| Living Area | 2096 |
|---|---|
| Heating | Gas |
| Cooling | Central Air,Electric,Heat Pump |
| Utilities | Cable Available,Natural Gas Available,Sewer Connected,Water Available |
| Appliances | Dishwasher,Gas Cooktop,Disposal,Microwave,Oven |
| HOA Fee | 240 |
| Garage Spaces | 2 |
| Association Fee Includes | Common Areas |
| Patio/Porch Features | Covered,Patio |
| Pool Features | Community |
| Construction Materials | Cement Siding |
| Year Built | 2026 |
| Stories Count | 2 |
| Levels | Two |
| County | Lee |
| Property Type | Residential |
| Association Amenities | Clubhouse,Fitness Center,Maintenance Grounds,Gated,Barbecue,Pool,Cable TV |
| HOA | true |
| Subdivision Name | DAWSON CORNER VILLAS |
| Garage Y/N | true |
| Full Baths | 4 |
| Status | Active |
| Directions | Dawson Corner is located adjacent to the Cox & Wire Road round-about. There are entrances with gates on both Cox & Wire Road. Gates close nightly at 7PM. Designated MODEL HOME is located near the Wire Road entrance. |
| ModificationTimestamp | 2026-09-11T21:43:08.623-00:00 |
| City | Auburn |
| Disclosures | Covenants/Restrictions Disclosure,HOA Disclosure |
| MLS Area | Auburn |
| Lot Size Units | Acres |
| Elementary School | RICHLAND/CREEKSIDE |
| Year Built Details | Under Construction |
| Home Warranty Y/N | true |
| Middle/Junior High School | RICHLAND/CREEKSIDE |
| MLS Area Minor | AUBURN |
| Builder Name | ALEXANDER SCOTT HOMES |
| Standard Status | Active |
| Occupancy Type | Vacant |
| PostalCity | Auburn |
| Legal Description | DAWSON CORNER LOT 47 |
Interior Features
| Interior Amenities | Ceiling Fan(s),Primary Downstairs,Attic |
|---|---|
| Flooring | Carpet,Simulated Wood,Tile |
| Fireplace Features | Wood Burning |
| Air Conditioning Y/N | true |
| Heating Y/N | true |
| Fireplace Y/N | true |
| Above Grade Finished Area | 2096 |
| Laundry Features | Washer Hookup,Dryer Hookup |
| Total Bedrooms | 4 |
| Main Level Bathrooms | 2 |
| LivingAreaSource | Plans |
| Total Baths | 4 |
Exterior Features
| Exterior Amenities | Storage,Sprinkler/Irrigation |
|---|---|
| Fencing | None |
| Parking Features | Attached,Garage,Two Car Garage |
| Lot Features | < 1/4 Acre |
| Lot Size Area | 0.15 |
| Foundation Details | Slab |
| Lot Size Acres | 0.15 |
Amenities
- Foreclosure
- Views
- Short Sale
- New Construction
- Adult 55+
- Lease To Own
- No HOA Fees
- Furnished
- Primary On Main
- Air Conditioning
- Seller Finance
- Green
- Fixer Upper
- Horse
- Golf
- Fireplace
- Deck
- Garage
- Basement
- Pool
Property vs Single Family Average in 36832
Price
Year Built
 © 2026 Greater Alabama MLS. IDX information is provided exclusively for consumers personal, non-commercial use and may not be used for any purpose other than to identify prospective properties consumers may be interested in purchasing. IDX content is not guaranteed accurate by the MLS or Over the Mountain Acton Road. Data last updated: September 22, 2026 12:26 PM UTC
 The data relating to real estate on this Web site derive in part from the ValleyMLS.com IDX datashare program. Listings marked with the NALMLS logo are provided courtesy of the ValleyMLS.com IDX Database. © 2026 ValleyMLS.com. All information provided is deemed reliable but is not guaranteed and should be independently verified.
 West Alabama Multiple Listing Service, Inc.® All information is believed to be accurate but is not guaranteed. Protected by Copyright© 2026 and is owned either by the Tuscaloosa Association of REALTORS® or by the developers of the software, Kunversion, LLC. All rights reserved.
 Montgomery Area Association of REALTORS® All information deemed reliable but not guaranteed. All properties are subject to prior sale, change or withdrawal. Neither listing broker(s) or information provider(s) shall be responsible for any typographical errors, misinformation, misprints and shall be held totally harmless. Listing(s) information is provided for consumer's personal, non-commercial use and may not be used for any purpose other than to identify prospective properties consumers may
 Cullman Association of REALTORS® All information deemed reliable but not guaranteed. All properties are subject to prior sale, change or withdrawal. Neither listing broker(s) or information provider(s) shall be responsible for any typographical errors, misinformation, misprints and shall be held totally harmless. Listing(s) information is provided for consumer's personal, non-commercial use and may not be used for any purpose other than to identify prospective properties consumers may be interested
 Walker Board Of Realtors® All information deemed reliable but not guaranteed. All properties are subject to prior sale, change or withdrawal. Neither listing broker(s) or information provider(s) shall be responsible for any typographical errors, misinformation, misprints and shall be held totally harmless. Listing(s) information is provided for consumer's personal, non-commercial use and may not be used for any purpose other than to identify prospective properties consumers may be interested
 Lee County Association of REALTORS® (LCAOR) All information deemed reliable but not guaranteed. All properties are subject to prior sale, change or withdrawal. Neither listing broker(s) or information provider(s) shall be responsible for any typographical errors, misinformation, misprints and shall be held totally harmless. Listing(s) information is provided for consumer's personal, non-commercial use and may not be used for any purpose other than to identify prospective properties consumers
 All information deemed reliable but not guaranteed. All properties are subject to prior sale, change or withdrawal. Neither listing broker(s) or information provider(s) shall be responsible for any typographical errors, misinformation, misprints and shall be held totally harmless. Listing(s) information is provided for consumer's personal, non-commercial use and may not be used for any purpose other than to identify prospective properties consumers may be interested in purchasing. The data relating
