
Primary on Main
Address
689 Shelton Cove Lane, Auburn, AL
Price
$ 419,900
Property Attributes
- MLS#180608
- TypeSingle Family
- Listing Status Pending
- CountyLee
- CityAuburn
- AreaAuburn
- NeighborhoodSHELTON COVE
- Zip36830
- Style
- Year Built2018
- Price$ 419,900
- Bedrooms4
- Full Bathrooms2
- Half Bathrooms1
- Sqr Footage2198
- Lot Size0.46 Acres
Data Source:
Lee County Association of REALTORS® (LCAOR)
Property Description
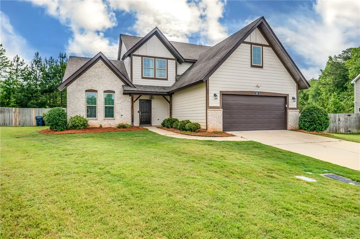
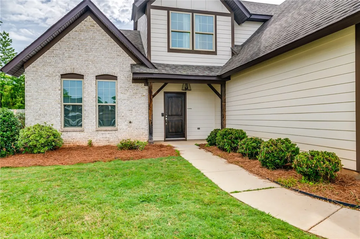
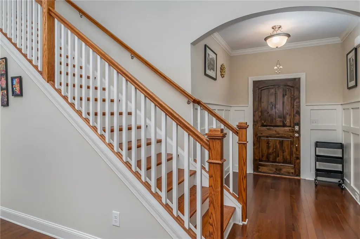
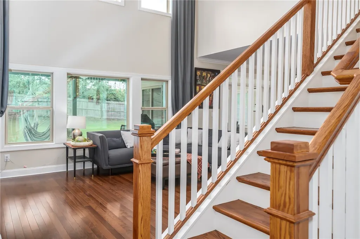
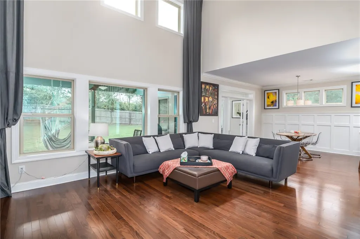
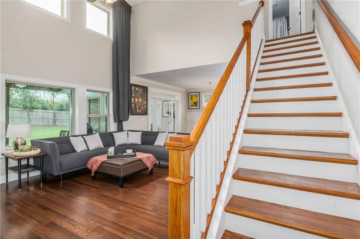
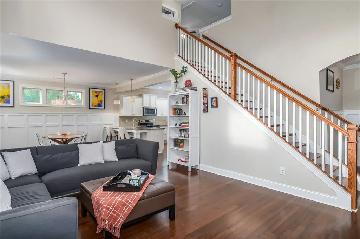
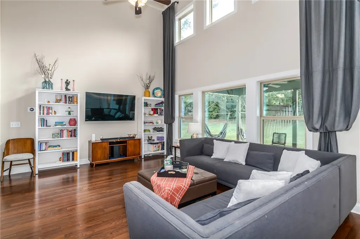
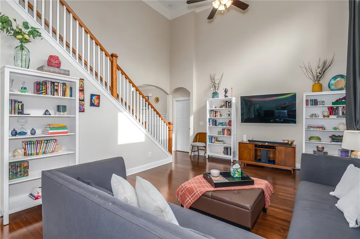
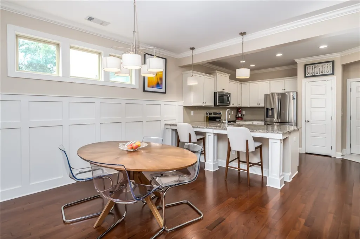
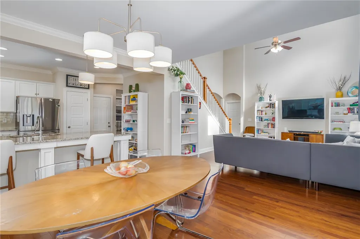
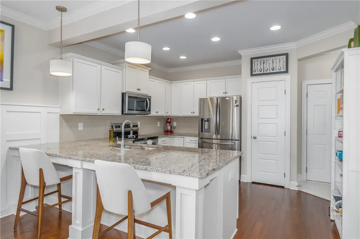
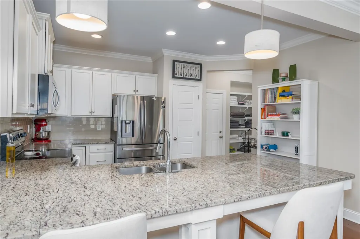
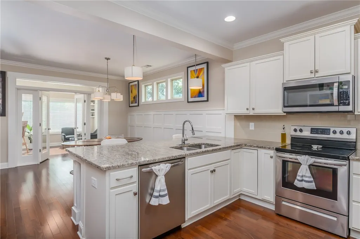
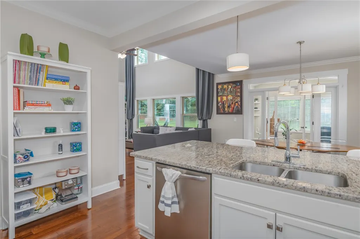
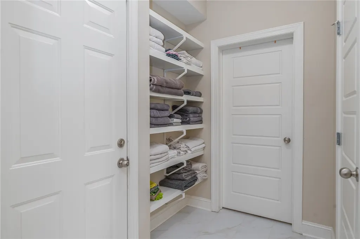
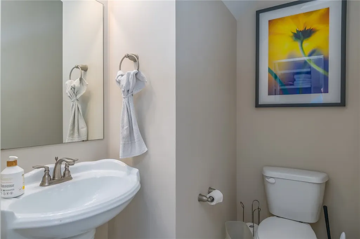
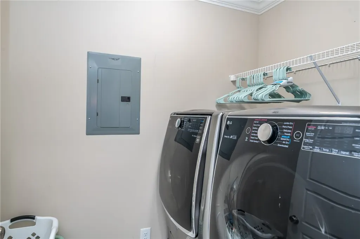
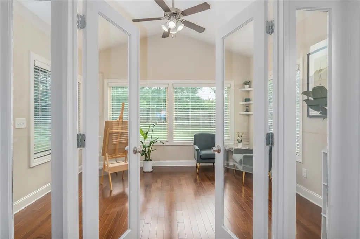
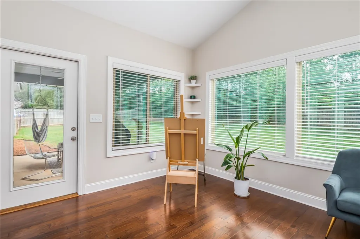
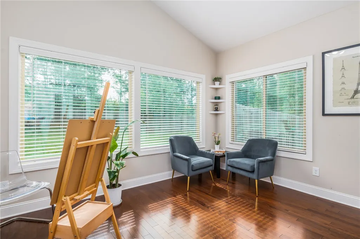
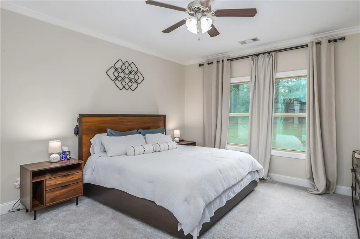
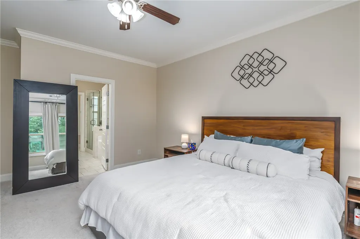
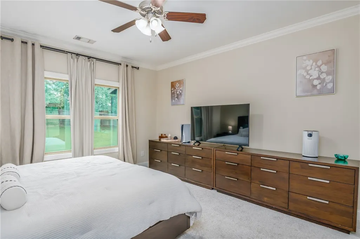
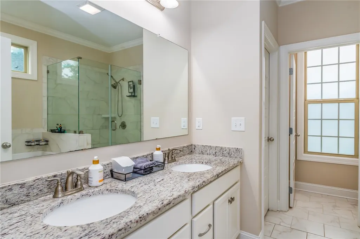
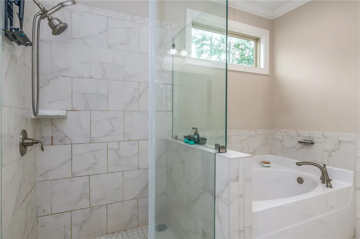
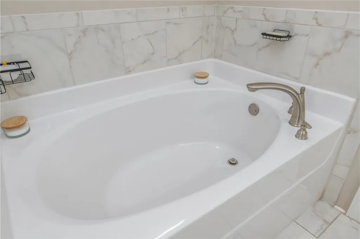
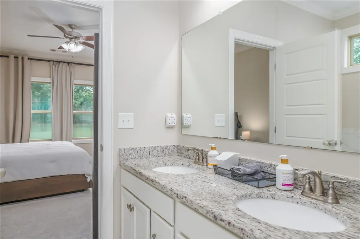
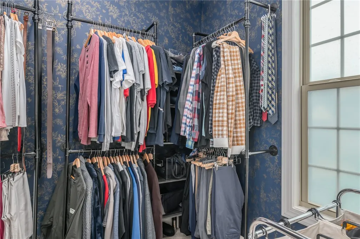
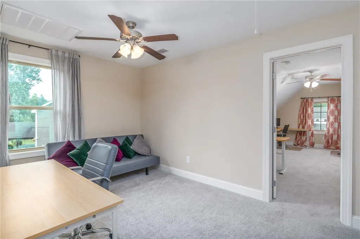
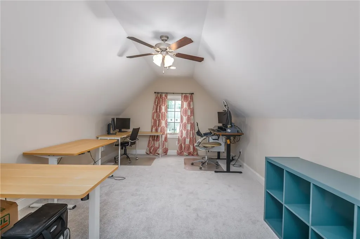
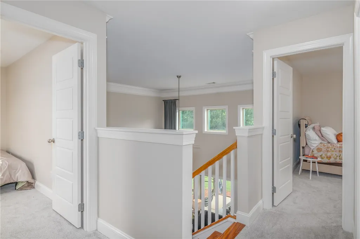
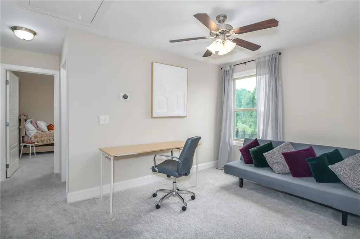
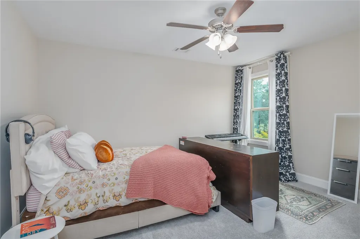
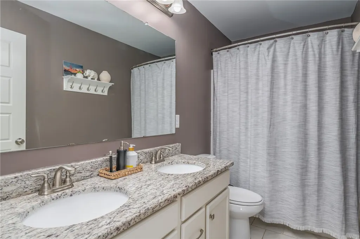
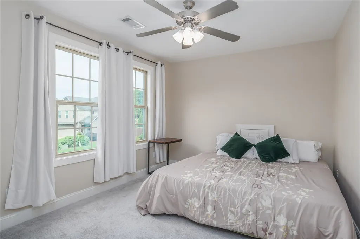
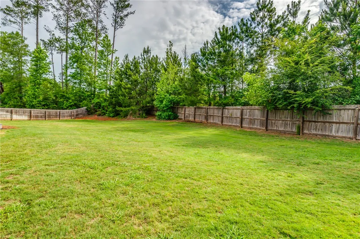
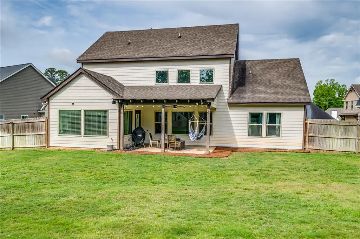
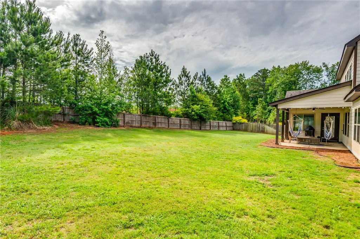
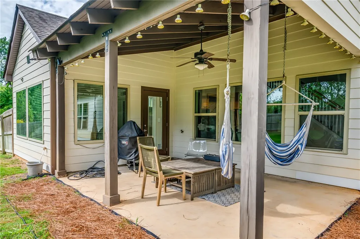
Welcome to this beautifully upgraded Chelsea Floor Plan in the highly desirable Shelton Cove community, where style, comfort, and smart living merge! From the moment you enter, you will appreciate the elegant wainscoting detail at the entrance along with the stunning two-story great room featuring soaring ceilings, expansive windows, and abundant natural light overlooking the spacious privacy fenced backyard. Designed for both everyday living and entertaining, the open concept kitchen and dining area showcase beautiful cabinetry, stainless steel appliances, a new microwave, hardwood flooring, pantry storage, bar seating for counter stools, and beautiful wainscoting accents in the dining area. The adjoining sunroom features oversized windows and serves as the perfect flex space for relaxing, reading, or enjoying morning coffee. The luxurious main level owner’s suite offers a spa inspired bath featuring a glass walk in shower, soaking tub, double vanities, and an oversized walk in closet accented with a unique textured wall finish. Additional conveniences include a mudroom/laundry area with added shelving and updated tile flooring throughout the powder room, laundry room, and adjoining hallway area. Upstairs features spacious secondary bedrooms, a versatile loft area, and an oversized bonus room with French doors that can function as a fourth bedroom, office, or entertainment space. Additional upgrades include fresh paint throughout, Ring security, smart door technology, dual zone Nest thermostats, energy efficient spray foam insulation, two water heaters, new carpet, hardwood flooring throughout much of the home, termite and pest control maintenance, and two attic access points. Step outside to enjoy the covered patio complete with a ceiling fan overlooking the large privacy fenced backyard. Conveniently located near shopping, dining, golf, and more, Shelton Cove offers the perfect blend of comfort, convenience, and modern living. Make an appointment to view TODAY!
| Elementary School | Middle School |
|---|---|
| CARY WOODS/PICK Elementary School | CARY WOODS/PICK Middle School |
| Price History | |
|---|---|
| 5/26/2026 | Listed $434,900 |
| 6/23/2026 | 1$429,900 |
| 7/30/2026 | 2$419,900 |
General Features
| Living Area | 2198 |
|---|---|
| Heating | Heat Pump |
| Cooling | Central Air,Electric |
| Utilities | Cable Available,Electricity Available,Underground Utilities,Water Available |
| Appliances | Some Electric Appliances,Dishwasher,Electric Range,Disposal,Microwave,Stove |
| Garage Spaces | 2 |
| Association Fee Includes | Common Areas |
| Pool Features | None |
| Construction Materials | Brick Veneer,Cement Siding |
| Year Built | 2018 |
| View | None |
| Stories Count | 2 |
| Levels | Two |
| Property Subtype | Residential |
| Community Features | Public Transportation |
| County | Lee |
| Property Type | Residential |
| Association Amenities | Cable TV |
| HOA | true |
| Subdivision Name | SHELTON COVE |
| Garage Y/N | true |
| Total Rooms | 7 |
| Full Baths | 2 |
| Status | Pending |
| ModificationTimestamp | 2026-09-12T05:32:05.490-00:00 |
| City | Auburn |
| Disclosures | Covenants/Restrictions Disclosure,HOA Disclosure |
| MLS Area | Auburn |
| Lot Size Units | Acres |
| Elementary School | CARY WOODS/PICK |
| Home Warranty Y/N | false |
| Middle/Junior High School | CARY WOODS/PICK |
| MLS Area Minor | AUBURN |
| Builder Name | Eastbrook Homes Southern, Inc. |
| Standard Status | Pending |
| Occupancy Type | Owner |
| Property Sub Type Additional | Residential |
| PostalCity | Auburn |
| Legal Description | LOT 49 SHELTON COVE SECTOR 3 PLAT 37-12 SEC 9 T18N R26E |
Interior Features
| Interior Amenities | Ceiling Fan(s),Garden Tub/Roman Tub,Primary Downstairs |
|---|---|
| Air Conditioning Y/N | true |
| Heating Y/N | true |
| Above Grade Finished Area | 2250 |
| Half Baths | 1 |
| Laundry Features | Washer Hookup,Dryer Hookup |
| Total Bedrooms | 4 |
| Below Grade Finished Area | 2250 |
| Main Level Bathrooms | 2 |
| LivingAreaSource | Assessor |
| Total Baths | 3 |
Exterior Features
| Exterior Amenities | Sprinkler/Irrigation |
|---|---|
| Fencing | Full |
| Parking Features | Garage,Two Car Garage |
| Lot Features | < 1/2 Acre |
| Lot Size Area | 0.46 |
| Foundation Details | Slab |
| Lot Size Acres | 0.46 |
Amenities
- Foreclosure
- Views
- Short Sale
- New Construction
- Adult 55+
- Lease To Own
- No HOA Fees
- Furnished
- Primary On Main
- Air Conditioning
- Seller Finance
- Green
- Fixer Upper
- Horse
- Golf
- Fireplace
- Deck
- Garage
- Basement
- Pool
Property vs Single Family Average in 36830
Price
Year Built
 © 2026 Greater Alabama MLS. IDX information is provided exclusively for consumers personal, non-commercial use and may not be used for any purpose other than to identify prospective properties consumers may be interested in purchasing. IDX content is not guaranteed accurate by the MLS or Over the Mountain Acton Road. Data last updated: September 22, 2026 12:26 PM UTC
 The data relating to real estate on this Web site derive in part from the ValleyMLS.com IDX datashare program. Listings marked with the NALMLS logo are provided courtesy of the ValleyMLS.com IDX Database. © 2026 ValleyMLS.com. All information provided is deemed reliable but is not guaranteed and should be independently verified.
 West Alabama Multiple Listing Service, Inc.® All information is believed to be accurate but is not guaranteed. Protected by Copyright© 2026 and is owned either by the Tuscaloosa Association of REALTORS® or by the developers of the software, Kunversion, LLC. All rights reserved.
 Montgomery Area Association of REALTORS® All information deemed reliable but not guaranteed. All properties are subject to prior sale, change or withdrawal. Neither listing broker(s) or information provider(s) shall be responsible for any typographical errors, misinformation, misprints and shall be held totally harmless. Listing(s) information is provided for consumer's personal, non-commercial use and may not be used for any purpose other than to identify prospective properties consumers may
 Cullman Association of REALTORS® All information deemed reliable but not guaranteed. All properties are subject to prior sale, change or withdrawal. Neither listing broker(s) or information provider(s) shall be responsible for any typographical errors, misinformation, misprints and shall be held totally harmless. Listing(s) information is provided for consumer's personal, non-commercial use and may not be used for any purpose other than to identify prospective properties consumers may be interested
 Walker Board Of Realtors® All information deemed reliable but not guaranteed. All properties are subject to prior sale, change or withdrawal. Neither listing broker(s) or information provider(s) shall be responsible for any typographical errors, misinformation, misprints and shall be held totally harmless. Listing(s) information is provided for consumer's personal, non-commercial use and may not be used for any purpose other than to identify prospective properties consumers may be interested
 Lee County Association of REALTORS® (LCAOR) All information deemed reliable but not guaranteed. All properties are subject to prior sale, change or withdrawal. Neither listing broker(s) or information provider(s) shall be responsible for any typographical errors, misinformation, misprints and shall be held totally harmless. Listing(s) information is provided for consumer's personal, non-commercial use and may not be used for any purpose other than to identify prospective properties consumers
 All information deemed reliable but not guaranteed. All properties are subject to prior sale, change or withdrawal. Neither listing broker(s) or information provider(s) shall be responsible for any typographical errors, misinformation, misprints and shall be held totally harmless. Listing(s) information is provided for consumer's personal, non-commercial use and may not be used for any purpose other than to identify prospective properties consumers may be interested in purchasing. The data relating
