
New Construction - Primary on Main

Address
1097 Hogan Drive, Auburn, AL
Price
$ 590,000
Property Attributes
- MLS#180439
- TypeSingle Family
- Listing Status Active
- CountyLee
- CityAuburn
- AreaAuburn
- NeighborhoodAUBURN UNIVERSITY CLUB
- Zip36830
- Style
- Year Built2025
- Price$ 590,000
- Bedrooms3
- Full Bathrooms2
- Half Bathrooms0
- Sqr Footage1900
- Lot Size0.24 Acres
Data Source:
Lee County Association of REALTORS® (LCAOR)
Property Description
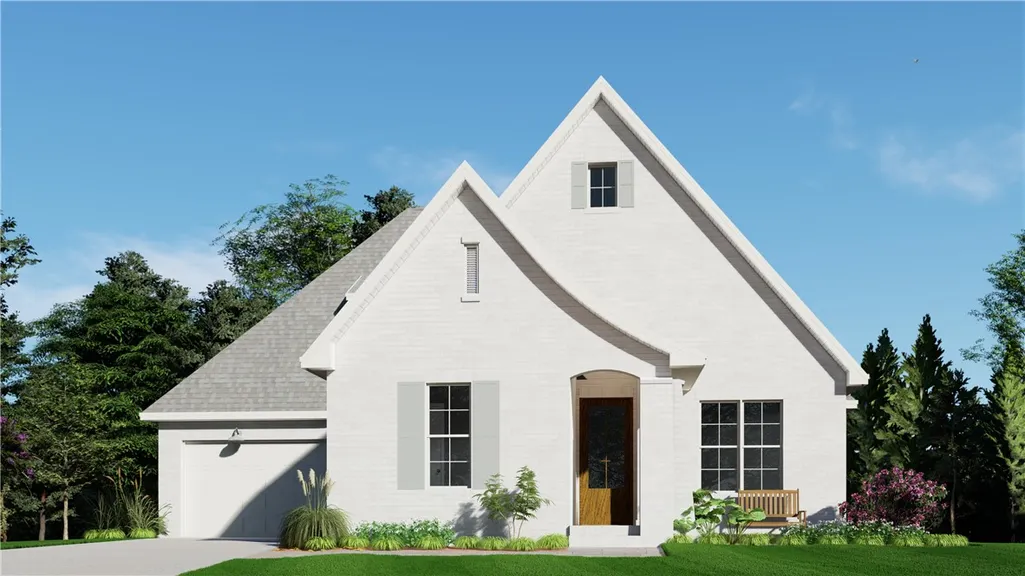
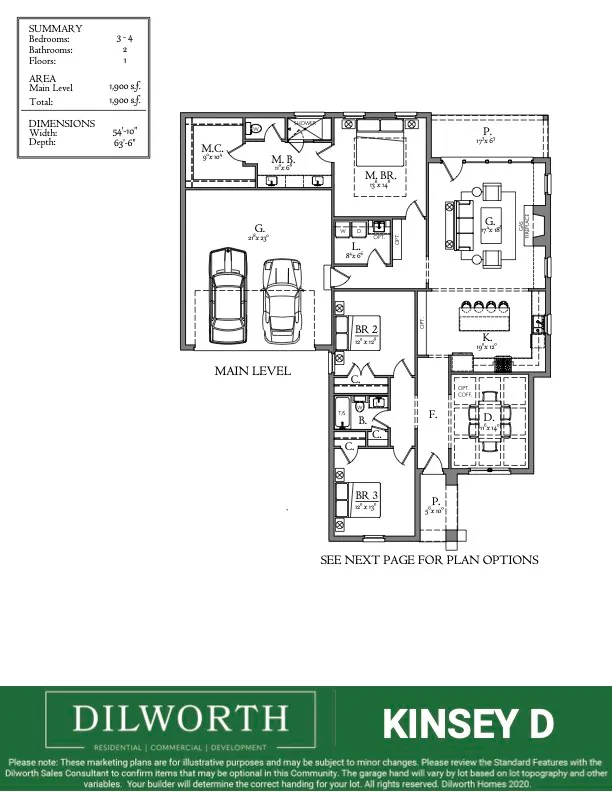
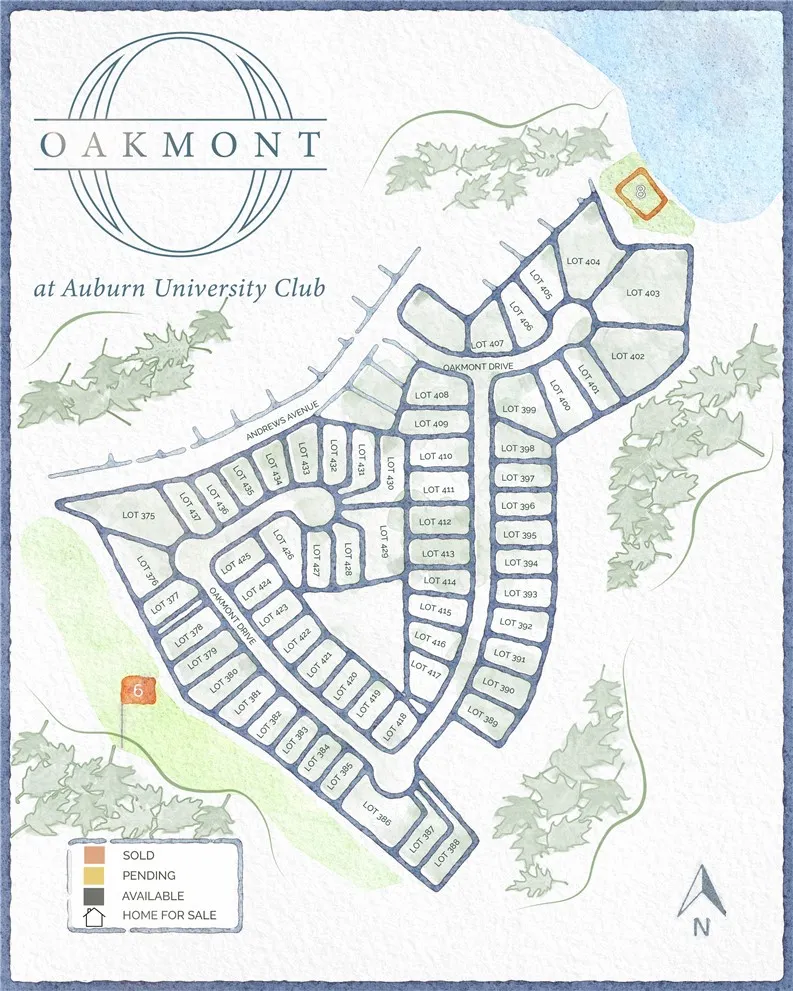
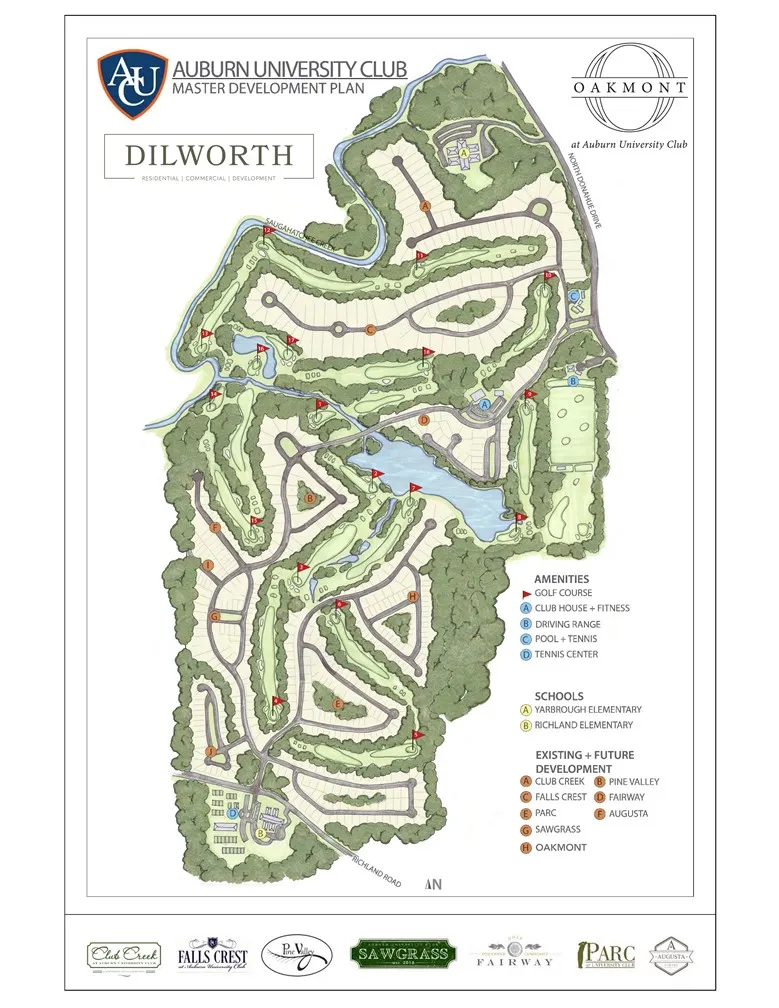
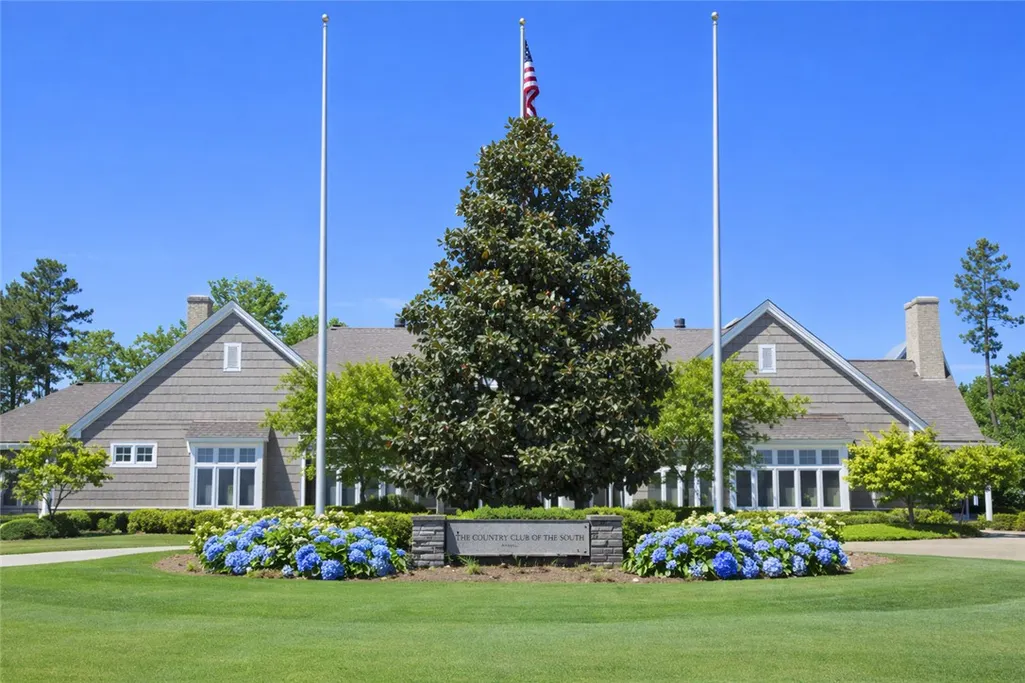
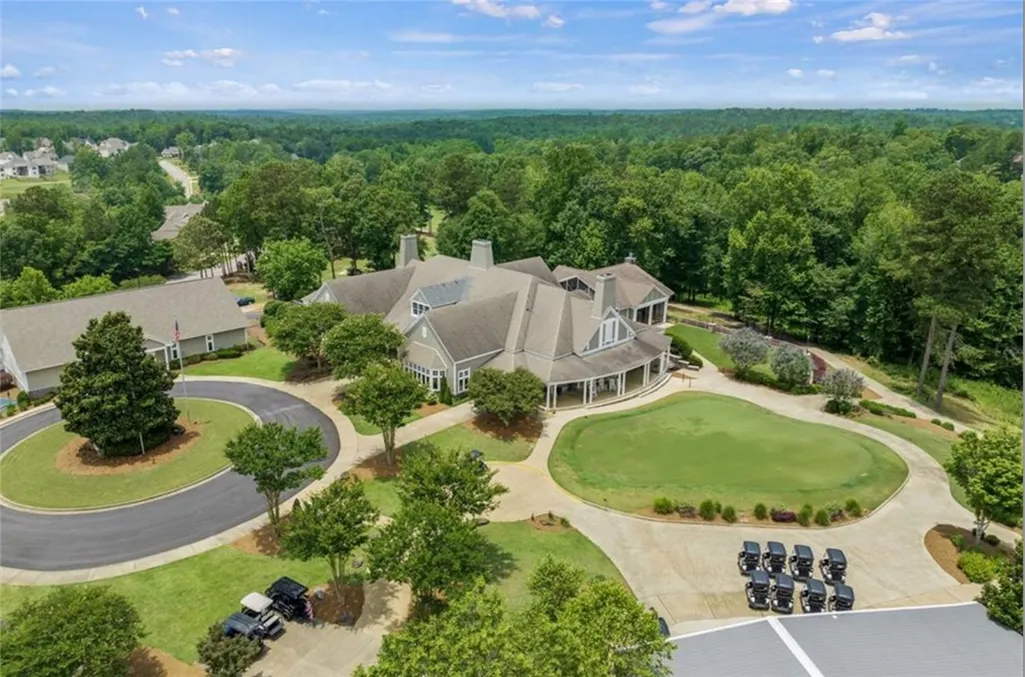
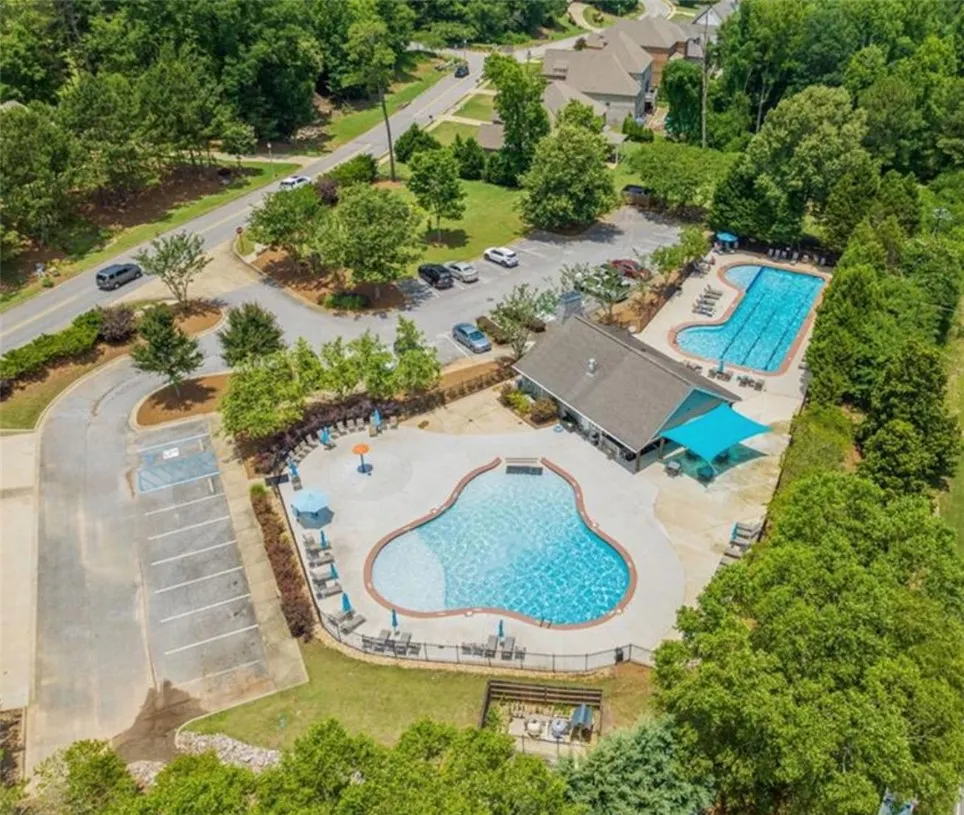
Nestled in the serene setting of AU Club you will find Dilworth Developments newest Community Oakmont! Just minutes from the heart of downtown Auburn & Auburn University, granting convenient access to local fine dining, boutique shopping & renowned schools. Oakmont presents a unique opportunity to immerse yourself in luxurious living within the prestigious AU Club community. With 63 exquisite home sites available, you have the flexibility to select a property that's already under construction or embark on a journey to design and build your dream home designed by the Dilworth Team! The Kinsey Home Plan showcases lovely cottage architecture w/beautiful curb appeal and open concept living with a Formal Dining Room, Great Room w/ gas logs fireplace & large windows overlooking back porch & lush landscaping. Kitchen w/center island, tile backsplash, quartz countertops & custom cabinetry and a wall of Pantry Cabinets offering plenty of storage. Split floor plan w/ beds 2 & 3 on main level. Primary suite w/beautiful crown molding. Primary BA features dbl sink vanity w/quartz, custom cabinetry, & spacious walk-in shower w/frame-less glass enclosure and tankless hot water. The large walk-in closet. Spacious laundry room! Covered patio for entertaining & enjoying spacious Private Backyard! Oakmont promises a harmonious blend of sophistication and convenience, with its prime location and meticulously crafted homes. Experience the lifestyle of your dreams in a community that truly embodies luxury and personalized service.
| Elementary School | Middle School |
|---|---|
| RICHLAND/CREEKSIDE Elementary School | RICHLAND/CREEKSIDE Middle School |
| Price History | |
|---|---|
| 5/13/2026 | Listed $590,000 |
General Features
| Living Area | 1900 |
|---|---|
| Heating | Electric,Heat Pump |
| Cooling | Central Air,Electric,Heat Pump |
| Utilities | Natural Gas Available,Sewer Connected,Underground Utilities,Water Available |
| Appliances | Dishwasher,Disposal,Gas Range,Microwave |
| Garage Spaces | 2 |
| Patio/Porch Features | Rear Porch,Covered,Patio |
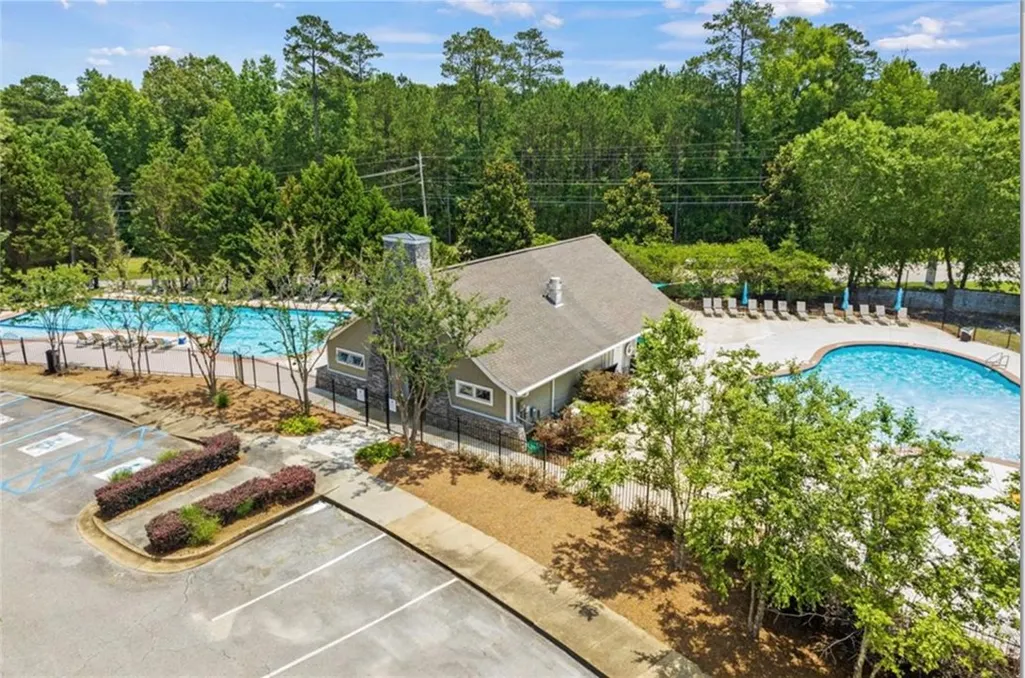
| Pool Features | Other,See Remarks |
| Construction Materials | Brick Veneer,Cement Siding |
| Year Built | 2025 |
| Stories Count | 1 |
| Levels | One |
| Property Subtype | Residential |
| County | Lee |
| New Construction | true |
| Property Type | Residential |
| Association Amenities | Other,See Remarks |
| HOA | true |
| Subdivision Name | AUBURN UNIVERSITY CLUB |
| Garage Y/N | true |
| Total Rooms | 7 |
| Full Baths | 2 |
| Status | Active |
| Directions | Home is located in Auburn University Club and is conveniently located ~from Shug Jordan Pkwy to Richland Road to AUC Entrance tk right onto Andrews Ave and travel to Oakmont Drive and take a right into the development take a right onto Hogan Drive~ home is on the left. |
| ModificationTimestamp | 2026-08-07T17:59:21.963-00:00 |
| City | Auburn |
| Disclosures | Covenants/Restrictions Disclosure,HOA Disclosure |
| MLS Area | Auburn |
| Lot Size Units | Acres |
| Elementary School | RICHLAND/CREEKSIDE |
| Home Warranty Y/N | true |
| Middle/Junior High School | RICHLAND/CREEKSIDE |
| Property Condition | New Construction |
| MLS Area Minor | AUBURN |
| Standard Status | Active |
| Occupancy Type | Owner |
| Property Sub Type Additional | Residential |
| PostalCity | Auburn |
| Legal Description | 419 |
Interior Features
| Interior Amenities | Ceiling Fan(s),Separate/Formal Dining Room,Kitchen Island,Kitchen/Family Room Combo,Primary Downstairs,Other,See Remarks,Attic |
|---|---|
| Flooring | Plank,Simulated Wood,Tile |
| Total Fireplaces | 1 |
| Fireplace Features | One,Gas Log |
| Air Conditioning Y/N | true |
| Heating Y/N | true |
| Fireplace Y/N | true |
| Above Grade Finished Area | 1900 |
| Laundry Features | Washer Hookup,Dryer Hookup |
| Total Bedrooms | 3 |
| Main Level Bathrooms | 2 |
| LivingAreaSource | Plans |
| Total Baths | 2 |
Exterior Features
| Exterior Amenities | Storage,Sprinkler/Irrigation |
|---|---|
| Fencing | None |
| Parking Features | Attached,Garage,Two Car Garage |
| Lot Features | |
| Lot Size Area | 0.24 |
| Foundation Details | Slab |
| Lot Size Acres | 0.24 |
Amenities
- Foreclosure
- Views
- Short Sale
- New Construction
- Adult 55+
- Lease To Own
- No HOA Fees
- Furnished
- Primary On Main
- Air Conditioning
- Seller Finance
- Green
- Fixer Upper
- Horse
- Golf
- Fireplace
- Deck
- Garage
- Basement
- Pool
Property vs Single Family Average in 36830
Price
Year Built
 © 2026 Greater Alabama MLS. IDX information is provided exclusively for consumers personal, non-commercial use and may not be used for any purpose other than to identify prospective properties consumers may be interested in purchasing. IDX content is not guaranteed accurate by the MLS or Over the Mountain Acton Road. Data last updated: September 22, 2026 12:26 PM UTC
 The data relating to real estate on this Web site derive in part from the ValleyMLS.com IDX datashare program. Listings marked with the NALMLS logo are provided courtesy of the ValleyMLS.com IDX Database. © 2026 ValleyMLS.com. All information provided is deemed reliable but is not guaranteed and should be independently verified.
 West Alabama Multiple Listing Service, Inc.® All information is believed to be accurate but is not guaranteed. Protected by Copyright© 2026 and is owned either by the Tuscaloosa Association of REALTORS® or by the developers of the software, Kunversion, LLC. All rights reserved.
 Montgomery Area Association of REALTORS® All information deemed reliable but not guaranteed. All properties are subject to prior sale, change or withdrawal. Neither listing broker(s) or information provider(s) shall be responsible for any typographical errors, misinformation, misprints and shall be held totally harmless. Listing(s) information is provided for consumer's personal, non-commercial use and may not be used for any purpose other than to identify prospective properties consumers may
 Cullman Association of REALTORS® All information deemed reliable but not guaranteed. All properties are subject to prior sale, change or withdrawal. Neither listing broker(s) or information provider(s) shall be responsible for any typographical errors, misinformation, misprints and shall be held totally harmless. Listing(s) information is provided for consumer's personal, non-commercial use and may not be used for any purpose other than to identify prospective properties consumers may be interested
 Walker Board Of Realtors® All information deemed reliable but not guaranteed. All properties are subject to prior sale, change or withdrawal. Neither listing broker(s) or information provider(s) shall be responsible for any typographical errors, misinformation, misprints and shall be held totally harmless. Listing(s) information is provided for consumer's personal, non-commercial use and may not be used for any purpose other than to identify prospective properties consumers may be interested
 Lee County Association of REALTORS® (LCAOR) All information deemed reliable but not guaranteed. All properties are subject to prior sale, change or withdrawal. Neither listing broker(s) or information provider(s) shall be responsible for any typographical errors, misinformation, misprints and shall be held totally harmless. Listing(s) information is provided for consumer's personal, non-commercial use and may not be used for any purpose other than to identify prospective properties consumers
 All information deemed reliable but not guaranteed. All properties are subject to prior sale, change or withdrawal. Neither listing broker(s) or information provider(s) shall be responsible for any typographical errors, misinformation, misprints and shall be held totally harmless. Listing(s) information is provided for consumer's personal, non-commercial use and may not be used for any purpose other than to identify prospective properties consumers may be interested in purchasing. The data relating
