
Primary on Main
Address
2898 Montana Way, Auburn, AL
Price
$ 2,200,000
Property Attributes
- MLS#179500
- TypeSingle Family
- Listing Status Active
- CountyLee
- CityAuburn
- AreaAuburn
- NeighborhoodTHE DAKOTA
- Zip36832
- Style
- Year Built2019
- Taxes$ 4200
- Price$ 2,200,000
- Bedrooms5
- Full Bathrooms6
- Half Bathrooms1
- Sqr Footage4963
- Lot Size2.34 Acres
Data Source:
Lee County Association of REALTORS® (LCAOR)
Property Description
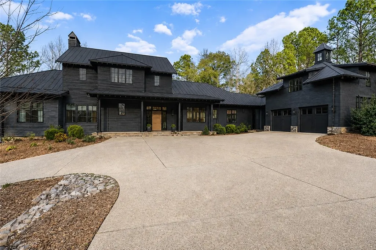
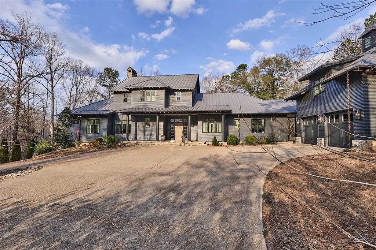
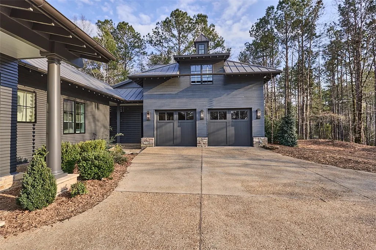
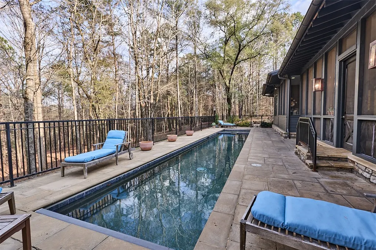
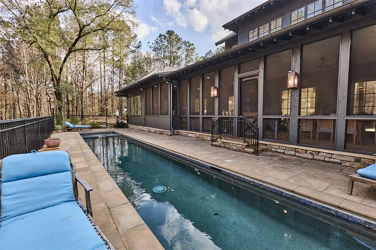
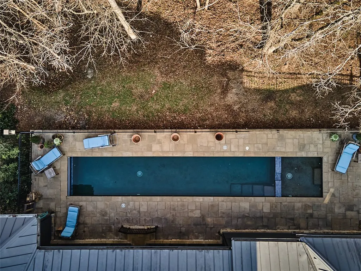
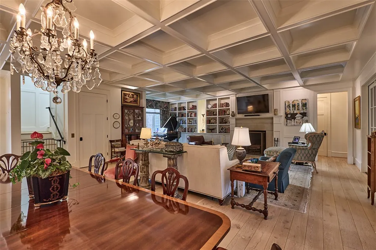
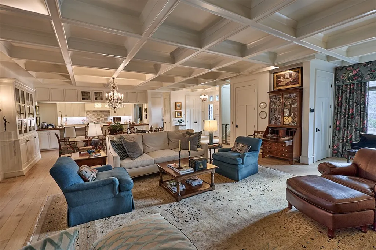
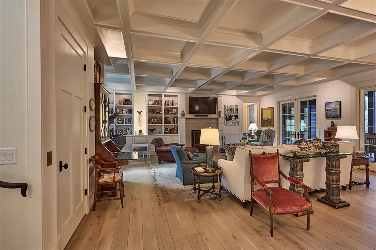
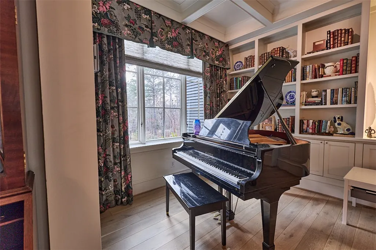
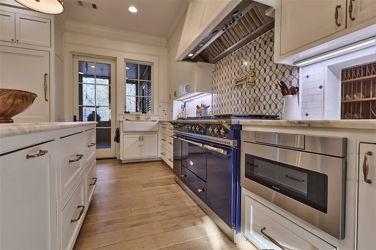
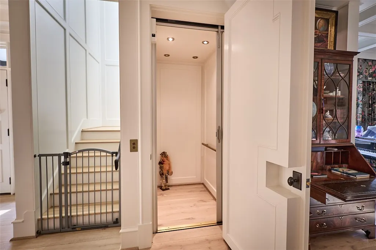
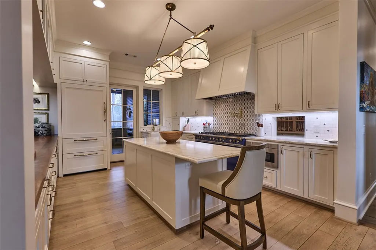
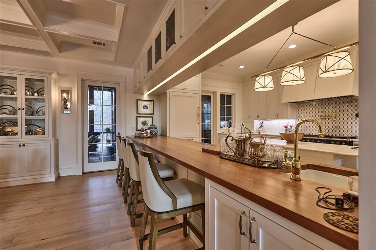
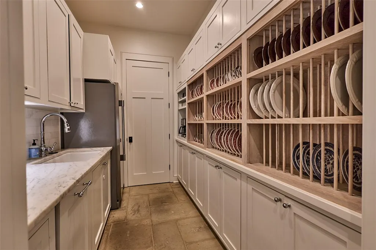
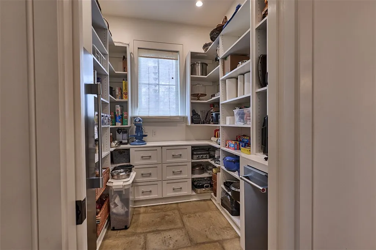
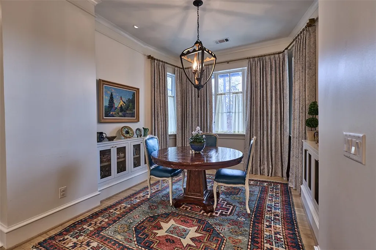
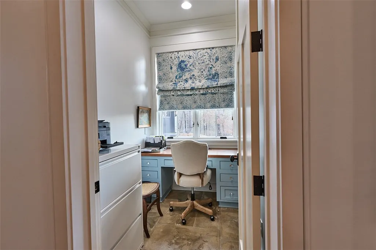
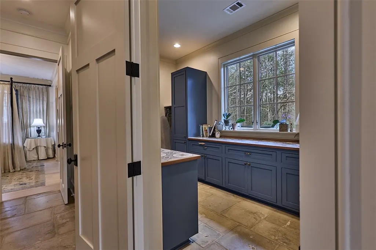
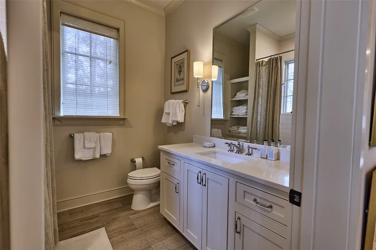
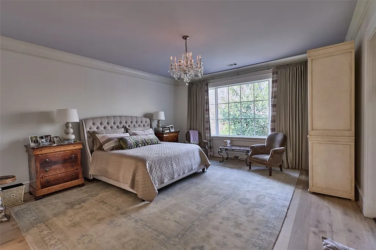
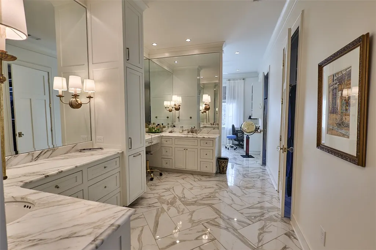
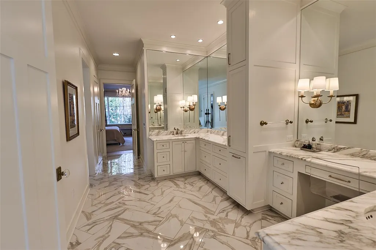
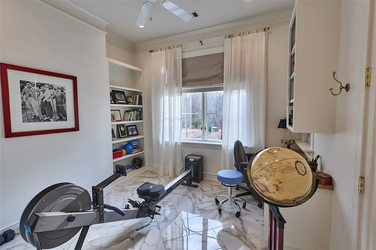
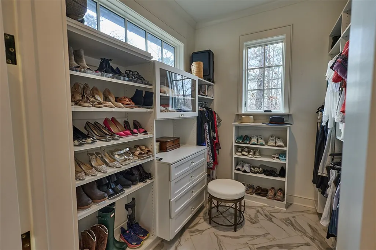
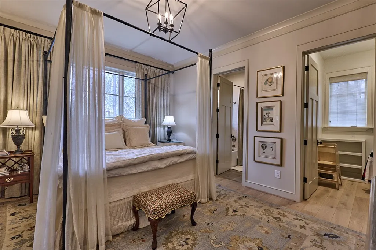
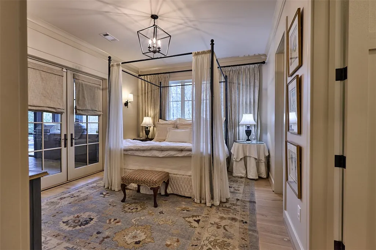
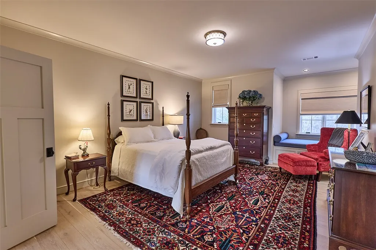
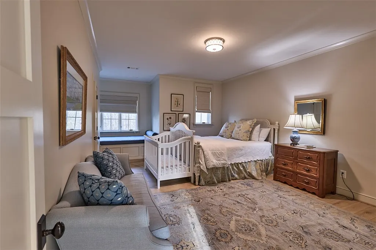
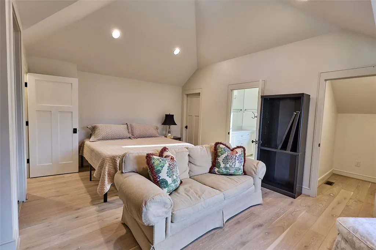
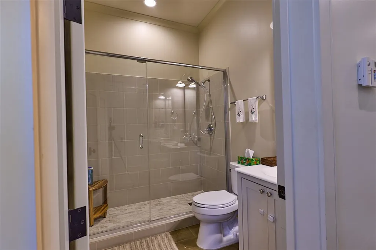
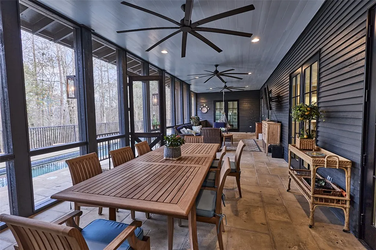
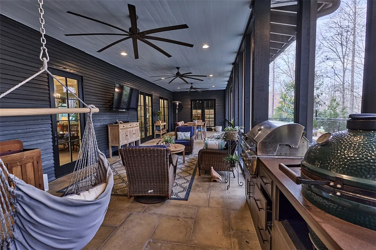
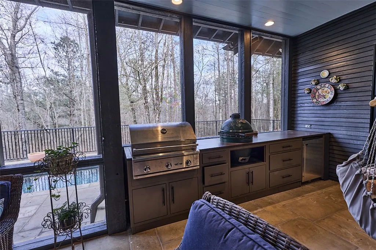
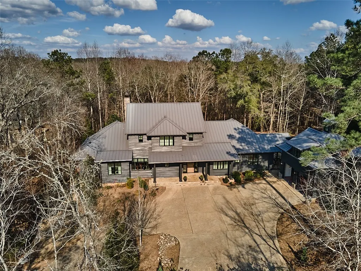
Absolutely Stunning! Every detail customized in this gorgeous home in sought after Dakota neighborhood. From the moment you pull in the drive, you know this is special! Main floor hosts a gorgeous great room with coffered ceilings, the dining room, kitchen and breakfast room are an entertainer's dream with cabinet front appliances, French range and marble countertops. This home has a scullery+additional storage room+food pantry = dream home! The office has built ins, there is an additional full bath, perfect for coming in from outdoors plus an en suite for guest. The primary bed/bath is amazing with abundant space, screened back porch entry, heated floors, his and her closets plus an exercise or office area, zero entry shower, soaker tub, plenty of vanity space, AND heated floors in this and every bathroom in this home. If walking up the stairs is a concern, take the elevator to the two matching en suites upstairs. The screened back porch spans the entirety of the entertaining space with a grill, egg and fridge. Beyond the porch is a beautiful lap pool (electric cover) and a beautiful private yard - a must see! Above the garage is a well appointed MIL suite with gracious storage. Notables include: bronze gutters, rain chains, exterior house painted 2026, gas lantern, metal roof, Trane HVAC, all custom closets, epoxy and insulated garages, Cypress and rock exterior, spray foam insulation, encapsulated crawlspace, marble and quartz countertops.
| Elementary School | Middle School |
|---|---|
| RICHLAND/CREEKSIDE Elementary School | RICHLAND/CREEKSIDE Middle School |
| Price History | |
|---|---|
| 3/24/2026 | Listed $2,400,000 |
| 6/23/2026 | 8$2,200,000 |
General Features
| Living Area | 4963 |
|---|---|
| Heating | Electric |
| Cooling | Central Air,Electric |
| Utilities | Sewer Connected,Water Available |
| Appliances | Dishwasher,Disposal,Microwave |
| Garage Spaces | 2 |
| Patio/Porch Features | Rear Porch,Front Porch,Screened |
| Pool Features | In Ground |
| Construction Materials | Block,Other,Stone,See Remarks |
| Year Built | 2019 |
| View | Other |
| Stories Count | 2 |
| Levels | Two |
| Property Subtype | Residential |
| County | Lee |
| Property Type | Residential |
| Association Amenities | Other,See Remarks |
| HOA | true |
| Subdivision Name | THE DAKOTA |
| Garage Y/N | true |
| Other Structures | Workshop |
| Total Rooms | 8 |
| Full Baths | 6 |
| Status | Active |
| Directions | Heading west on Shug Jordan Parkway take a right on to Richland Rd. The Dakota Subdivsion will be on your right. Take left on to Montana Way. Home is at the end on right. |
| ModificationTimestamp | 2026-06-23T23:24:33.877-00:00 |
| City | Auburn |
| Disclosures | HOA Disclosure |
| MLS Area | Auburn |
| Lot Size Units | Acres |
| Elementary School | RICHLAND/CREEKSIDE |
| Tax Annual Amount | 4200 |
| Home Warranty Y/N | false |
| Middle/Junior High School | RICHLAND/CREEKSIDE |
| MLS Area Minor | AUBURN |
| Builder Name | Sage Construction - Architect was Gains Blackwell |
| Standard Status | Active |
| Occupancy Type | Owner |
| Property Sub Type Additional | Residential |
| PostalCity | Auburn |
| Legal Description | Unit 3 The Dakota S/D Phase II |
Interior Features
| Interior Amenities | Breakfast Area,Ceiling Fan(s),Separate/Formal Dining Room,Kitchen Island,Primary Downstairs,Pantry,Second Kitchen,Attic |
|---|---|
| Air Conditioning Y/N | true |
| Heating Y/N | true |
| Above Grade Finished Area | 4963 |
| Half Baths | 1 |
| Total Bedrooms | 5 |
| Main Level Bathrooms | 3 |
| LivingAreaSource | Assessor |
| Total Baths | 7 |
Exterior Features
| Exterior Amenities | Other,Storage,See Remarks |
|---|---|
| Fencing | Full |
| Parking Features | Attached,Garage,Two Car Garage |
| Lot Features | 1-3 Acres,Cul-De-Sac,Wooded |
| Lot Size Area | 2.34 |
| Foundation Details | Crawlspace,Slab |
| Lot Size Acres | 2.34 |
Amenities
- Foreclosure
- Views
- Short Sale
- New Construction
- Adult 55+
- Lease To Own
- No HOA Fees
- Furnished
- Primary On Main
- Air Conditioning
- Seller Finance
- Green
- Fixer Upper
- Horse
- Golf
- Fireplace
- Deck
- Garage
- Basement
- Pool
Property vs Single Family Average in 36832
Price
Taxes
Year Built
 © 2026 Greater Alabama MLS. IDX information is provided exclusively for consumers personal, non-commercial use and may not be used for any purpose other than to identify prospective properties consumers may be interested in purchasing. IDX content is not guaranteed accurate by the MLS or Over the Mountain Acton Road. Data last updated: September 22, 2026 12:26 PM UTC
 The data relating to real estate on this Web site derive in part from the ValleyMLS.com IDX datashare program. Listings marked with the NALMLS logo are provided courtesy of the ValleyMLS.com IDX Database. © 2026 ValleyMLS.com. All information provided is deemed reliable but is not guaranteed and should be independently verified.
 West Alabama Multiple Listing Service, Inc.® All information is believed to be accurate but is not guaranteed. Protected by Copyright© 2026 and is owned either by the Tuscaloosa Association of REALTORS® or by the developers of the software, Kunversion, LLC. All rights reserved.
 Montgomery Area Association of REALTORS® All information deemed reliable but not guaranteed. All properties are subject to prior sale, change or withdrawal. Neither listing broker(s) or information provider(s) shall be responsible for any typographical errors, misinformation, misprints and shall be held totally harmless. Listing(s) information is provided for consumer's personal, non-commercial use and may not be used for any purpose other than to identify prospective properties consumers may
 Cullman Association of REALTORS® All information deemed reliable but not guaranteed. All properties are subject to prior sale, change or withdrawal. Neither listing broker(s) or information provider(s) shall be responsible for any typographical errors, misinformation, misprints and shall be held totally harmless. Listing(s) information is provided for consumer's personal, non-commercial use and may not be used for any purpose other than to identify prospective properties consumers may be interested
 Walker Board Of Realtors® All information deemed reliable but not guaranteed. All properties are subject to prior sale, change or withdrawal. Neither listing broker(s) or information provider(s) shall be responsible for any typographical errors, misinformation, misprints and shall be held totally harmless. Listing(s) information is provided for consumer's personal, non-commercial use and may not be used for any purpose other than to identify prospective properties consumers may be interested
 Lee County Association of REALTORS® (LCAOR) All information deemed reliable but not guaranteed. All properties are subject to prior sale, change or withdrawal. Neither listing broker(s) or information provider(s) shall be responsible for any typographical errors, misinformation, misprints and shall be held totally harmless. Listing(s) information is provided for consumer's personal, non-commercial use and may not be used for any purpose other than to identify prospective properties consumers
 All information deemed reliable but not guaranteed. All properties are subject to prior sale, change or withdrawal. Neither listing broker(s) or information provider(s) shall be responsible for any typographical errors, misinformation, misprints and shall be held totally harmless. Listing(s) information is provided for consumer's personal, non-commercial use and may not be used for any purpose other than to identify prospective properties consumers may be interested in purchasing. The data relating
