







Address
800 Mcdonald Drive, Opelika, AL
Price
$ 392,000
Property Attributes
- MLS#179103
- TypeSingle Family
- Listing Status Active
- CountyLee
- CityOpelika
- AreaOpelika
- NeighborhoodMCDONALD DOWNS
- Zip36801
- Style
- Year Built2023
- Taxes$ 1927
- Price$ 392,000
- Bedrooms4
- Full Bathrooms2
- Half Bathrooms1
- Sqr Footage2655
- Lot Size0.23 Acres
Data Source:
Lee County Association of REALTORS® (LCAOR)
Property Description
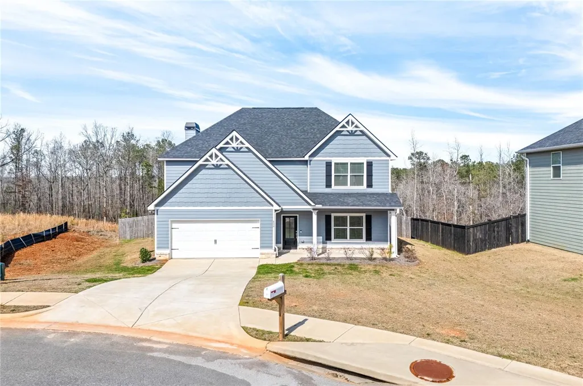
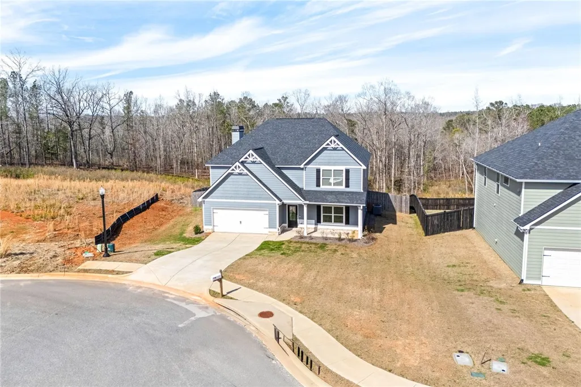
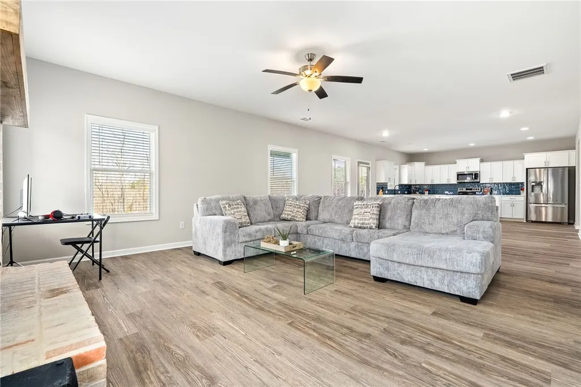
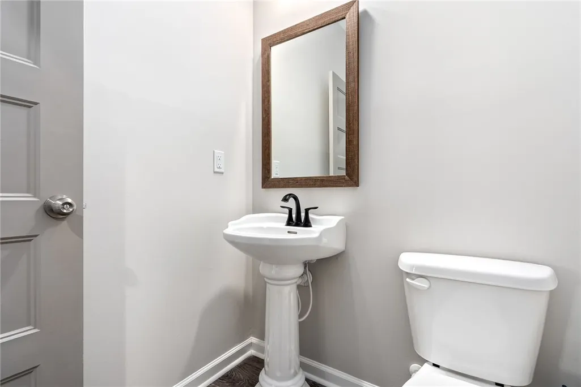
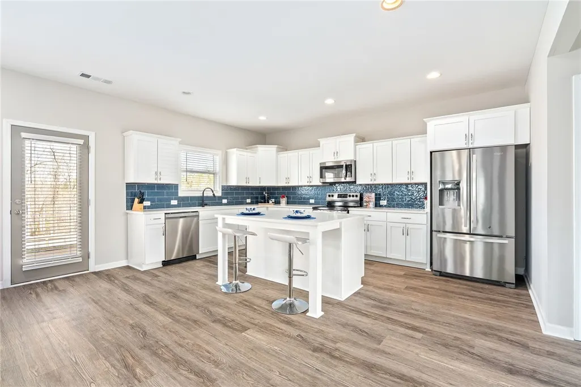
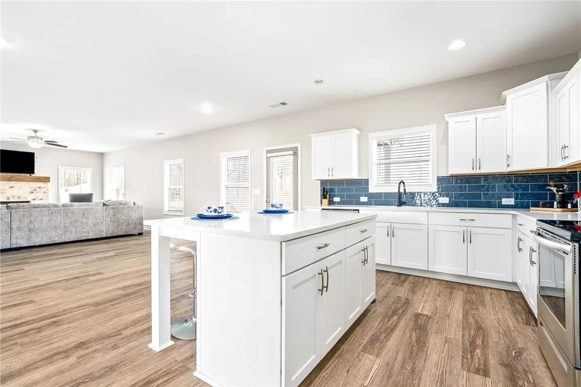
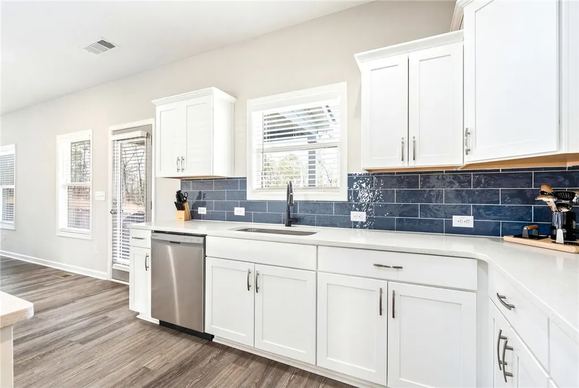
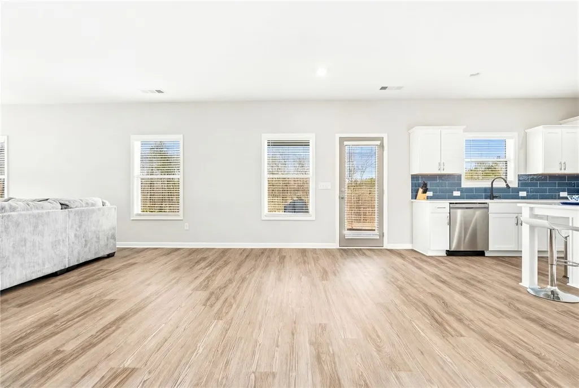
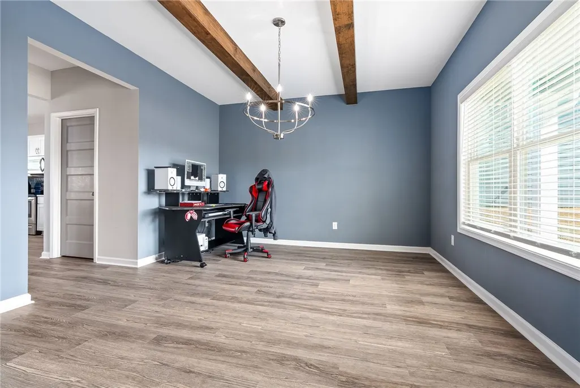
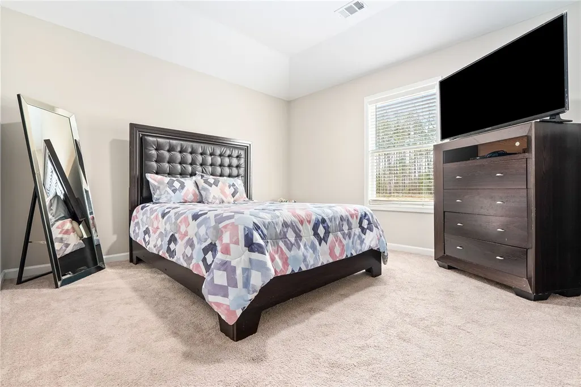
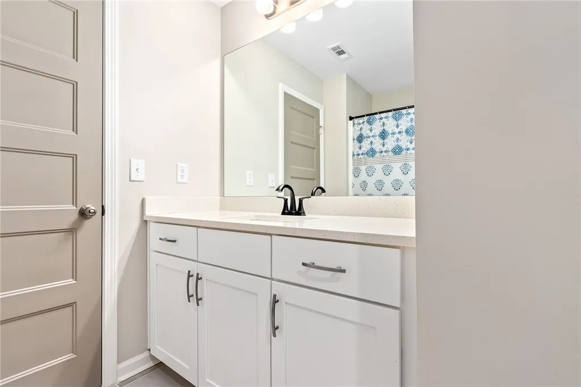
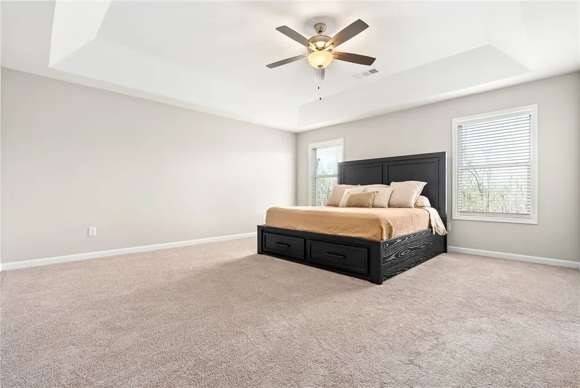
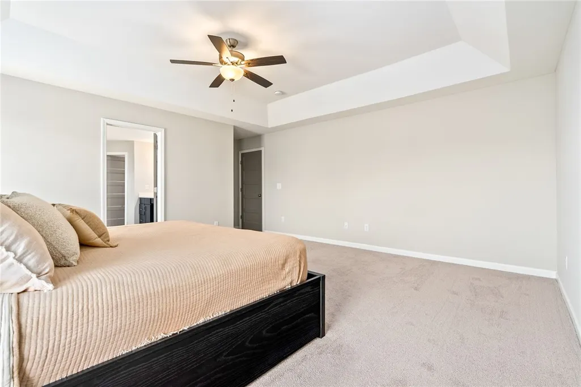
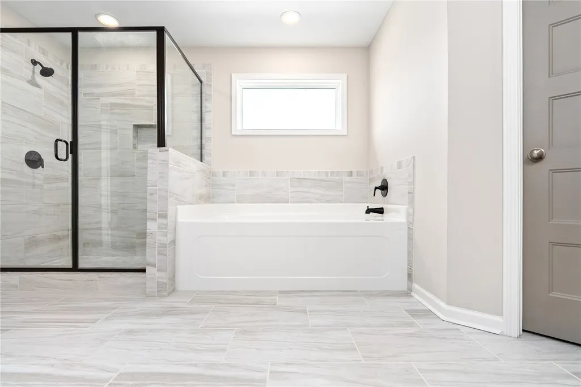
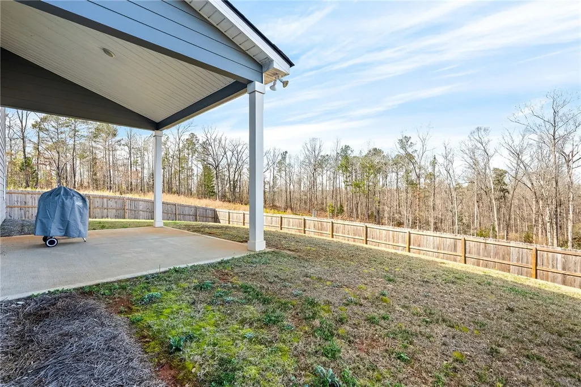
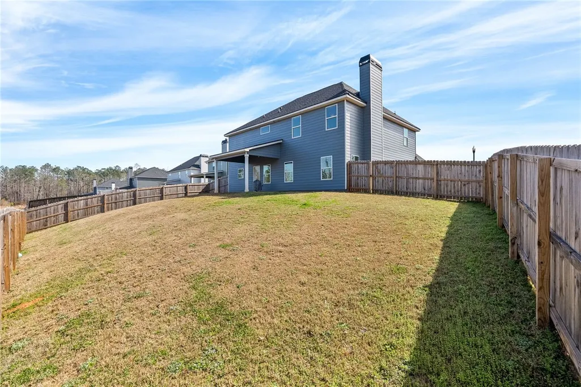
Built in 2023 and originally selected as the builder’s model home, this exceptional 4-bedroom, 2 full bath, 1 half bath home was designed to stand out — and it absolutely does. If you’re comparing homes in the area, this one delivers the upgrades, layout, and style you are looking for. The main level features a bright and open kitchen, dining, and living room combination with beautiful luxury vinyl plank flooring throughout the common areas. The kitchen is a true focal point with white quartz countertops, blue cabinetry, a bold blue tile backsplash, a huge island, pantry, and stainless-steel appliances including a dishwasher, stove/oven, and built-in microwave. The spacious living room showcases a stunning brick fireplace with a wood mantle, creating warmth and character. A separate formal dining room adds even more flexibility for entertaining. A convenient half bath is located downstairs for guests. Upstairs, you’ll find all four bedrooms, each generously sized and pre-wired for ceiling fans. The three guest bedrooms feature impressive vaulted ceilings. The oversized primary suite offers a true retreat with a massive ensuite bathroom featuring a double vanity with blue cabinets, a separate soaking tub and shower, and an enormous walk-in closet. The secondary bathroom is spacious with a tub/shower combination. Bedrooms are finished with carpet, and bathrooms feature tile flooring for durability and style. Enjoy a covered front and back porch, a large privacy-fenced backyard, a long driveway, and a two-car garage. Located just 7 minutes from Tiger Town shopping and dining, this home combines modern design, a prime location, and model-home upgrades — making it THE clear choice. Schedule your private showing today before someone else chooses it.
| Elementary School | Middle School |
|---|---|
| WEST FOREST INTERMEDIATE/CARVER PRIMARY Elementary School | WEST FOREST INTERMEDIATE/CARVER PRIMARY Middle School |
| Price History | |
|---|---|
| 3/1/2026 | Listed $392,000 |
General Features
| Living Area | 2655 |
|---|---|
| Heating | Electric,Heat Pump |
| Cooling | Central Air,Electric,Heat Pump |
| Utilities | Electricity Available,Sewer Available,Sewer Connected,Water Available |
| Appliances | Some Electric Appliances,Dishwasher,Electric Cooktop,Electric Range,Disposal,Microwave,Stove |
| Garage Spaces | 2 |
| Association Fee Includes | None |
| Patio/Porch Features | Rear Porch,Covered,Front Porch |
| Pool Features | None |
| Construction Materials | Cement Siding |
| Year Built | 2023 |
| Stories Count | 2 |
| Levels | Two |
| Property Subtype | Residential |
| County | Lee |
| Property Type | Residential |
| Association Amenities | None |
| HOA | false |
| Subdivision Name | MCDONALD DOWNS |
| Garage Y/N | true |
| Full Baths | 2 |
| Status | Active |
| Directions | From Tiger Town Outdoor Shopping Center, turn left onto US-280 W. Turn right onto Dunlop Drive. Turn left onto Groce Street. Turn left onto Harwell Dr/Samuel Lane. Turn right onto McDonald Drive. Home will be on the left. |
| ModificationTimestamp | 2026-08-22T04:36:20.383-00:00 |
| City | Opelika |
| MLS Area | Opelika |
| Lot Size Units | Acres |
| Elementary School | WEST FOREST INTERMEDIATE/CARVER PRIMARY |
| Year Built Details | 1-5 |
| Tax Annual Amount | 1927 |
| Home Warranty Y/N | false |
| Middle/Junior High School | WEST FOREST INTERMEDIATE/CARVER PRIMARY |
| MLS Area Minor | OPELIKA |
| Standard Status | Active |
| Occupancy Type | Owner |
| Property Sub Type Additional | Residential |
| PostalCity | Opelika |
| Legal Description | LOT 5MCDONALD DOWNSSECOND ADDITIONPLAT 47-19SEC 11 T19N R26E |
Interior Features
| Interior Amenities | Ceiling Fan(s),Garden Tub/Roman Tub,Kitchen Island,Kitchen/Family Room Combo,Living/Dining Room,Pantry,Window Treatments |
|---|---|
| Flooring | Carpet,Plank,Simulated Wood,Tile |
| Total Fireplaces | 1 |
| Fireplace Features | One,Insert,Wood Burning |
| Air Conditioning Y/N | true |
| Heating Y/N | true |
| Window Features | Window Treatments |
| Fireplace Y/N | true |
| Above Grade Finished Area | 2655 |
| Half Baths | 1 |
| Laundry Features | Washer Hookup,Dryer Hookup |
| Total Bedrooms | 4 |
| LivingAreaSource | Plans |
| Total Baths | 3 |
Exterior Features
| Fencing | Back Yard,Privacy |
|---|---|
| Parking Features | Garage,Two Car Garage |
| Lot Features | < 1/4 Acre |
| Lot Size Area | 0.23 |
| Foundation Details | Slab |
| Lot Size Acres | 0.23 |
Amenities
- Foreclosure
- Views
- Short Sale
- New Construction
- Adult 55+
- Lease To Own
- No HOA Fees
- Furnished
- Primary On Main
- Air Conditioning
- Seller Finance
- Green
- Fixer Upper
- Horse
- Golf
- Fireplace
- Deck
- Garage
- Basement
- Pool
Property vs Single Family Average in 36801
Price
Taxes
Year Built
 © 2026 Greater Alabama MLS. IDX information is provided exclusively for consumers personal, non-commercial use and may not be used for any purpose other than to identify prospective properties consumers may be interested in purchasing. IDX content is not guaranteed accurate by the MLS or Over the Mountain Acton Road. Data last updated: September 21, 2026 12:17 PM UTC
 The data relating to real estate on this Web site derive in part from the ValleyMLS.com IDX datashare program. Listings marked with the NALMLS logo are provided courtesy of the ValleyMLS.com IDX Database. © 2026 ValleyMLS.com. All information provided is deemed reliable but is not guaranteed and should be independently verified.
 West Alabama Multiple Listing Service, Inc.® All information is believed to be accurate but is not guaranteed. Protected by Copyright© 2026 and is owned either by the Tuscaloosa Association of REALTORS® or by the developers of the software, Kunversion, LLC. All rights reserved.
 Montgomery Area Association of REALTORS® All information deemed reliable but not guaranteed. All properties are subject to prior sale, change or withdrawal. Neither listing broker(s) or information provider(s) shall be responsible for any typographical errors, misinformation, misprints and shall be held totally harmless. Listing(s) information is provided for consumer's personal, non-commercial use and may not be used for any purpose other than to identify prospective properties consumers may
 Cullman Association of REALTORS® All information deemed reliable but not guaranteed. All properties are subject to prior sale, change or withdrawal. Neither listing broker(s) or information provider(s) shall be responsible for any typographical errors, misinformation, misprints and shall be held totally harmless. Listing(s) information is provided for consumer's personal, non-commercial use and may not be used for any purpose other than to identify prospective properties consumers may be interested
 Walker Board Of Realtors® All information deemed reliable but not guaranteed. All properties are subject to prior sale, change or withdrawal. Neither listing broker(s) or information provider(s) shall be responsible for any typographical errors, misinformation, misprints and shall be held totally harmless. Listing(s) information is provided for consumer's personal, non-commercial use and may not be used for any purpose other than to identify prospective properties consumers may be interested
 Lee County Association of REALTORS® (LCAOR) All information deemed reliable but not guaranteed. All properties are subject to prior sale, change or withdrawal. Neither listing broker(s) or information provider(s) shall be responsible for any typographical errors, misinformation, misprints and shall be held totally harmless. Listing(s) information is provided for consumer's personal, non-commercial use and may not be used for any purpose other than to identify prospective properties consumers
 All information deemed reliable but not guaranteed. All properties are subject to prior sale, change or withdrawal. Neither listing broker(s) or information provider(s) shall be responsible for any typographical errors, misinformation, misprints and shall be held totally harmless. Listing(s) information is provided for consumer's personal, non-commercial use and may not be used for any purpose other than to identify prospective properties consumers may be interested in purchasing. The data relating
