







Address
5985 Bethel Dr, Dora, AL
Price
$ 468,500
Property Attributes
- MLS#261853
- TypeSingle Family
- Listing Status Active w/ Contingency
- CountyJefferson
- CityDora
- AreaCorner
- Neighborhoodyes
- Zip35062
- StyleCraftsman
- Price$ 468,500
- Bedrooms4
- Full Bathrooms3
- Half Bathrooms0
- Sqr Footage2345
- Lot Size5 Acres
Data Source:
Walker County Board Of REALTORS® (WCBOR)
Property Description
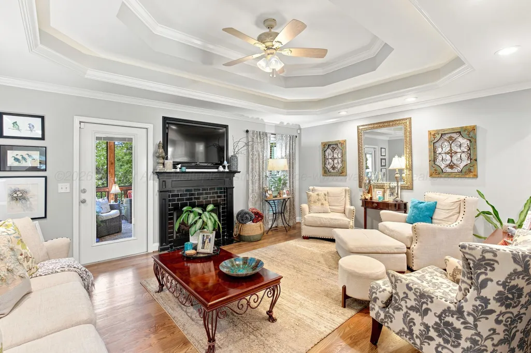
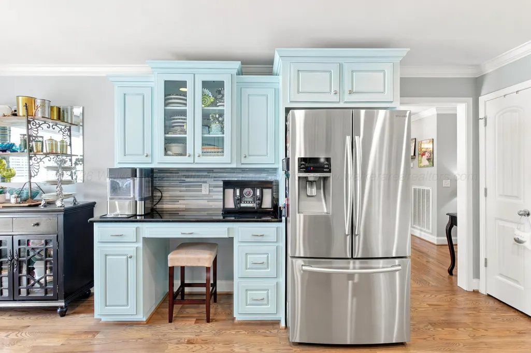
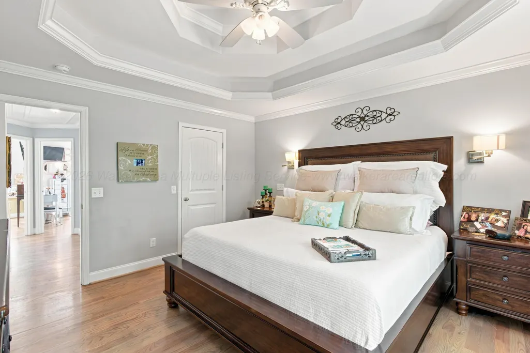
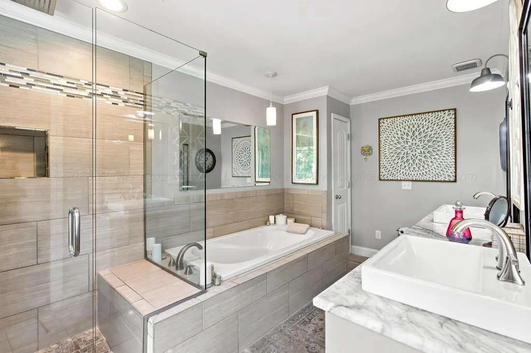
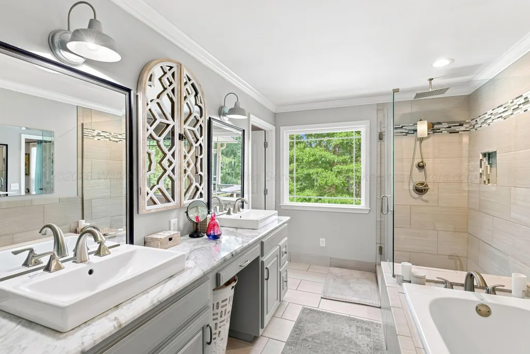
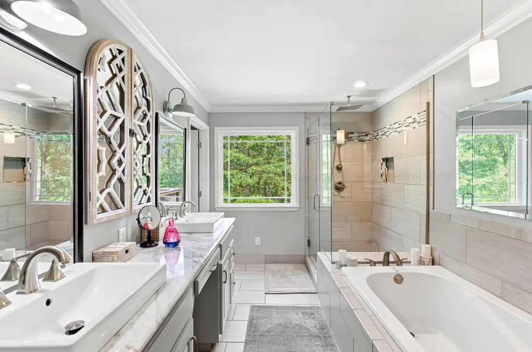
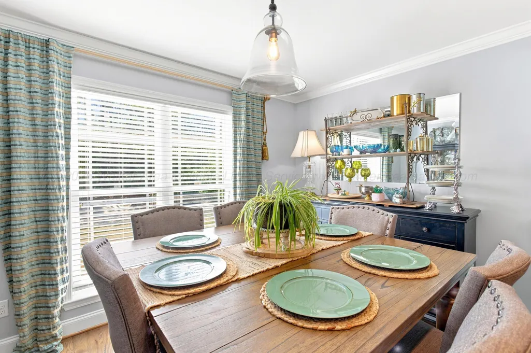
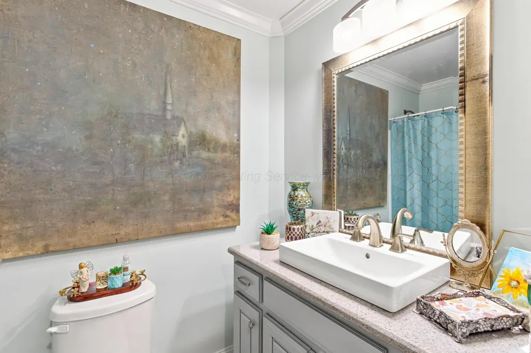
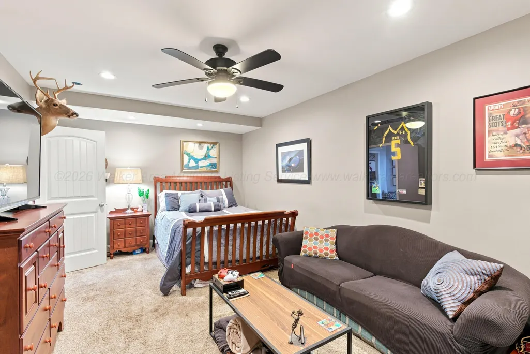
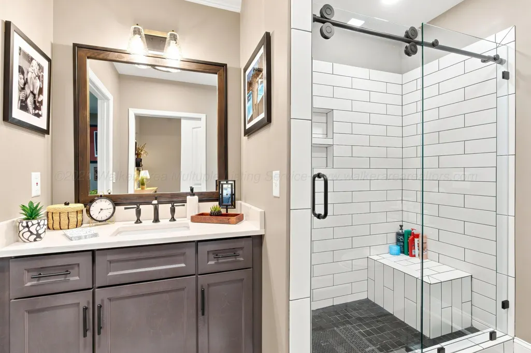
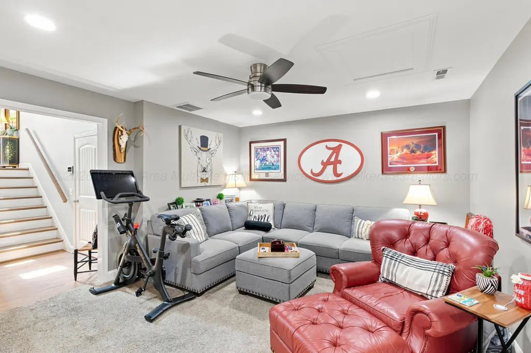
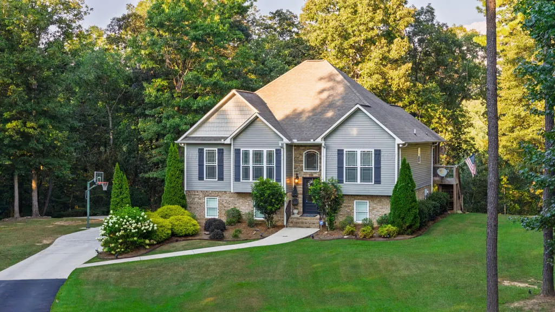
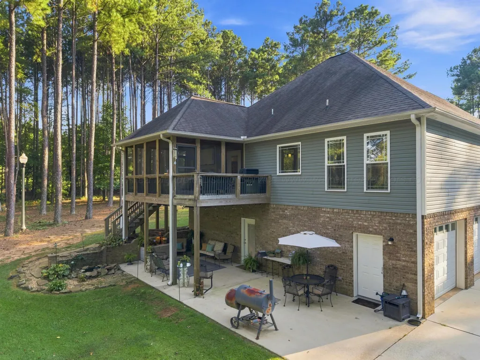
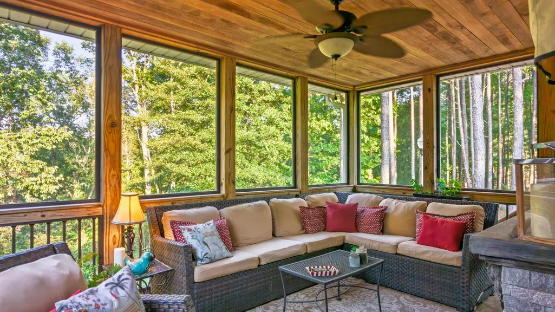
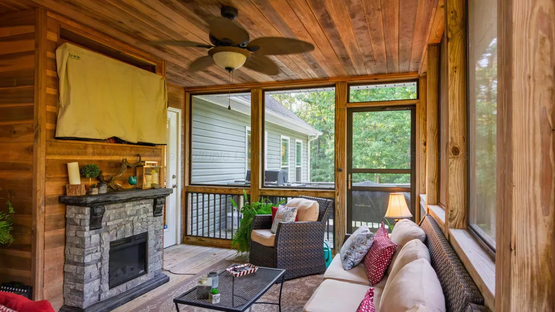
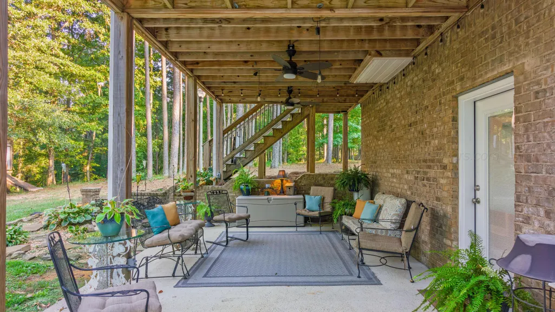
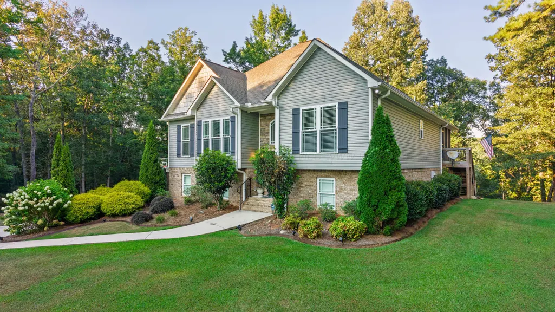
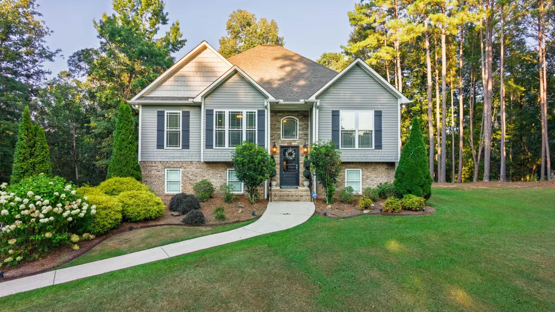
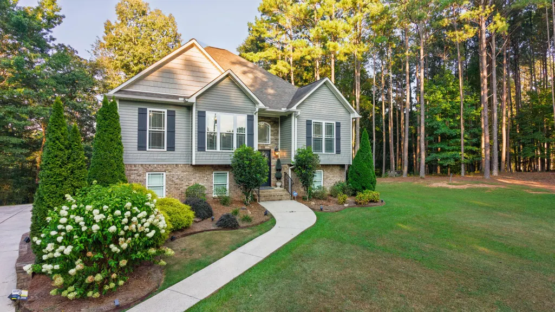
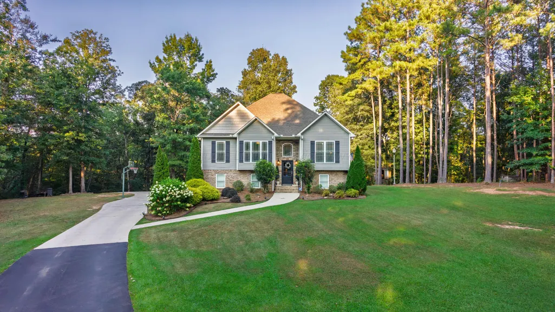
Beautifully maintained home set in a peaceful, wooded setting, featuring a striking exterior, mature landscaping, hardwood floors, elegant crown molding, spacious living areas, an updated spa-like primary bath, and inviting indoor-outdoor entertaining spaces. A warm, refined home offering privacy, comfort, and timeless appeal. This beautifully maintained home combines classic architectural details with a warm, comfortable interior and a peaceful wooded setting. The exterior immediately makes a strong impression, with a stately gabled roofline, attractive gray siding, brick accents, stone detailing around the front entry, and mature professional landscaping. A gently curving walkway leads through the manicured lawn to the inviting front door, while the surrounding mature trees provide privacy and a serene backdrop. Inside, the home feels bright, spacious, and thoughtfully designed. The main living area features rich hardwood flooring, crisp neutral walls, extensive crown molding, and an impressive tray-style ceiling that adds architectural character. A striking fireplace with a dark mantel and tile surround serves as the focal point of the room, while large windows bring in abundant natural light. The spacious seating arrangement creates an ideal setting for both everyday living and entertaining, with a comfortable, sophisticated aesthetic throughout. The primary bedroom continues the home's elegant feel with gleaming hardwood floors, a dramatic tray ceiling with layered crown molding, large windows overlooking the greenery, and ample space for a substantial bedroom suite. The neutral color palette provides a calm and inviting retreat while allowing the architectural details to stand out. The primary bathroom has been beautifully updated and offers a spa-like atmosphere. It features a large glass-enclosed tile shower, a deep soaking tub surrounded by coordinating tile, dual vessel sinks, marble-look countertops, extensive mirrors, and stylish contemporary fixtures. The combination of warm tile tones and soft gray walls creates a polished yet comfortable environment. Throughout the home, the finishes reflect a thoughtful blend of traditional craftsmanship and updated style. Details such as decorative millwork, plantation-style shutters, hardwood flooring, upgraded lighting, custom ceiling treatments, and carefully selected fixtures add character without making the home feel overly formal. Outdoor living is another major highlight. The home appears designed to take full advantage of its wooded surroundings, with multiple outdoor entertaining areas including a screened porch, deck, and covered patio. These spaces provide natural extensions of the interior living areas and offer peaceful places to enjoy the property throughout the seasons. Overall, this is a distinctive and exceptionally well-cared-for home that offers privacy, curb appeal, quality finishes, comfortable living spaces, and abundant indoor-outdoor living opportunities. Its combination of mature landscaping, wooded surroundings, substantial architectural detail, updated bathrooms, hardwood floors, multiple entertaining areas, and an inviting neutral interior gives it a refined yet genuinely livable character.
| Elementary School | Middle School | High School |
|---|---|---|
| County Elementary School | County Middle School | County High School |
| Price History | |
|---|---|
| 9/6/2026 | Listed $468,500 |
General Features
| Parcel Number | 09 05 00 24 0 000 008.001 |
|---|---|
| County | Jefferson |
| Property Type | Residential |
| Subdivision Name | yes |
| Status | Active w/ Contingency |
| Directions | Head to 17th St W Turn left onto 19th St W Onto Viking Dr Turn right onto Hwy 78 E Follow Hwy 78 E 5 19.1 miles Turn right onto Bethel Rd In 1.1 mi Turn left onto Bethel Dr 5985 Bethel Dr Dora, AL |
| City | Dora |
| MLS Area | Corner |
| Lot Size Square Feet | 217800 |
| MLS Area Minor | Corner |
| Standard Status | Active Under Contract |
| High School | County |
| Elementary School | County |
| Middle/Junior High School | County |
| Sewer | Septic Tank |
| Architectural Style | Craftsman |
| Attached Garage | false |
| Garage Y/N | true |
| Carport Y/N | false |
| Roof | Shingle |
| Contingency | Active w/ Contingency |
| Heating | Central (Elec) |
| Cooling | Central (Elec) |
| Appliances | Dishwasher,Oven (Elec),Range (Elec),Refrigerator |
| Garage Spaces | 3 |
| Patio/Porch Features | Covered Deck,Covered Patio |
| Construction Materials | Brick,Frame,Vinyl Siding |
| Stories Count | 2 |
| New Construction | false |
| Full Baths | 3 |
| Property Condition | Excellent |
Interior Features
| Total Baths | 3 |
|---|---|
| Interior Amenities | Drywall |
| Flooring | Partial Carpet,Wood,Tile |
| Air Conditioning Y/N | true |
| Heating Y/N | true |
| Total Bedrooms | 4 |
| Basement | Finished,Walk-Out Access |
Exterior Features
| Lot Size Area | 5 |
|---|---|
| Lot Size Acres | 5 |
| Water Source | Public |
| Building Area Total | 2345 |
| Exterior Amenities | Rain Gutters |
| Lot Features | Wooded |
Amenities
- Foreclosure
- Views
- Short Sale
- New Construction
- Adult 55+
- Lease To Own
- No HOA Fees
- Furnished
- Primary On Main
- Air Conditioning
- Seller Finance
- Green
- Fixer Upper
- Horse
- Golf
- Fireplace
- Deck
- Garage
- Basement
- Pool
Property vs Single Family Average in 35062
Price
 © 2026 Greater Alabama MLS. IDX information is provided exclusively for consumers personal, non-commercial use and may not be used for any purpose other than to identify prospective properties consumers may be interested in purchasing. IDX content is not guaranteed accurate by the MLS or Over the Mountain Acton Road. Data last updated: September 21, 2026 12:17 PM UTC
 The data relating to real estate on this Web site derive in part from the ValleyMLS.com IDX datashare program. Listings marked with the NALMLS logo are provided courtesy of the ValleyMLS.com IDX Database. © 2026 ValleyMLS.com. All information provided is deemed reliable but is not guaranteed and should be independently verified.
 West Alabama Multiple Listing Service, Inc.® All information is believed to be accurate but is not guaranteed. Protected by Copyright© 2026 and is owned either by the Tuscaloosa Association of REALTORS® or by the developers of the software, Kunversion, LLC. All rights reserved.
 Montgomery Area Association of REALTORS® All information deemed reliable but not guaranteed. All properties are subject to prior sale, change or withdrawal. Neither listing broker(s) or information provider(s) shall be responsible for any typographical errors, misinformation, misprints and shall be held totally harmless. Listing(s) information is provided for consumer's personal, non-commercial use and may not be used for any purpose other than to identify prospective properties consumers may
 Cullman Association of REALTORS® All information deemed reliable but not guaranteed. All properties are subject to prior sale, change or withdrawal. Neither listing broker(s) or information provider(s) shall be responsible for any typographical errors, misinformation, misprints and shall be held totally harmless. Listing(s) information is provided for consumer's personal, non-commercial use and may not be used for any purpose other than to identify prospective properties consumers may be interested
 Walker Board Of Realtors® All information deemed reliable but not guaranteed. All properties are subject to prior sale, change or withdrawal. Neither listing broker(s) or information provider(s) shall be responsible for any typographical errors, misinformation, misprints and shall be held totally harmless. Listing(s) information is provided for consumer's personal, non-commercial use and may not be used for any purpose other than to identify prospective properties consumers may be interested
 Lee County Association of REALTORS® (LCAOR) All information deemed reliable but not guaranteed. All properties are subject to prior sale, change or withdrawal. Neither listing broker(s) or information provider(s) shall be responsible for any typographical errors, misinformation, misprints and shall be held totally harmless. Listing(s) information is provided for consumer's personal, non-commercial use and may not be used for any purpose other than to identify prospective properties consumers
 All information deemed reliable but not guaranteed. All properties are subject to prior sale, change or withdrawal. Neither listing broker(s) or information provider(s) shall be responsible for any typographical errors, misinformation, misprints and shall be held totally harmless. Listing(s) information is provided for consumer's personal, non-commercial use and may not be used for any purpose other than to identify prospective properties consumers may be interested in purchasing. The data relating
