








Address
2814 11th Ave, Haleyville, AL
Price
$ 169,000
Property Attributes
- MLS#261635
- TypeSingle Family
- Listing Status Active
- CountyWinston
- CityHaleyville
- AreaHaleyville
- NeighborhoodNo
- Zip35565
- StyleRanch
- Year Built1940
- Price$ 169,000
- Bedrooms3
- Full Bathrooms2
- Half Bathrooms0
- Sqr Footage2158
- Lot Size0.47 Acres
Data Source:
Walker County Board Of REALTORS® (WCBOR)
Property Description
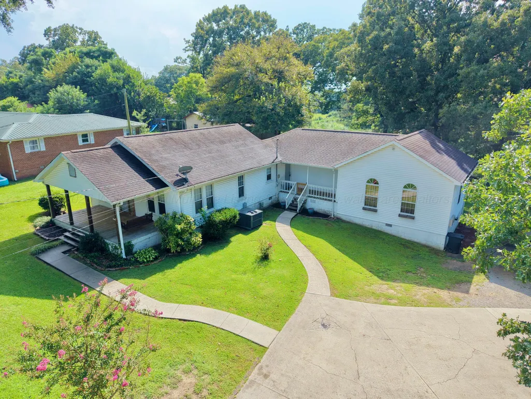
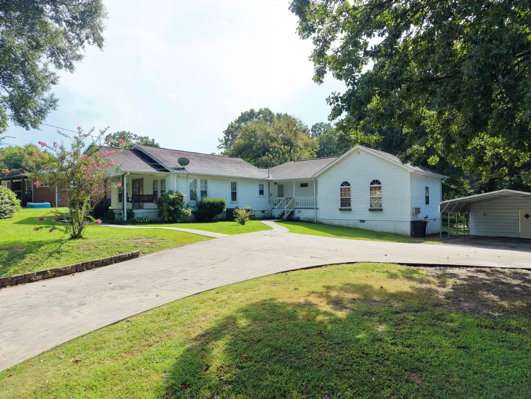
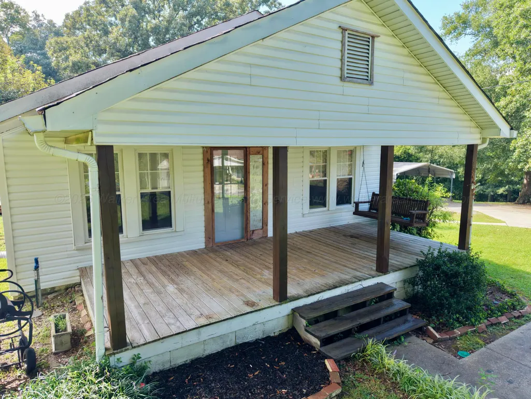
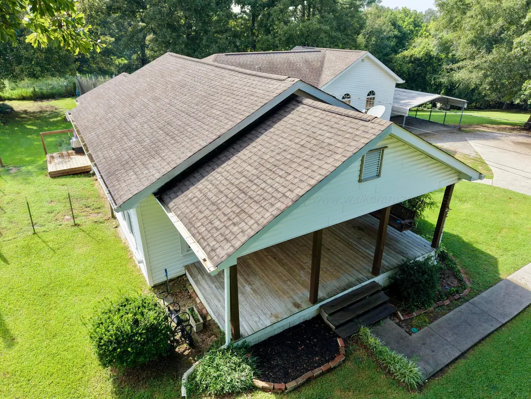
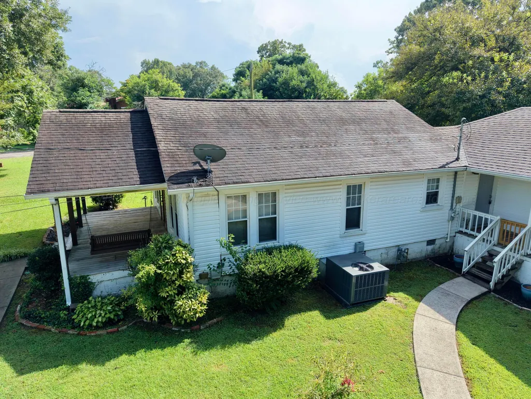
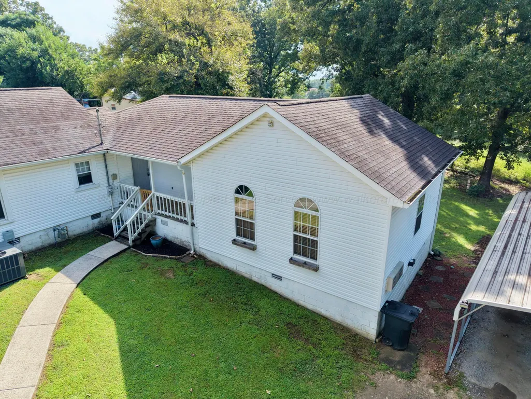
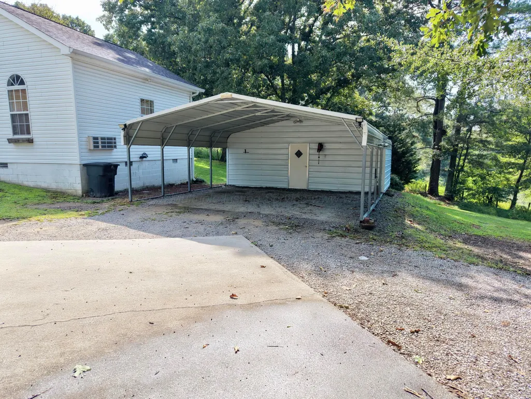
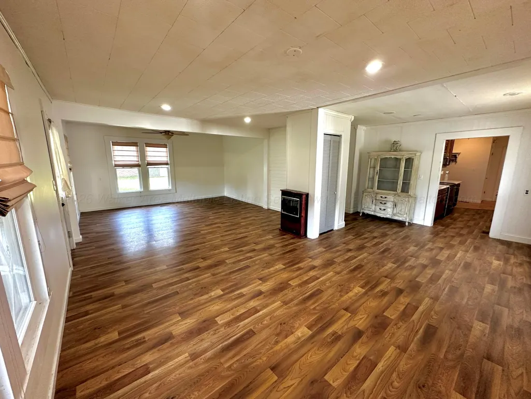
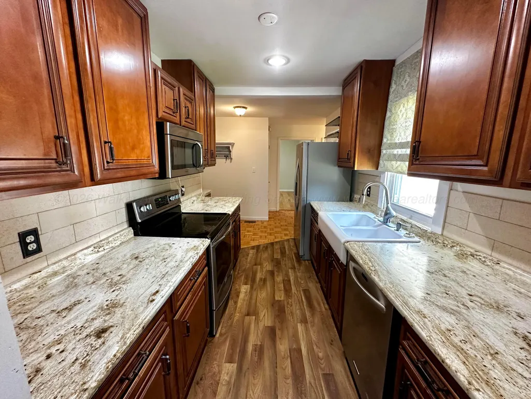
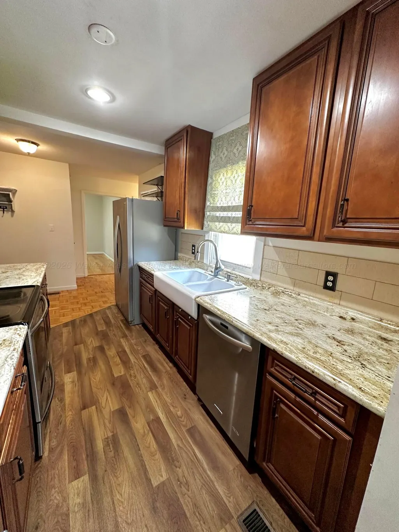
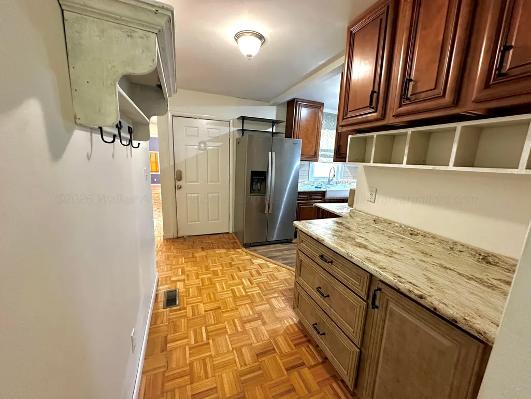
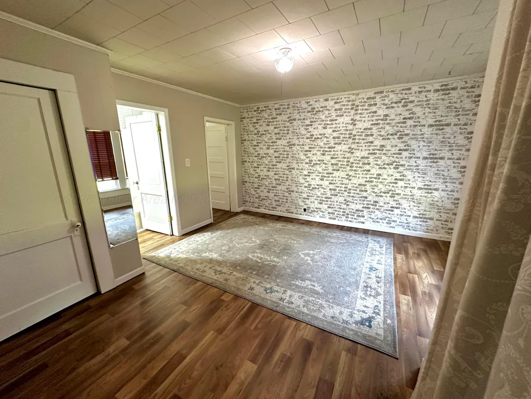
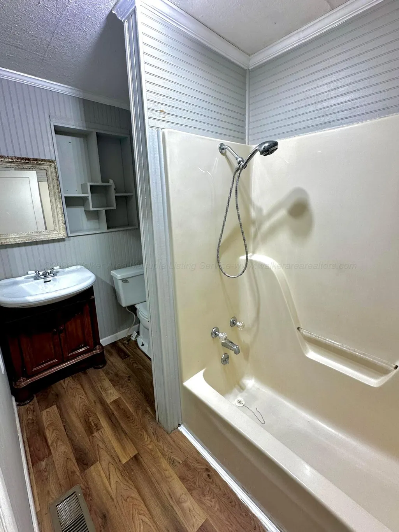
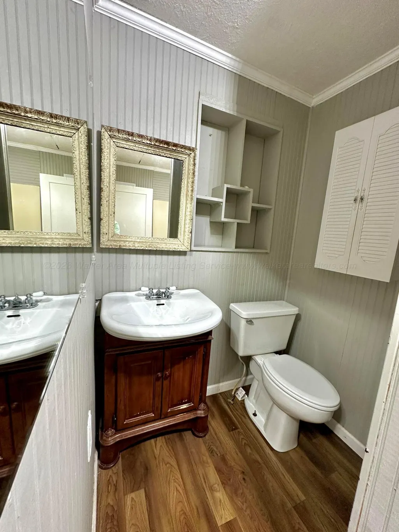
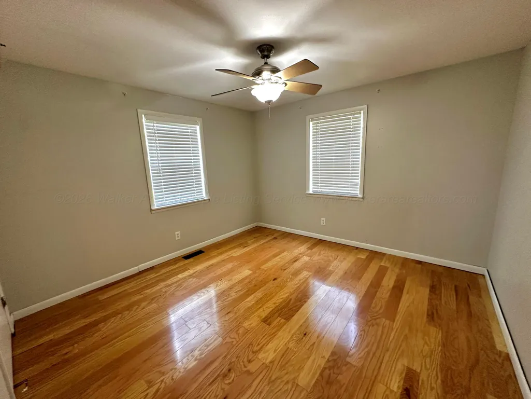
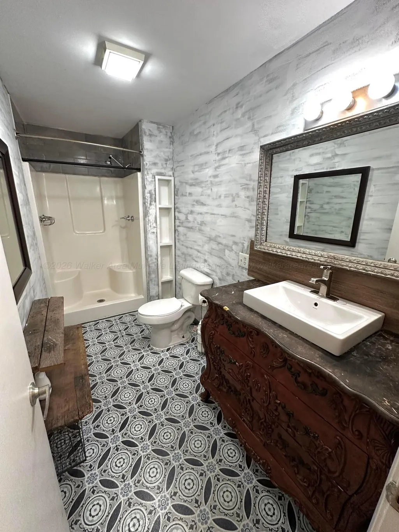
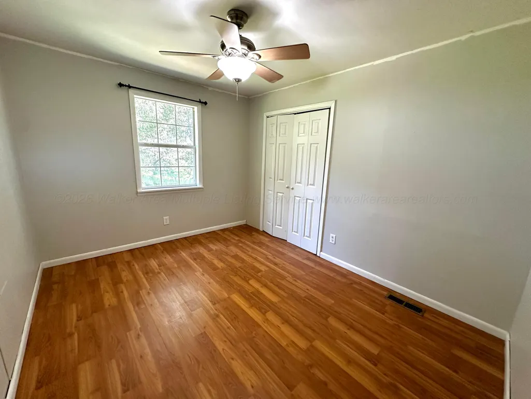
Charming 3-bedroom, 2-bath home situated on approximately 0.47 acres, offering plenty of space both inside and out. The home features two designated living areas, providing flexibility for a formal living room, den, family room, playroom, or additional entertaining space. From the living room pass through a galley style kitchen that opens up to a well-appointed laundry room and additional bedrooms and bath along the hallway. A generously sized primary bedroom is made complete with a private ensuite bathroom. Outside, enjoy the covered front porch, spacious yard, and convenient driveway leading to a detached carport with an adjoining functional workshop - perfect for storage, hobbies, projects, or additional workspace. With its versatile floor plan, generous living space, workshop, and manageable lot, this home offers a great combination of character, functionality, and everyday comfort.
| Elementary School | Middle School | High School |
|---|---|---|
| City Elementary School | City Middle School | City High School |
| Price History | |
|---|---|
| 8/11/2026 | Listed $169,000 |
General Features
| Parcel Number | 67 05 09 30 4 202 011.000 |
|---|---|
| County | Winston |
| Property Type | Residential |
| Subdivision Name | No |
| Status | Active |
| Directions | From Haleyville town center taken SR 13 North and make a slight left turn onto 11th Ave. Destination in 0.6 miles to your left. |
| City | Haleyville |
| MLS Area | Haleyville |
| Lot Size Square Feet | 20473.2 |
| MLS Area Minor | Haleyville |
| Standard Status | Active |
| High School | City |
| Elementary School | City |
| Middle/Junior High School | City |
| Sewer | City Sewer |
| Architectural Style | Ranch |
| Attached Garage | false |
| Garage Y/N | false |
| Carport Y/N | true |
| Roof | Shingle |
| Heating | Central (Elec),Wall Heater (Elec) |
| Cooling | Central (Elec) |
| Appliances | Dishwasher,Microwave,Oven (Elec),Range (Elec),Refrigerator,Water Heater (Elec) |
| Garage Spaces | 2 |
| Patio/Porch Features | Porch |
| Construction Materials | Frame,Vinyl Siding |
| Stories Count | 1 |
| HOA | false |
| Total Rooms | 9 |
| Full Baths | 2 |
| Year Built | 1940 |
| Other Structures | Outbuilding |
Interior Features
| Total Baths | 2 |
|---|---|
| Interior Amenities | Drywall,Paneling |
| Flooring | Wood,Other |
| Air Conditioning Y/N | true |
| Heating Y/N | true |
| Total Bedrooms | 3 |
| Basement | Crawl Space |
Exterior Features
| Lot Size Area | 0.47 |
|---|---|
| Lot Size Acres | 0.47 |
| Water Source | Public |
| Building Area Total | 2158 |
| Exterior Amenities | Rain Gutters |
Amenities
- Foreclosure
- Views
- Short Sale
- New Construction
- Adult 55+
- Lease To Own
- No HOA Fees
- Furnished
- Primary On Main
- Air Conditioning
- Seller Finance
- Green
- Fixer Upper
- Horse
- Golf
- Fireplace
- Deck
- Garage
- Basement
- Pool
Property vs Single Family Average in 35565
Price
Year Built
 © 2026 Greater Alabama MLS. IDX information is provided exclusively for consumers personal, non-commercial use and may not be used for any purpose other than to identify prospective properties consumers may be interested in purchasing. IDX content is not guaranteed accurate by the MLS or Over the Mountain Acton Road. Data last updated: September 20, 2026 12:08 PM UTC
 The data relating to real estate on this Web site derive in part from the ValleyMLS.com IDX datashare program. Listings marked with the NALMLS logo are provided courtesy of the ValleyMLS.com IDX Database. © 2026 ValleyMLS.com. All information provided is deemed reliable but is not guaranteed and should be independently verified.
 West Alabama Multiple Listing Service, Inc.® All information is believed to be accurate but is not guaranteed. Protected by Copyright© 2026 and is owned either by the Tuscaloosa Association of REALTORS® or by the developers of the software, Kunversion, LLC. All rights reserved.
 Montgomery Area Association of REALTORS® All information deemed reliable but not guaranteed. All properties are subject to prior sale, change or withdrawal. Neither listing broker(s) or information provider(s) shall be responsible for any typographical errors, misinformation, misprints and shall be held totally harmless. Listing(s) information is provided for consumer's personal, non-commercial use and may not be used for any purpose other than to identify prospective properties consumers may
 Cullman Association of REALTORS® All information deemed reliable but not guaranteed. All properties are subject to prior sale, change or withdrawal. Neither listing broker(s) or information provider(s) shall be responsible for any typographical errors, misinformation, misprints and shall be held totally harmless. Listing(s) information is provided for consumer's personal, non-commercial use and may not be used for any purpose other than to identify prospective properties consumers may be interested
 Walker Board Of Realtors® All information deemed reliable but not guaranteed. All properties are subject to prior sale, change or withdrawal. Neither listing broker(s) or information provider(s) shall be responsible for any typographical errors, misinformation, misprints and shall be held totally harmless. Listing(s) information is provided for consumer's personal, non-commercial use and may not be used for any purpose other than to identify prospective properties consumers may be interested
 Lee County Association of REALTORS® (LCAOR) All information deemed reliable but not guaranteed. All properties are subject to prior sale, change or withdrawal. Neither listing broker(s) or information provider(s) shall be responsible for any typographical errors, misinformation, misprints and shall be held totally harmless. Listing(s) information is provided for consumer's personal, non-commercial use and may not be used for any purpose other than to identify prospective properties consumers
 All information deemed reliable but not guaranteed. All properties are subject to prior sale, change or withdrawal. Neither listing broker(s) or information provider(s) shall be responsible for any typographical errors, misinformation, misprints and shall be held totally harmless. Listing(s) information is provided for consumer's personal, non-commercial use and may not be used for any purpose other than to identify prospective properties consumers may be interested in purchasing. The data relating
