






Address
2228 Co Rd 54, Guin, AL
Price
$ 299,000
Property Attributes
- MLS#251974
- TypeSingle Family
- Listing Status Active
- CountyMarion
- CityGuin
- AreaGuin
- Neighborhood-
- Zip35563
- StyleRanch
- Year Built1996
- Taxes$ 717
- Price$ 299,000
- Bedrooms3
- Full Bathrooms3
- Half Bathrooms0
- Sqr Footage1971
- Lot Size1.2 Acres
Data Source:
Walker County Board Of REALTORS® (WCBOR)
Property Description
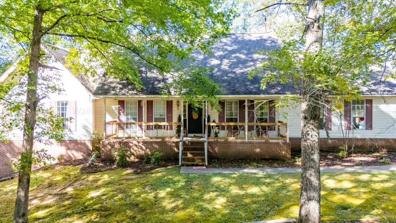
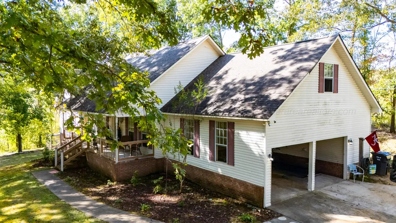
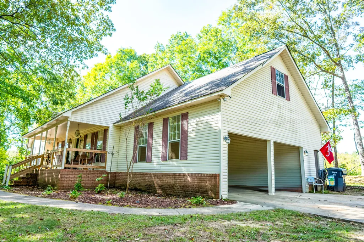
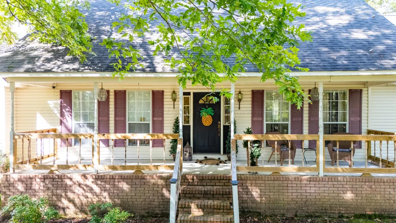
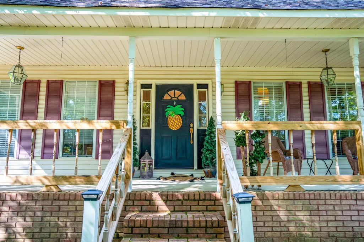
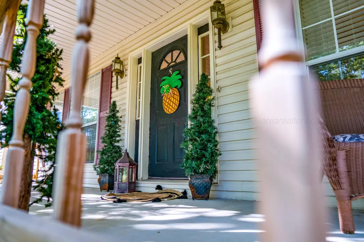
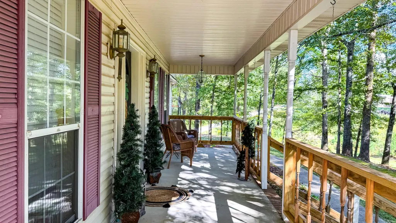
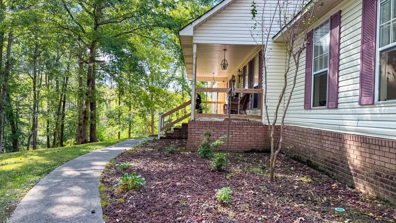
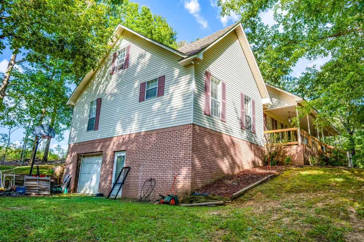
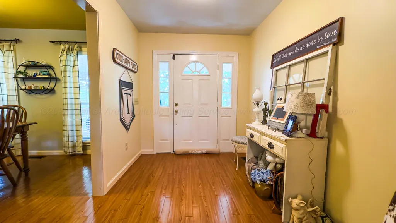
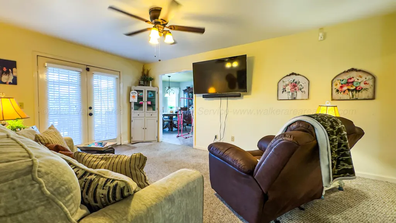
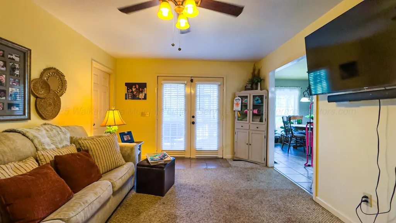
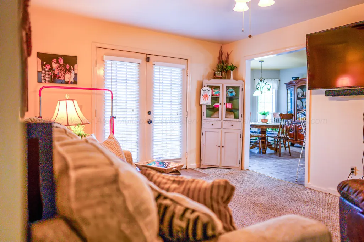
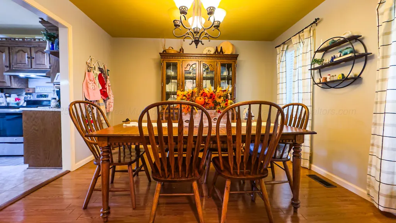
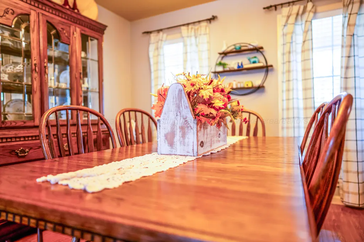
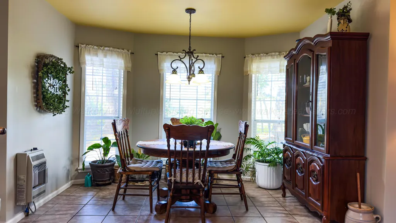
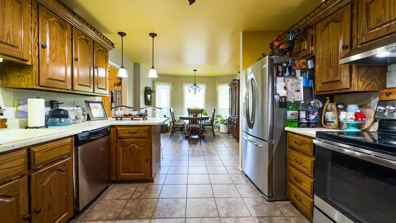
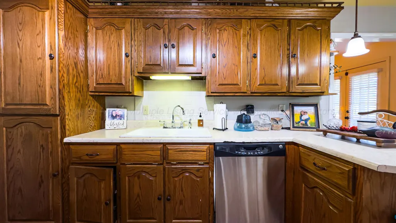
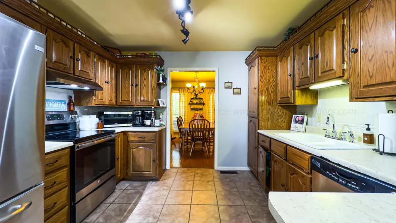
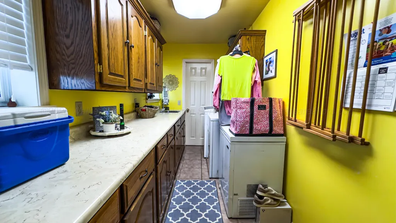
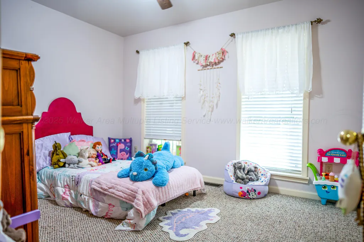
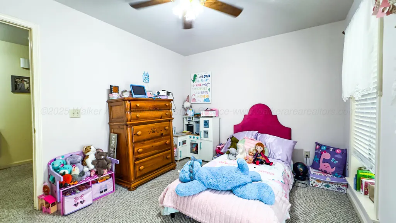
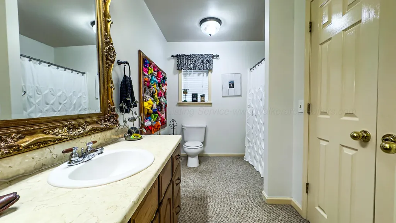
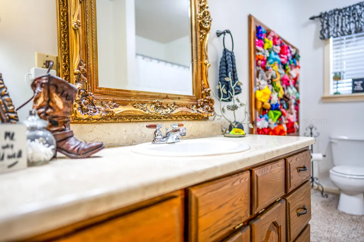
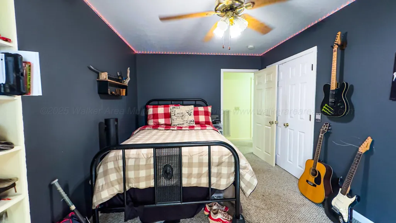
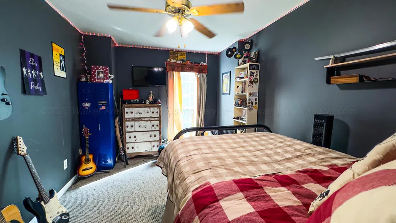
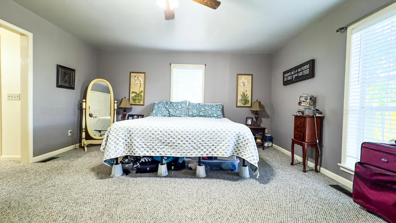
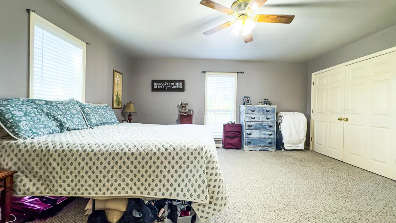
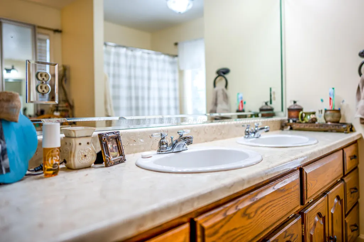
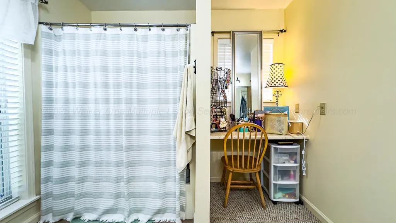
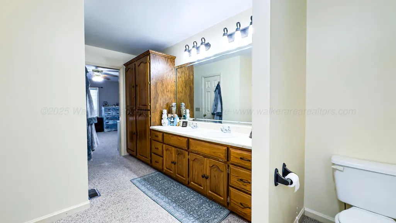
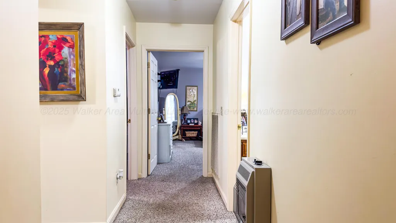
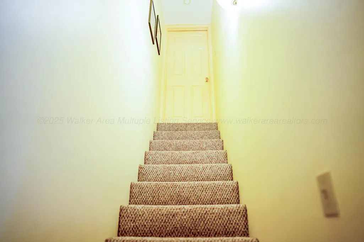
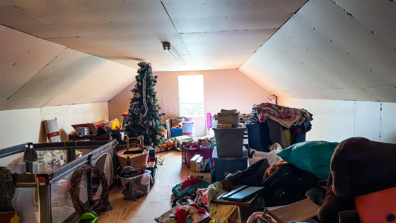
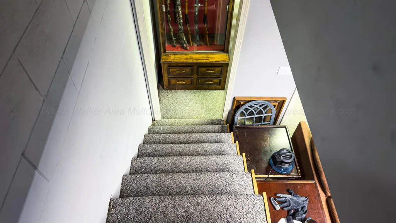
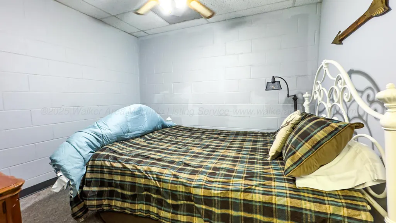
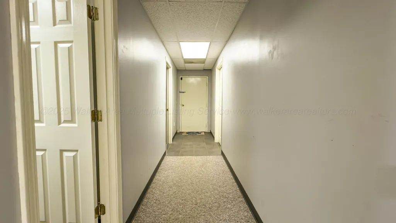
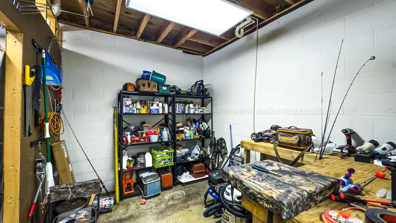
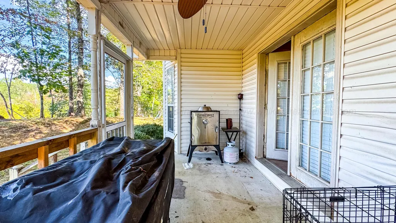
Experience timeless elegance and endless possibilities in this stunning 3-bedroom, 2-bath residence. A grand foyer welcomes you into the home, flowing seamlessly into a sophisticated dining room, well-appointed kitchen, and spacious living room designed for comfort and entertaining. Dual doors open to the back porch, offering a perfect retreat for morning coffee or evening gatherings, while the inviting front porch provides classic curb appeal. The upper level spans the full length of the home and remains unfinished, presenting a rare opportunity to create a custom space tailored to your lifestyle- whether a luxurious owner's suite, private office, or entertainment loft. The full basement extends the home's versatility with an additional living area, a stylish three-quarter bath, a generous storage room, and a bonus garage bay. A two-car garage on the main level adds to the home's convenience and functionality. Blending elegance, flexibility, and room to grow, this home is ready to bring your vision to life.
| Elementary School | Middle School | High School |
|---|---|---|
| County Elementary School | County Middle School | County High School |
| Price History | |
|---|---|
| 4/6/2026 | Listed $299,000 |
General Features
| Zoning | R-1 |
|---|---|
| Parcel Number | 49 20 04 20 0 000 005.001 |
| County | Marion |
| Property Type | Residential |
| Status | Active |
| Directions | From EXIT Realty Birmingham at Winfield location head SW on AL-118 toward US-43 S (6.6 miles). Turn right onto US-278 E/ US-43 N (2.0 miles). Turn right onto County Road 54 (1.0 mile). Look for sign. |
| City | Guin |
| MLS Area | Guin |
| Lot Size Square Feet | 52272 |
| MLS Area Minor | Guin |
| Standard Status | Active |
| High School | County |
| Elementary School | County |
| Middle/Junior High School | County |
| Sewer | Septic Tank |
| Architectural Style | Ranch |
| Attached Garage | true |
| Garage Y/N | false |
| Carport Y/N | true |
| Tax Year | 2024 |
| Tax Annual Amount | 717.42 |
| Roof | Shingle |
| Heating | Central (Elec),Wall Heater (Gas) |
| Cooling | Central (Elec) |
| Appliances | Dryer,Oven (Elec),Range (Elec),Refrigerator,Washer,Water Heater (Elec) |
| Garage Spaces | 3 |
| Patio/Porch Features | Covered Patio,Porch |
| Construction Materials | Brick,Vinyl Siding |
| Stories Count | 2 |
| New Construction | false |
| HOA | false |
| Total Rooms | 14 |
| Full Baths | 2 |
| Year Built | 1996 |
| Property Condition | Excellent |
Interior Features
| Total Baths | 3 |
|---|---|
| Interior Amenities | Drywall |
| Flooring | Partial Carpet,Tile |
| Air Conditioning Y/N | true |
| Heating Y/N | true |
| Total Bedrooms | 3 |
| Basement | Full |
| 3/4 Baths | 1 |
Exterior Features
| Lot Size Area | 1.2 |
|---|---|
| Lot Size Acres | 1.2 |
| Water Source | Public |
| Building Area Total | 1971 |
Amenities
- Foreclosure
- Views
- Short Sale
- New Construction
- Adult 55+
- Lease To Own
- No HOA Fees
- Furnished
- Primary On Main
- Air Conditioning
- Seller Finance
- Green
- Fixer Upper
- Horse
- Golf
- Fireplace
- Deck
- Garage
- Basement
- Pool
Property vs Single Family Average in 35563
Price
Year Built
 © 2026 Greater Alabama MLS. IDX information is provided exclusively for consumers personal, non-commercial use and may not be used for any purpose other than to identify prospective properties consumers may be interested in purchasing. IDX content is not guaranteed accurate by the MLS or Over the Mountain Acton Road. Data last updated: September 22, 2026 12:26 PM UTC
 The data relating to real estate on this Web site derive in part from the ValleyMLS.com IDX datashare program. Listings marked with the NALMLS logo are provided courtesy of the ValleyMLS.com IDX Database. © 2026 ValleyMLS.com. All information provided is deemed reliable but is not guaranteed and should be independently verified.
 West Alabama Multiple Listing Service, Inc.® All information is believed to be accurate but is not guaranteed. Protected by Copyright© 2026 and is owned either by the Tuscaloosa Association of REALTORS® or by the developers of the software, Kunversion, LLC. All rights reserved.
 Montgomery Area Association of REALTORS® All information deemed reliable but not guaranteed. All properties are subject to prior sale, change or withdrawal. Neither listing broker(s) or information provider(s) shall be responsible for any typographical errors, misinformation, misprints and shall be held totally harmless. Listing(s) information is provided for consumer's personal, non-commercial use and may not be used for any purpose other than to identify prospective properties consumers may
 Cullman Association of REALTORS® All information deemed reliable but not guaranteed. All properties are subject to prior sale, change or withdrawal. Neither listing broker(s) or information provider(s) shall be responsible for any typographical errors, misinformation, misprints and shall be held totally harmless. Listing(s) information is provided for consumer's personal, non-commercial use and may not be used for any purpose other than to identify prospective properties consumers may be interested
 Walker Board Of Realtors® All information deemed reliable but not guaranteed. All properties are subject to prior sale, change or withdrawal. Neither listing broker(s) or information provider(s) shall be responsible for any typographical errors, misinformation, misprints and shall be held totally harmless. Listing(s) information is provided for consumer's personal, non-commercial use and may not be used for any purpose other than to identify prospective properties consumers may be interested
 Lee County Association of REALTORS® (LCAOR) All information deemed reliable but not guaranteed. All properties are subject to prior sale, change or withdrawal. Neither listing broker(s) or information provider(s) shall be responsible for any typographical errors, misinformation, misprints and shall be held totally harmless. Listing(s) information is provided for consumer's personal, non-commercial use and may not be used for any purpose other than to identify prospective properties consumers
 All information deemed reliable but not guaranteed. All properties are subject to prior sale, change or withdrawal. Neither listing broker(s) or information provider(s) shall be responsible for any typographical errors, misinformation, misprints and shall be held totally harmless. Listing(s) information is provided for consumer's personal, non-commercial use and may not be used for any purpose other than to identify prospective properties consumers may be interested in purchasing. The data relating
