
New Construction - Eco Friendly





Address
520 Argyle Circle, Pike Road, AL
Price
$ 520,835
Property Attributes
- MLS#589162
- TypeSingle Family
- Listing Status Active
- CountyMontgomery
- CityPike Road
- NeighborhoodPenn Meadows
- Zip36064
- Style
- Year Built2026
- Price$ 520,835
- Bedrooms4
- Full Bathrooms3
- Half Bathrooms0
- Sqr Footage3038
- Lot Size0.58 Acres
Data Source:
Montgomery MLS (MAAR)
Property Description
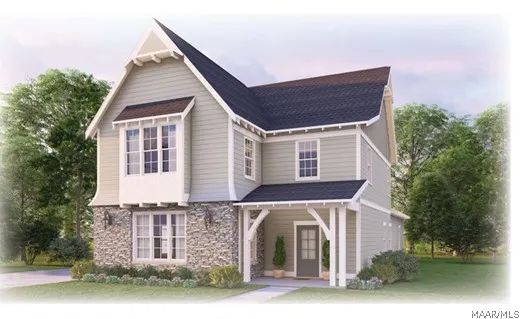
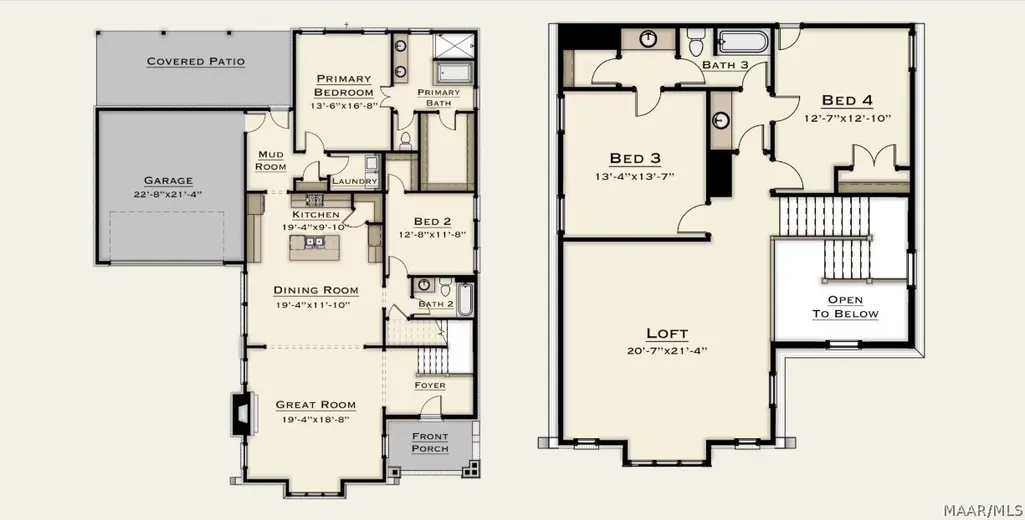
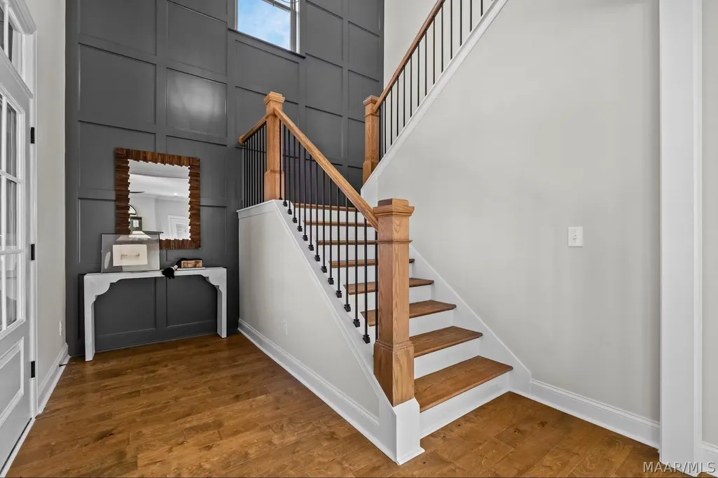
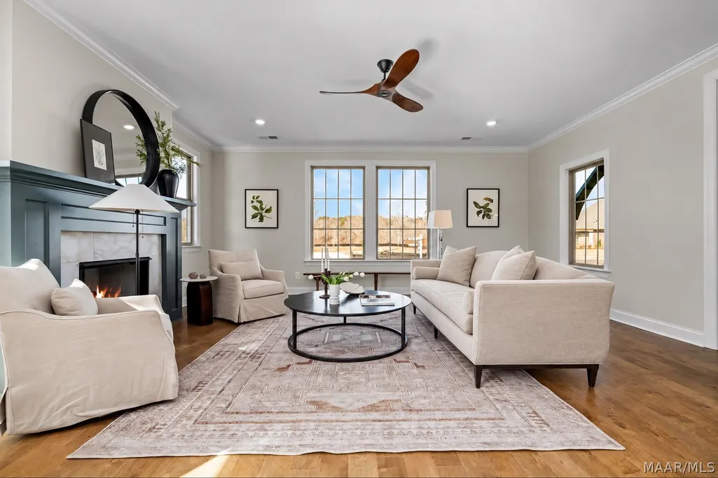
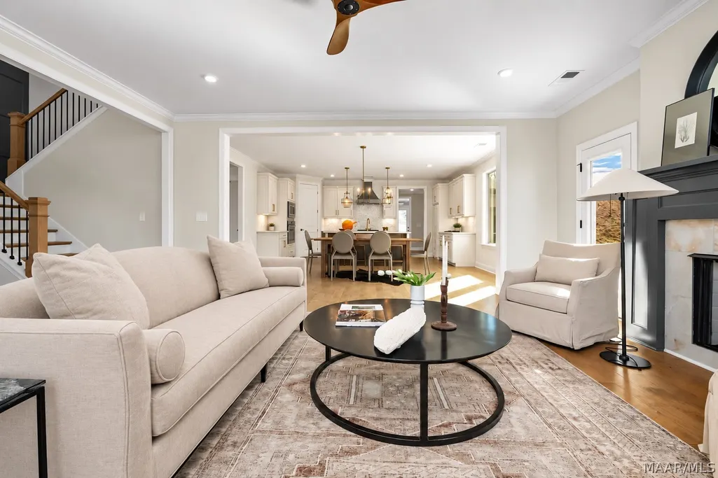
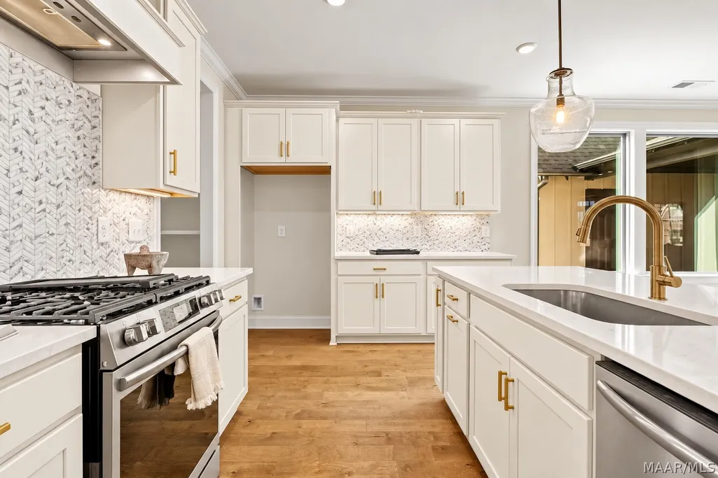
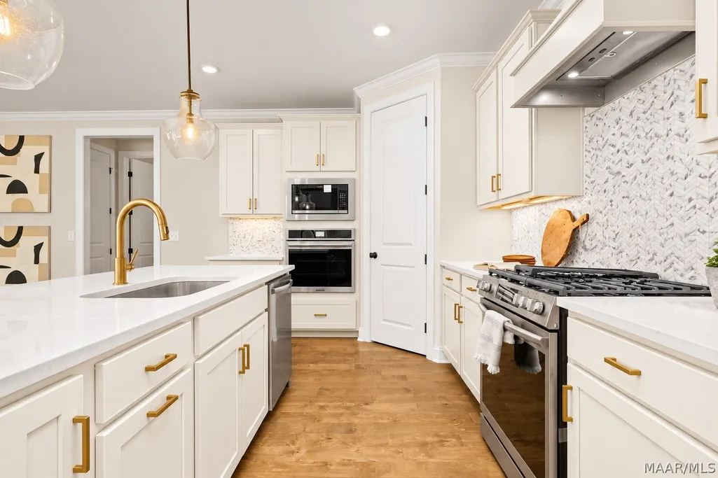
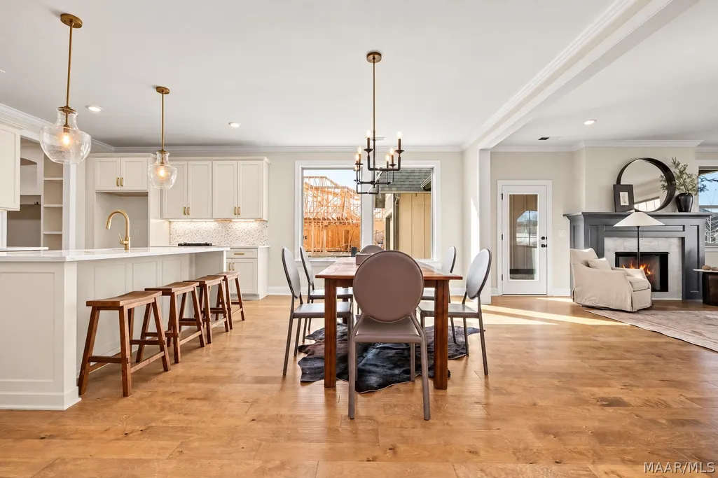
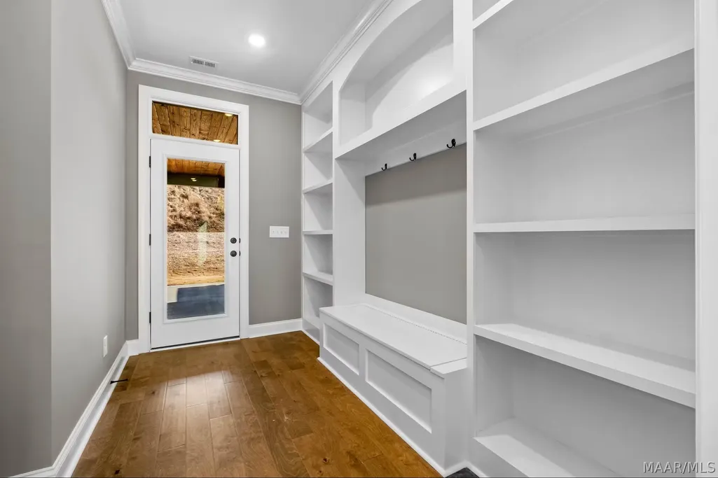
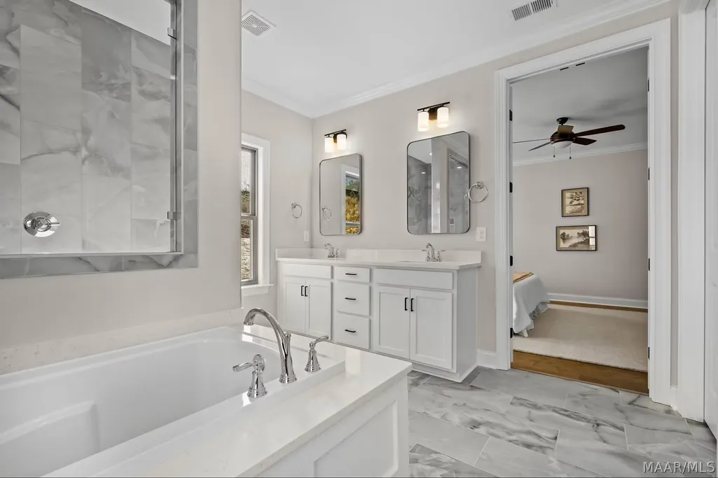
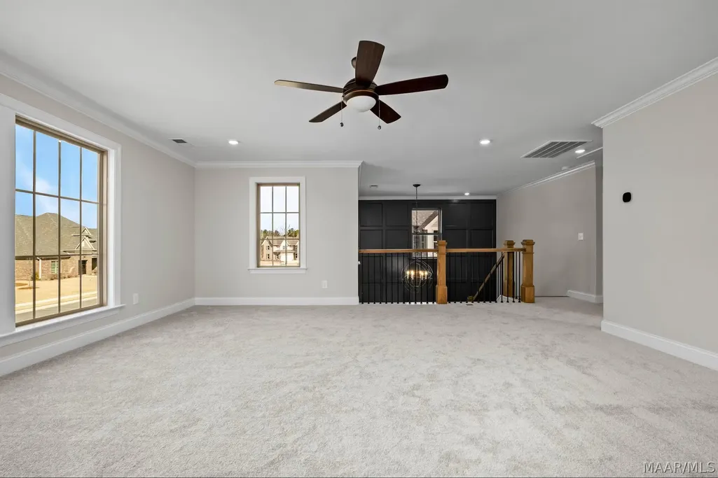
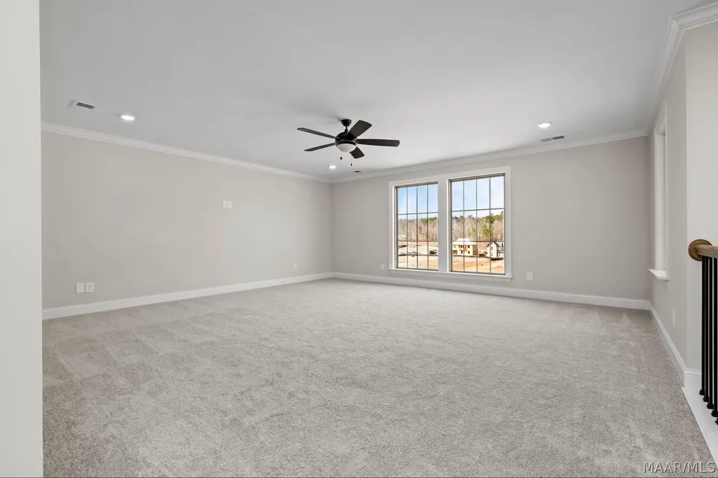
New Home in Pike Road is about to begin! The stunning Garrett Plan is underway on a large cul-de-sac in charming Penn Meadows and includes a $10,000 Builder Incentive plus an additional $7500 in closing costs with preferred lender. This elegant 2-story design is open with 4 Bedrooms, 3 Baths, a spacious loft upstairs and an oversized entertaining covered back porch with outdoor gas fireplace! The inviting great room with hardwood flooring welcomes you into this well-designed plan with our new Pinnacle Design features! The Chef's kitchen features beautiful cabinets with quartz countertops, & matching wood vent hood, a 5-burner gas cooktop, built-in wall oven and microwave, a large walk-in pantry, and the spacious work island offers additional seating. The open dining room adjoins the kitchen and family room and is bright and airy. Additional storage is added with the built-in mud bench coming in from the garage. The Master suite has separate double vanities, a walk-in tile shower, separate freestanding soaking tub and a huge walk-in closet. Downstairs is that much desired guest bedroom with an additional bathroom and Upstairs is the spacious loft area, with 2 more bedrooms and a jack and jill bath. High Energy standards with Smart Home Features, Low-E Windows, Tankless gas water heaters, Architectural shingles and gutters on every home plan are our standards! This home has now been through design and is about to begin. Please reach out for selections and upgrades added to this home design. Come take a look and you’ll feel the difference this charming neighborhood offers. Penn Meadows is less than a mile to the new Publix Shopping Center & easy access to Pike Road Schools, East Chase Shopping, and I-85.
| Price History | |
|---|---|
| 8/1/2026 | Listed $501,050 |
| 8/9/2026 | 4$520,835 |
General Features
| Sewer | Public Sewer |
|---|---|
| Heating | Central,Gas |
| Cooling | Central Air,Electric |
| Utilities | Cable Available,Electricity Available,Natural Gas Available,High Speed Internet Available |
| Possession | Close Of Escrow |
| Appliances | Dishwasher,Gas Cooktop,Disposal,Gas Oven,Gas Range,Microwave,Plumbed For Ice Maker,Range Hood,Tankless Water Heater |
| HOA Fee | 700 |
| Garage Spaces | 2 |
| Association Fee Includes | Recreation Facilities |
| Patio/Porch Features | Covered,Patio |
| Architectural Style | Two Story |
| Pool Features | Community,Pool |
| Security Features | Fire Alarm |
| Construction Materials | Fiber Cement,HardiPlank Type,Stone |
| Year Built | 2026 |
| Stories Count | 2 |
| Levels | Two |
| Property Subtype | Single Family Residence |
| Community Features | Pool |
| Assoc Fee Paid Per | Annually |
| County | Montgomery |
| New Construction | true |
| Property Type | Residential |
| HOA | true |
| Attached Garage | true |
| Energy Efficient | Windows |
| Subdivision Name | Penn Meadows |
| Garage Y/N | true |
| Full Baths | 3 |
| Status | Active |
| Directions | From the Publix on Vaughn Road head south on Pike Road for .7 of a mile and the entrance to the neighborhood is on the left. This home will be built in Phase 3 on Lot 70 (cul-de-sac lot) |
| ModificationTimestamp | 2026-09-09T22:52:25.933-00:00 |
| City | Pike Road |
| Lot Size Units | Acres |
| Home Warranty Y/N | true |
| Property Condition | To Be Built |
| Lease Considered Y/N | false |
| Builder Name | Harris Doyle Homes |
| Standard Status | Active |
| Year Built Source | Builder |
| Property Sub Type Additional | Single Family Residence |
| PostalCity | Pike Road |
| Legal Description | Lot 70, Phase 3, Penn Meadows |
Interior Features
| Interior Amenities | Double Vanity,High Ceilings,Pull Down Attic Stairs,Separate Shower,Vaulted Ceiling(s),Walk-In Closet(s),Kitchen Island,Programmable Thermostat |
|---|---|
| Flooring | Carpet,Plank,Tile,Vinyl |
| Total Fireplaces | 1 |
| Air Conditioning Y/N | true |
| Heating Y/N | true |
| Window Features | Double Pane Windows |
| Fireplace Y/N | true |
| Laundry Features | Washer Hookup,Dryer Hookup |
| Total Bedrooms | 4 |
| LivingAreaSource | Plans |
| Total Baths | 3 |
Exterior Features
| Exterior Amenities | Covered Patio,Sprinkler/Irrigation |
|---|---|
| Parking Features | Attached,Driveway,Garage,Garage Door Opener,Parking Pad |
| Lot Features | City Lot,Cul-De-Sac,Mature Trees,Subdivision,Sprinklers In Ground |
| Water Source | Public |
| Lot Size Area | 0.58 |
| Foundation Details | Slab |
| Lot Dimensions | 70X279X244X177 |
| Lot Size Acres | 0.58 |
| Road Surface Type | Paved |
| Waterfront Y/N | false |
Amenities
- Foreclosure
- Views
- Short Sale
- New Construction
- Adult 55+
- Lease To Own
- No HOA Fees
- Furnished
- Primary On Main
- Air Conditioning
- Seller Finance
- Green
- Fixer Upper
- Horse
- Golf
- Fireplace
- Deck
- Garage
- Basement
- Pool
Property vs Single Family Average in 36064
Price
Year Built
 © 2026 Greater Alabama MLS. IDX information is provided exclusively for consumers personal, non-commercial use and may not be used for any purpose other than to identify prospective properties consumers may be interested in purchasing. IDX content is not guaranteed accurate by the MLS or Over the Mountain Acton Road. Data last updated: September 21, 2026 12:17 PM UTC
 The data relating to real estate on this Web site derive in part from the ValleyMLS.com IDX datashare program. Listings marked with the NALMLS logo are provided courtesy of the ValleyMLS.com IDX Database. © 2026 ValleyMLS.com. All information provided is deemed reliable but is not guaranteed and should be independently verified.
 West Alabama Multiple Listing Service, Inc.® All information is believed to be accurate but is not guaranteed. Protected by Copyright© 2026 and is owned either by the Tuscaloosa Association of REALTORS® or by the developers of the software, Kunversion, LLC. All rights reserved.
 Montgomery Area Association of REALTORS® All information deemed reliable but not guaranteed. All properties are subject to prior sale, change or withdrawal. Neither listing broker(s) or information provider(s) shall be responsible for any typographical errors, misinformation, misprints and shall be held totally harmless. Listing(s) information is provided for consumer's personal, non-commercial use and may not be used for any purpose other than to identify prospective properties consumers may
 Cullman Association of REALTORS® All information deemed reliable but not guaranteed. All properties are subject to prior sale, change or withdrawal. Neither listing broker(s) or information provider(s) shall be responsible for any typographical errors, misinformation, misprints and shall be held totally harmless. Listing(s) information is provided for consumer's personal, non-commercial use and may not be used for any purpose other than to identify prospective properties consumers may be interested
 Walker Board Of Realtors® All information deemed reliable but not guaranteed. All properties are subject to prior sale, change or withdrawal. Neither listing broker(s) or information provider(s) shall be responsible for any typographical errors, misinformation, misprints and shall be held totally harmless. Listing(s) information is provided for consumer's personal, non-commercial use and may not be used for any purpose other than to identify prospective properties consumers may be interested
 Lee County Association of REALTORS® (LCAOR) All information deemed reliable but not guaranteed. All properties are subject to prior sale, change or withdrawal. Neither listing broker(s) or information provider(s) shall be responsible for any typographical errors, misinformation, misprints and shall be held totally harmless. Listing(s) information is provided for consumer's personal, non-commercial use and may not be used for any purpose other than to identify prospective properties consumers
 All information deemed reliable but not guaranteed. All properties are subject to prior sale, change or withdrawal. Neither listing broker(s) or information provider(s) shall be responsible for any typographical errors, misinformation, misprints and shall be held totally harmless. Listing(s) information is provided for consumer's personal, non-commercial use and may not be used for any purpose other than to identify prospective properties consumers may be interested in purchasing. The data relating
