
Price Reduction







Address
818 Fairwood Drive, Prattville, AL
Price
$ 385,000
Property Attributes
- MLS#588240
- TypeSingle Family
- Listing Status Active
- CountyAutauga
- CityPrattville
- NeighborhoodFairwood
- Zip36067
- Style
- Year Built1989
- Price$ 385,000
- Bedrooms3
- Full Bathrooms3
- Half Bathrooms1
- Sqr Footage3224
- Lot Size1.7 Acres
Data Source:
Montgomery MLS (MAAR)
Property Description
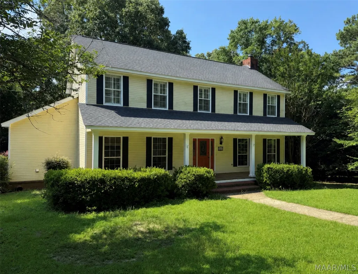
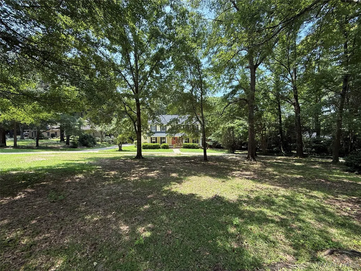
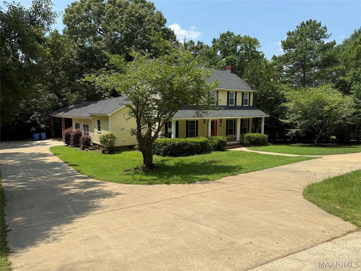
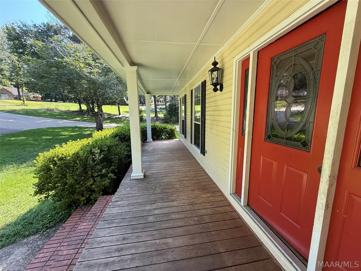
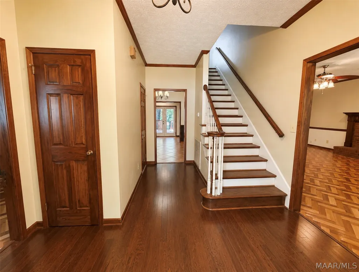
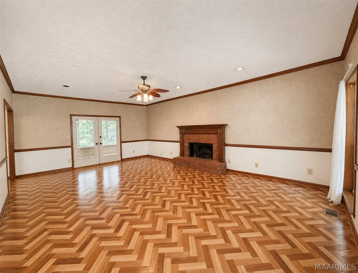
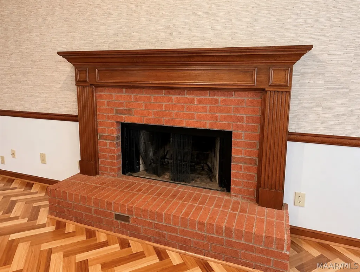
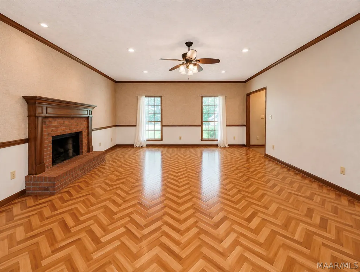
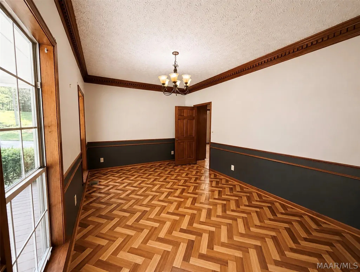
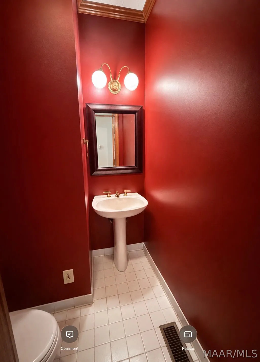
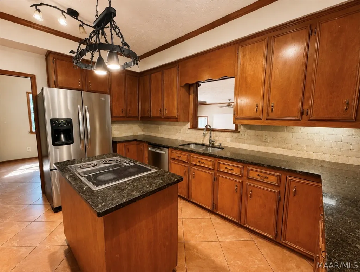
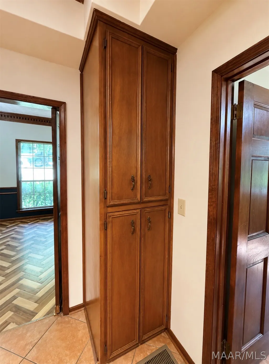
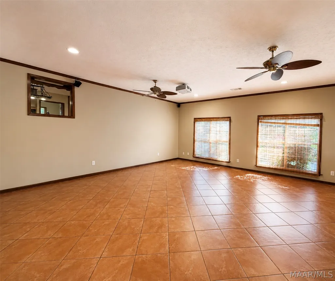
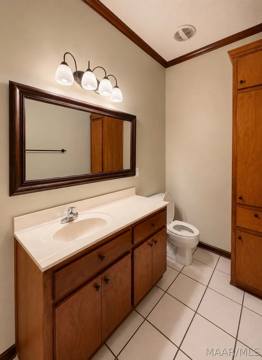
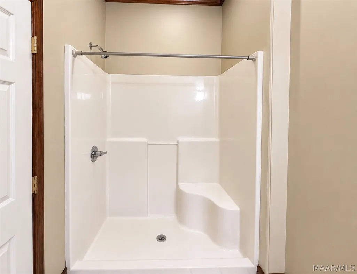
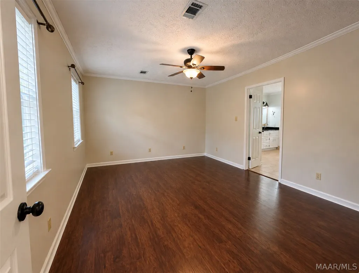
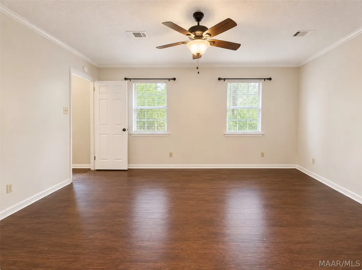
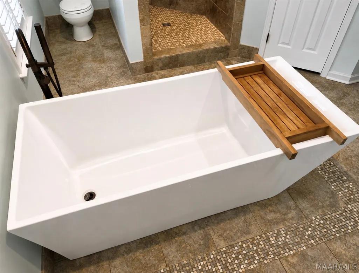
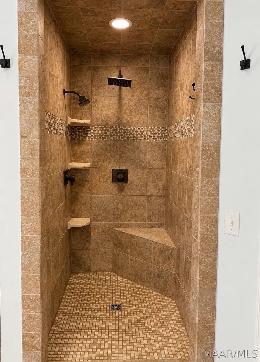
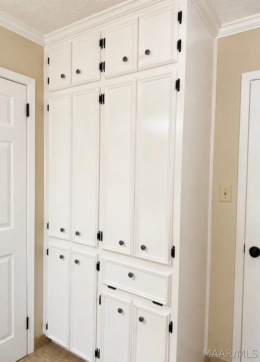
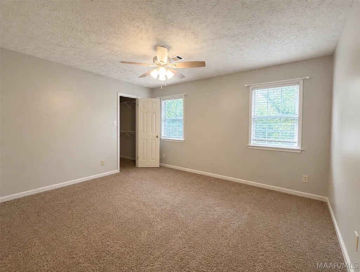
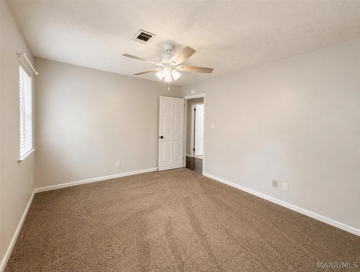
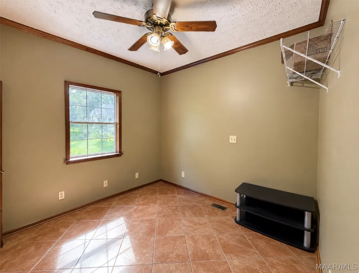
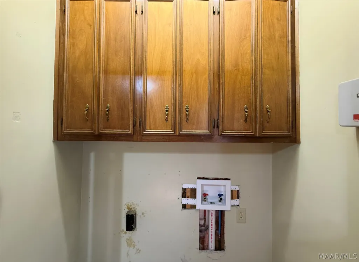
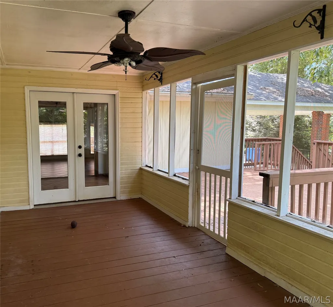
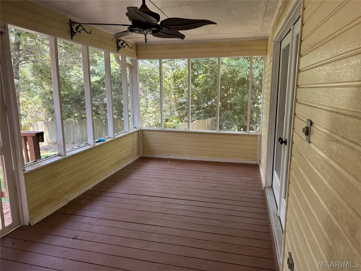
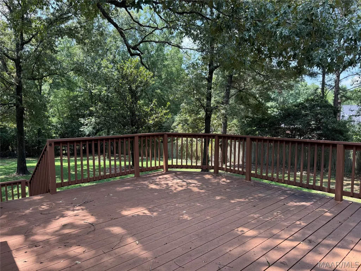
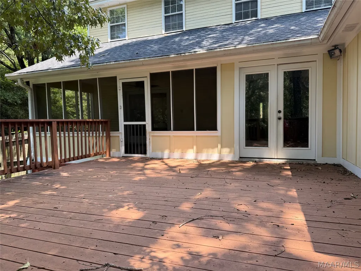
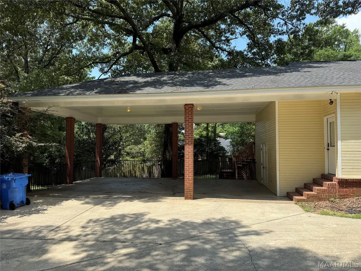
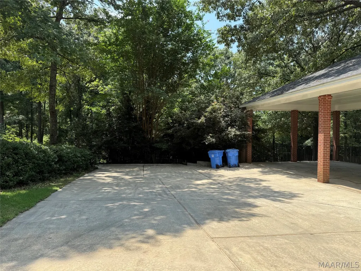
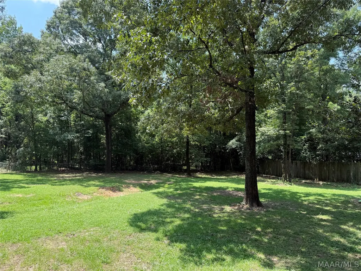
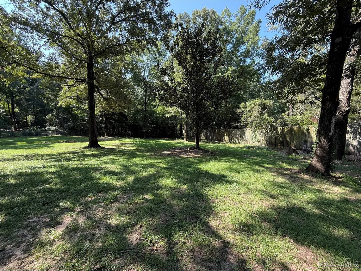
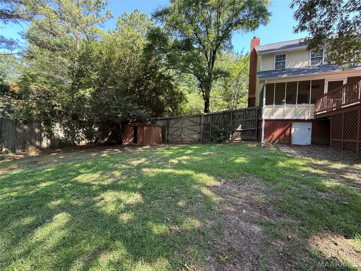
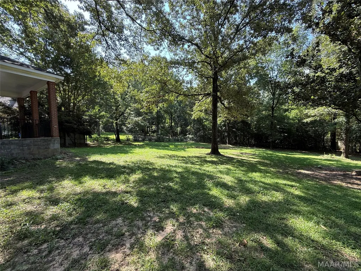
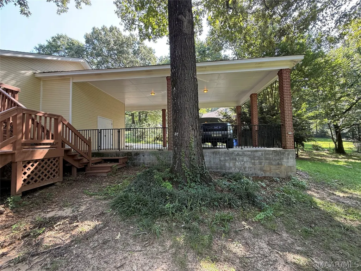
Located in the prestigious Fairwood subdivision, this spacious home is nestled on a beautiful 1.7-acre lot within the city limits of Prattville. Offering an incredible opportunity to create your dream home, this property is priced steeply below market value and is being sold As-Is. The main level features a large family room with chevron-pattern wood flooring and an oversized wood-burning fireplace, a graciously sized dining room with matching chevron flooring, and a convenient half bath. The kitchen is designed for both functionality and entertaining with granite countertops, real wood cabinetry, an island cooktop, separate wall oven, pantry, and a built-in menu planner desk. The oversized laundry room is large enough to serve as a craft room or home office and even includes a water line for an additional refrigerator. A sunny breakfast room overlooks the backyard, while the approximately 22’ x 22’ bonus room offers exceptional flexibility with a storage closet and full bathroom. This room could be renovated to serve as a primary bedroom. Upstairs, the spacious primary suite features an updated bath with a granite-topped double vanity, standalone soaking tub, fully tiled shower, and two walk-in closets. Two additional bedrooms are generously sized, each with walk-in closets and easy access to the nearby hall bath. Outdoor living shines with a large screened porch and an approximately 18’ x 18’ deck overlooking the private backyard. A three-vehicle carport and semi-circular driveway provide ample parking and easy guest access. Enjoy an easy commute to downtown Montgomery and Maxwell AFB via the newly widened Hwy 82 bypass, and golfers will appreciate the close proximity to the Prattville Country Club.
| Price History | |
|---|---|
| 7/1/2026 | Listed $399,000 |
| 9/3/2026 | 4$385,000 |
General Features
| Sewer | Septic Tank |
|---|---|
| Heating | Central,Electric,Multiple Heating Units |
| Cooling | Central Air,Electric,Multi Units |
| Utilities | Electricity Available,High Speed Internet Available |
| Possession | Close Of Escrow |
| Appliances | Dishwasher,Electric Cooktop,Electric Oven,Electric Water Heater,Plumbed For Ice Maker,Refrigerator,Smooth Cooktop |
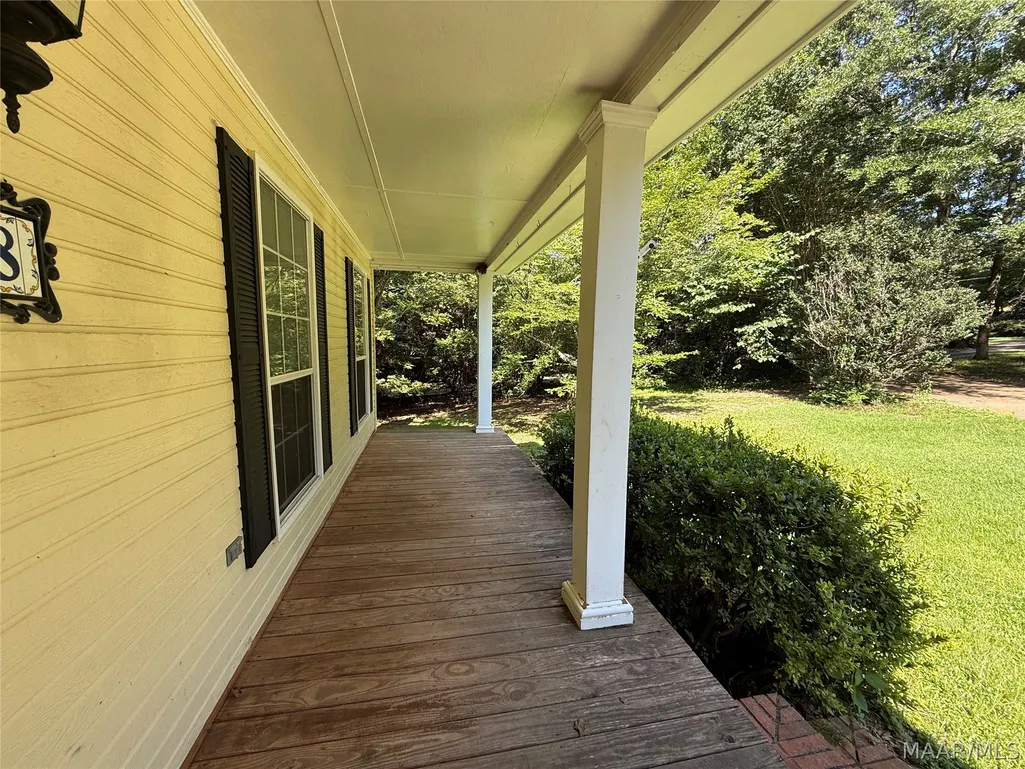
| Patio/Porch Features | Covered,Deck,Porch,Screened |
| Pool Features | None |
| Construction Materials | Brick,Masonite |
| Year Built | 1989 |
| Levels | One and One Half |
| Property Subtype | Single Family Residence |
| County | Autauga |
| New Construction | false |
| Property Type | Residential |
| HOA | false |
| Subdivision Name | Fairwood |
| Full Baths | 3 |
| Status | Active |
| Directions | Take Northington Road near Prattville Country Club. Right on Fairwood. Home is on the right. |
| ModificationTimestamp | 2026-09-03T19:24:24.017-00:00 |
| City | Prattville |
| Lot Size Units | Acres |
| Carport Spaces | 3 |
| Carport Y/N | true |
| Home Warranty Y/N | false |
| Lease Considered Y/N | false |
| Standard Status | Active |
| Year Built Source | Public Records |
| Property Sub Type Additional | Single Family Residence |
| PostalCity | Prattville |
| Legal Description | FAIRWOOD S/D PLAT #4LOT 25MAP BOOK 3 PAGE 184186.62' X 517.43' IRR |
Interior Features
| Interior Amenities | Double Vanity,Garden Tub/Roman Tub,High Ceilings,Pull Down Attic Stairs,Shutters,Separate Shower,Walk-In Closet(s),Window Treatments,Kitchen Island |
|---|---|
| Flooring | Carpet,Tile,Wood |
| Air Conditioning Y/N | true |
| Heating Y/N | true |
| Window Features | Blinds,Plantation Shutters,Window Treatments |
| Half Baths | 1 |
| Laundry Features | Washer Hookup,Dryer Hookup |
| Total Bedrooms | 3 |
| LivingAreaSource | Assessor |
| Total Baths | 4 |
Exterior Features
| Exterior Amenities | Deck,Fully Fenced,Porch,Storage |
|---|---|
| Fencing | Full |
| Parking Features | Attached Carport |
| Lot Features | City Lot,Mature Trees,Subdivision |
| Water Source | Public |
| Lot Size Area | 1.7 |
| Lot Dimensions | 186x531x100x517 |
| Lot Size Acres | 1.7 |
| Waterfront Y/N | false |
| Road Frontage Type | Public Road |
Amenities
- Foreclosure
- Views
- Short Sale
- New Construction
- Adult 55+
- Lease To Own
- No HOA Fees
- Furnished
- Primary On Main
- Air Conditioning
- Seller Finance
- Green
- Fixer Upper
- Horse
- Golf
- Fireplace
- Deck
- Garage
- Basement
- Pool
Property vs Single Family Average in 36067
Price
Year Built
 © 2026 Greater Alabama MLS. IDX information is provided exclusively for consumers personal, non-commercial use and may not be used for any purpose other than to identify prospective properties consumers may be interested in purchasing. IDX content is not guaranteed accurate by the MLS or Over the Mountain Acton Road. Data last updated: September 21, 2026 12:17 PM UTC
 The data relating to real estate on this Web site derive in part from the ValleyMLS.com IDX datashare program. Listings marked with the NALMLS logo are provided courtesy of the ValleyMLS.com IDX Database. © 2026 ValleyMLS.com. All information provided is deemed reliable but is not guaranteed and should be independently verified.
 West Alabama Multiple Listing Service, Inc.® All information is believed to be accurate but is not guaranteed. Protected by Copyright© 2026 and is owned either by the Tuscaloosa Association of REALTORS® or by the developers of the software, Kunversion, LLC. All rights reserved.
 Montgomery Area Association of REALTORS® All information deemed reliable but not guaranteed. All properties are subject to prior sale, change or withdrawal. Neither listing broker(s) or information provider(s) shall be responsible for any typographical errors, misinformation, misprints and shall be held totally harmless. Listing(s) information is provided for consumer's personal, non-commercial use and may not be used for any purpose other than to identify prospective properties consumers may
 Cullman Association of REALTORS® All information deemed reliable but not guaranteed. All properties are subject to prior sale, change or withdrawal. Neither listing broker(s) or information provider(s) shall be responsible for any typographical errors, misinformation, misprints and shall be held totally harmless. Listing(s) information is provided for consumer's personal, non-commercial use and may not be used for any purpose other than to identify prospective properties consumers may be interested
 Walker Board Of Realtors® All information deemed reliable but not guaranteed. All properties are subject to prior sale, change or withdrawal. Neither listing broker(s) or information provider(s) shall be responsible for any typographical errors, misinformation, misprints and shall be held totally harmless. Listing(s) information is provided for consumer's personal, non-commercial use and may not be used for any purpose other than to identify prospective properties consumers may be interested
 Lee County Association of REALTORS® (LCAOR) All information deemed reliable but not guaranteed. All properties are subject to prior sale, change or withdrawal. Neither listing broker(s) or information provider(s) shall be responsible for any typographical errors, misinformation, misprints and shall be held totally harmless. Listing(s) information is provided for consumer's personal, non-commercial use and may not be used for any purpose other than to identify prospective properties consumers
 All information deemed reliable but not guaranteed. All properties are subject to prior sale, change or withdrawal. Neither listing broker(s) or information provider(s) shall be responsible for any typographical errors, misinformation, misprints and shall be held totally harmless. Listing(s) information is provided for consumer's personal, non-commercial use and may not be used for any purpose other than to identify prospective properties consumers may be interested in purchasing. The data relating
