
Eco Friendly














Address
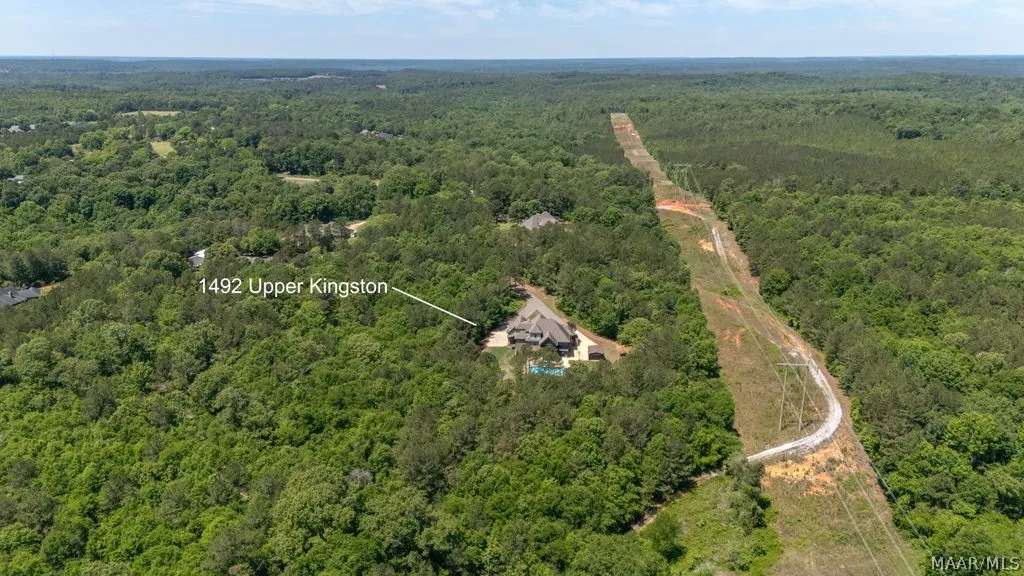
1492 Upper Kingston Road, Prattville, AL
Price
$ 999,000
Property Attributes
- MLS#587112
- TypeSingle Family
- Listing Status Contingent
- CountyAutauga
- CityPrattville
- NeighborhoodSteeplechase
- Zip36067
- Style
- Year Built2016
- Price$ 999,000
- Bedrooms5
- Full Bathrooms4
- Half Bathrooms1
- Sqr Footage4796
- Lot Size5.37 Acres
Data Source:
Montgomery MLS (MAAR)
Property Description
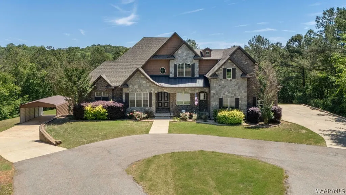
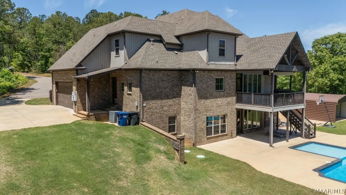
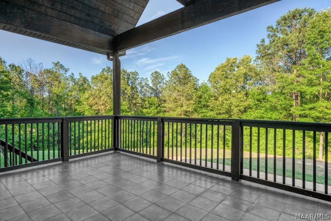
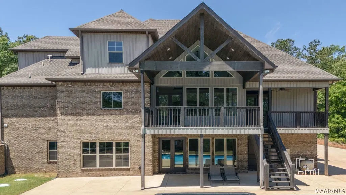
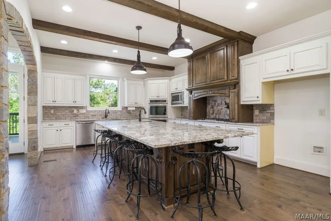
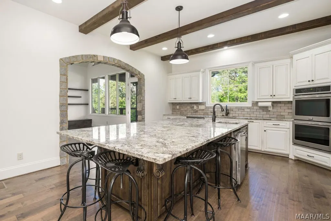
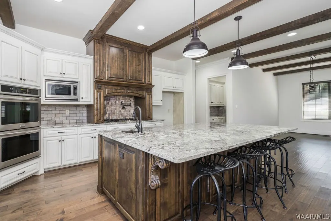
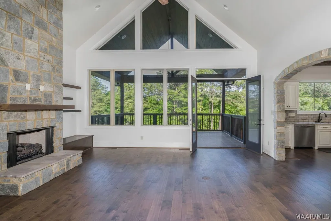
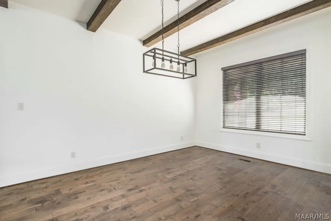
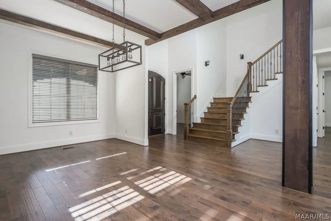
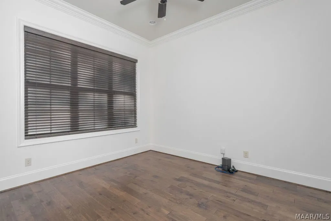
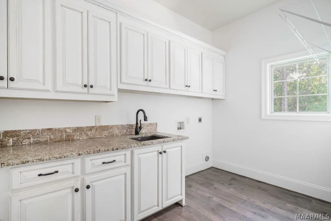
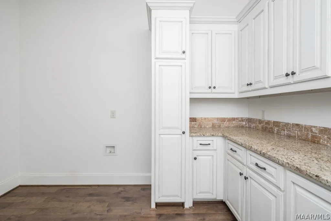
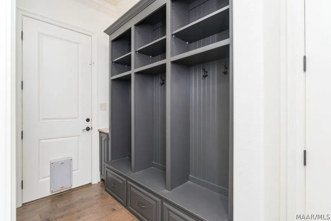
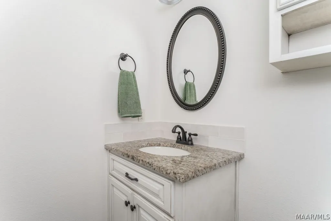
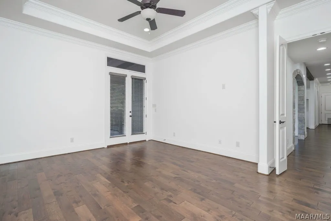
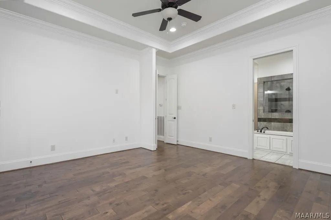
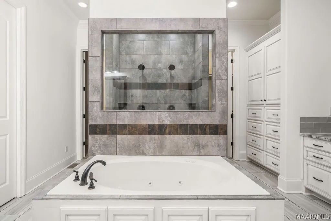
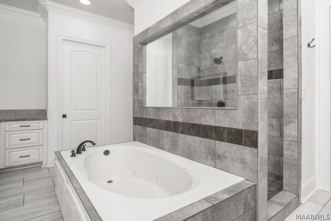
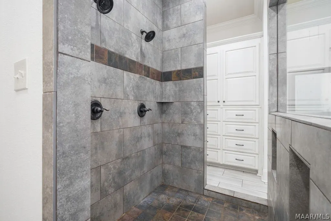
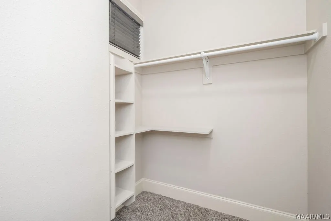
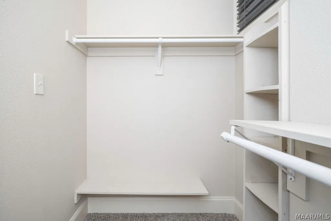
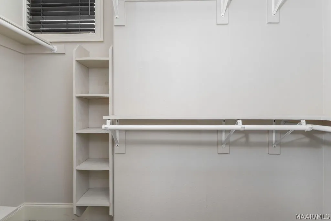
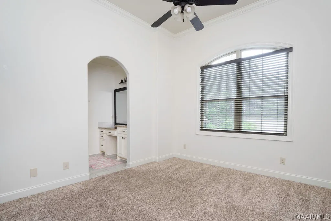
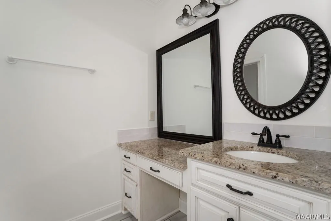
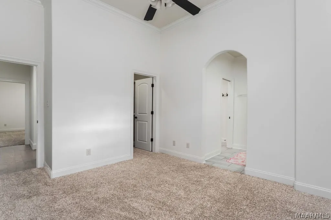
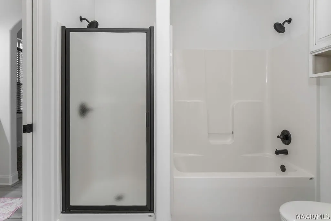
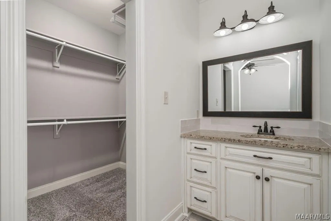
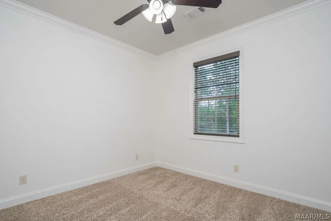
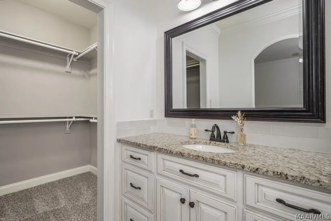
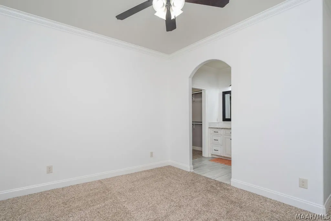
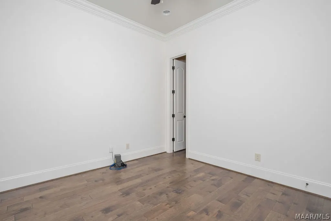
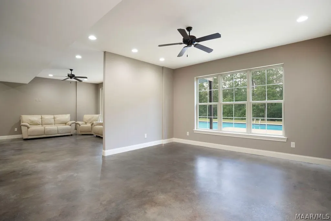
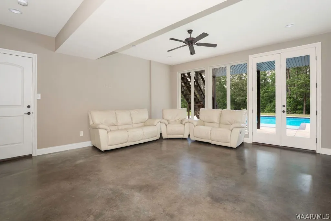
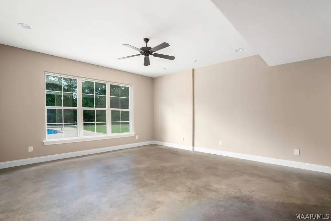
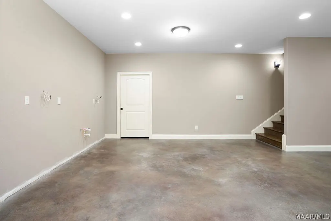
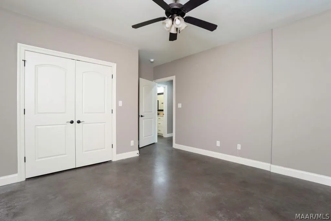
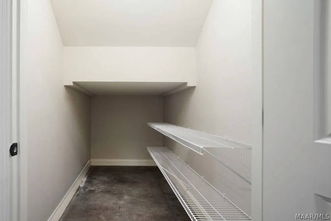
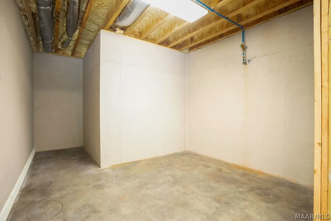
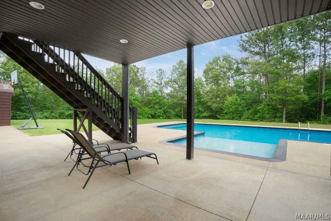
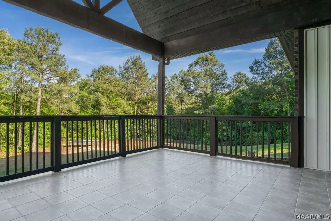
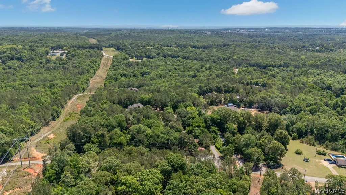
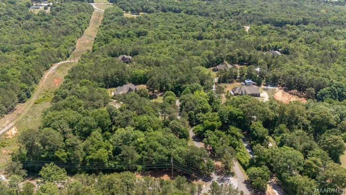
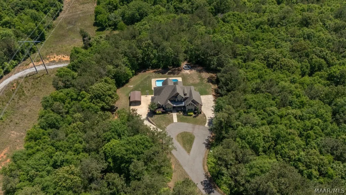
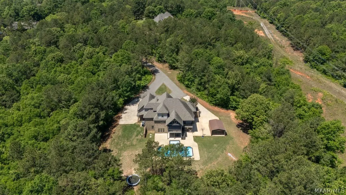
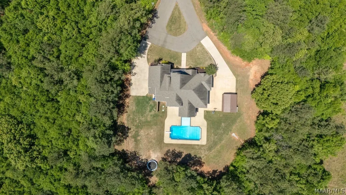
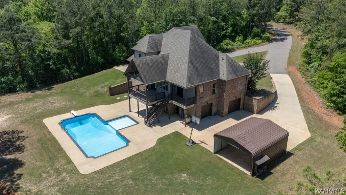
Experience luxury, privacy, and functionality in this custom-built 2016 estate situated on 5.37 beautiful acres in Prattville. Offering 5 bedrooms, 4.5 bathrooms, and a spacious three-story layout, this property was thoughtfully designed for both everyday living and entertaining. The main level features a private primary suite, while upstairs offers 3 additional bedrooms and the walk-out finished basement includes a 5th bedroom, providing the perfect setup for growing families or multi-generational living. Enjoy breathtaking sunrise views overlooking the saltwater pool complete with a sun ledge, all surrounded by peaceful privacy just minutes from town. Inside, upscale touches include a built-in nugget ice machine, granite throughout, custom textured walls, stone fireplace and arches, pot filler, spacious living areas, and other quality custom finishes. Car enthusiasts, hobbyists, and those needing extra storage will appreciate the 4 garage stalls — 2 on the main level and 2 in the basement — along with a basement shop and additional covered parking. This one-of-a-kind property offers the rare combination of luxury, acreage, convenience, and room for everyone to have their own space while remaining close to everything Prattville has to offer.
| Price History | |
|---|---|
| 5/28/2026 | Listed $999,000 |
General Features
| Sewer | Septic Tank |
|---|---|
| Heating | Central,Electric,Multiple Heating Units |
| Cooling | Central Air,Electric,Multi Units |
| Utilities | Electricity Available,High Speed Internet Available,Propane |
| Possession | Close Of Escrow |
| Appliances | Double Oven,Gas Cooktop,Disposal,Gas Oven,Gas Water Heater,Multiple Water Heaters,Microwave,Plumbed For Ice Maker |
| Garage Spaces | 4 |
| Patio/Porch Features | Balcony,Covered,Patio,Porch |
| Architectural Style | Multi-Level |
| Pool Features | Pool,Salt Water |
| Construction Materials | Brick,Vinyl Siding,Foam Insulation |
| Year Built | 2016 |
| Levels | Three Or More |
| Property Subtype | Single Family Residence |
| County | Autauga |
| New Construction | false |
| Property Type | Residential |
| HOA | false |
| Attached Garage | true |
| Energy Efficient | Insulation |
| Subdivision Name | Steeplechase |
| Garage Y/N | true |
| Full Baths | 4 |
| Status | Contingent |
| Directions | From I-65 South, take the Pine Level exit. Turn left. Turn right on County Rd. 85. Then left onto Upper Kingston Road. Driveway will be on left. |
| ModificationTimestamp | 2026-09-05T13:13:24.457-00:00 |
| City | Prattville |
| Disclosures | Principal is Real Estate Licensed |
| Lot Size Units | Acres |
| Carport Spaces | 2 |
| Carport Y/N | true |
| Home Warranty Y/N | false |
| Lease Considered Y/N | false |
| Standard Status | Active Under Contract |
| Year Built Source | Public Records |
| Property Sub Type Additional | Single Family Residence |
| PostalCity | Prattville |
| Legal Description | PARCEL 7 STEEPLECHASE (PARCELS 2,4-7)MAP BK 2013 PG 11 5.37 AC452.2 X 385.951 IRR |
Interior Features
| Interior Amenities | Attic,Tray Ceiling(s),Double Vanity,Garden Tub/Roman Tub,High Ceilings,Jetted Tub,Storage,Vaulted Ceiling(s),Window Treatments,Pot Filler |
|---|---|
| Basement | Finished |
| Flooring | Carpet,Tile,Wood |
| Total Fireplaces | 1 |
| Basement (Y/N) | true |
| Air Conditioning Y/N | true |
| Heating Y/N | true |
| Window Features | Blinds |
| Fireplace Y/N | true |
| Half Baths | 1 |
| Laundry Features | Washer Hookup,Dryer Hookup |
| Total Bedrooms | 5 |
| LivingAreaSource | Assessor |
| Total Baths | 5 |
Exterior Features
| Exterior Amenities | Balcony,Covered Patio,Sprinkler/Irrigation,Porch |
|---|---|
| Parking Features | Attached,Detached Carport,Garage |
| Lot Features | Outside City Limits,Mature Trees,Sprinklers In Ground |
| Water Source | Public |
| Lot Size Area | 5.37 |
| Foundation Details | Basement,Slab |
| Lot Dimensions | irregular |
| Lot Size Acres | 5.37 |
| Road Surface Type | Paved |
| Waterfront Y/N | false |
Amenities
- Foreclosure
- Views
- Short Sale
- New Construction
- Adult 55+
- Lease To Own
- No HOA Fees
- Furnished
- Primary On Main
- Air Conditioning
- Seller Finance
- Green
- Fixer Upper
- Horse
- Golf
- Fireplace
- Deck
- Garage
- Basement
- Pool
Property vs Single Family Average in 36067
Price
Year Built
 © 2026 Greater Alabama MLS. IDX information is provided exclusively for consumers personal, non-commercial use and may not be used for any purpose other than to identify prospective properties consumers may be interested in purchasing. IDX content is not guaranteed accurate by the MLS or Over the Mountain Acton Road. Data last updated: September 20, 2026 12:08 PM UTC
 The data relating to real estate on this Web site derive in part from the ValleyMLS.com IDX datashare program. Listings marked with the NALMLS logo are provided courtesy of the ValleyMLS.com IDX Database. © 2026 ValleyMLS.com. All information provided is deemed reliable but is not guaranteed and should be independently verified.
 West Alabama Multiple Listing Service, Inc.® All information is believed to be accurate but is not guaranteed. Protected by Copyright© 2026 and is owned either by the Tuscaloosa Association of REALTORS® or by the developers of the software, Kunversion, LLC. All rights reserved.
 Montgomery Area Association of REALTORS® All information deemed reliable but not guaranteed. All properties are subject to prior sale, change or withdrawal. Neither listing broker(s) or information provider(s) shall be responsible for any typographical errors, misinformation, misprints and shall be held totally harmless. Listing(s) information is provided for consumer's personal, non-commercial use and may not be used for any purpose other than to identify prospective properties consumers may
 Cullman Association of REALTORS® All information deemed reliable but not guaranteed. All properties are subject to prior sale, change or withdrawal. Neither listing broker(s) or information provider(s) shall be responsible for any typographical errors, misinformation, misprints and shall be held totally harmless. Listing(s) information is provided for consumer's personal, non-commercial use and may not be used for any purpose other than to identify prospective properties consumers may be interested
 Walker Board Of Realtors® All information deemed reliable but not guaranteed. All properties are subject to prior sale, change or withdrawal. Neither listing broker(s) or information provider(s) shall be responsible for any typographical errors, misinformation, misprints and shall be held totally harmless. Listing(s) information is provided for consumer's personal, non-commercial use and may not be used for any purpose other than to identify prospective properties consumers may be interested
 Lee County Association of REALTORS® (LCAOR) All information deemed reliable but not guaranteed. All properties are subject to prior sale, change or withdrawal. Neither listing broker(s) or information provider(s) shall be responsible for any typographical errors, misinformation, misprints and shall be held totally harmless. Listing(s) information is provided for consumer's personal, non-commercial use and may not be used for any purpose other than to identify prospective properties consumers
 All information deemed reliable but not guaranteed. All properties are subject to prior sale, change or withdrawal. Neither listing broker(s) or information provider(s) shall be responsible for any typographical errors, misinformation, misprints and shall be held totally harmless. Listing(s) information is provided for consumer's personal, non-commercial use and may not be used for any purpose other than to identify prospective properties consumers may be interested in purchasing. The data relating
