
Foreclosure





Address
32 County Road 563, Enterprise, AL
Price
$ 333,000
Property Attributes
- MLS#586473
- TypeSingle Family
- Listing Status Contingent
- CountyCoffee
- CityEnterprise
- NeighborhoodBridlewood Manor III
- Zip36330
- Style
- Year Built2022
- Taxes$ 1138
- Price$ 333,000
- Bedrooms4
- Full Bathrooms2
- Half Bathrooms0
- Sqr Footage2366
- Lot Size0.5446 Acres
Data Source:
Montgomery MLS (MAAR)
Property Description
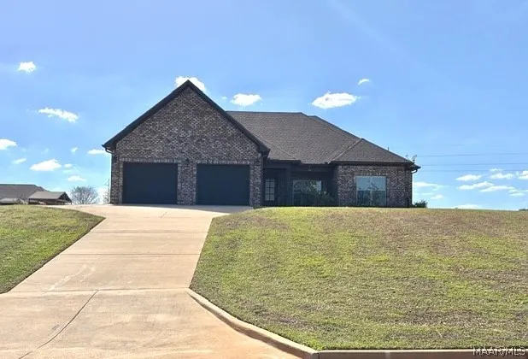
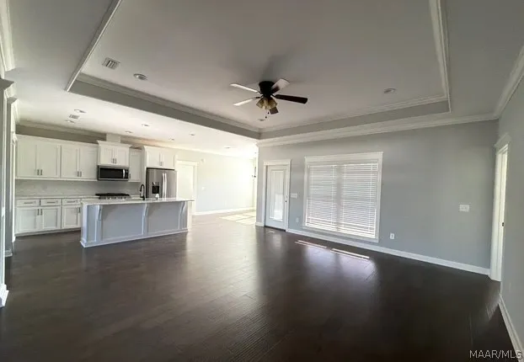
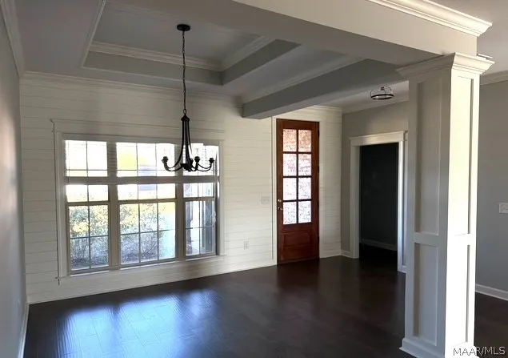
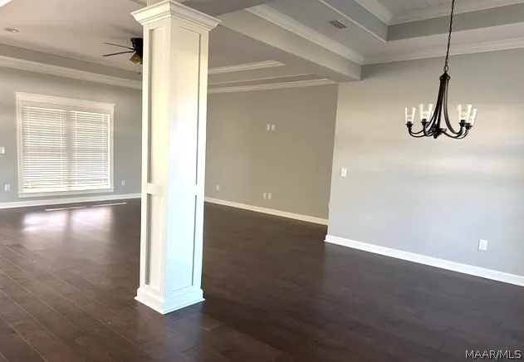
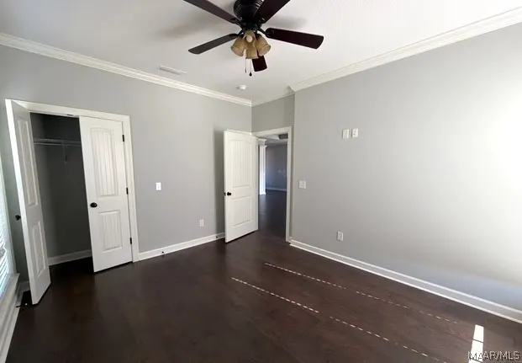
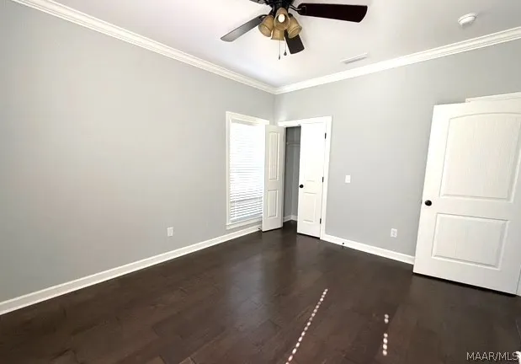
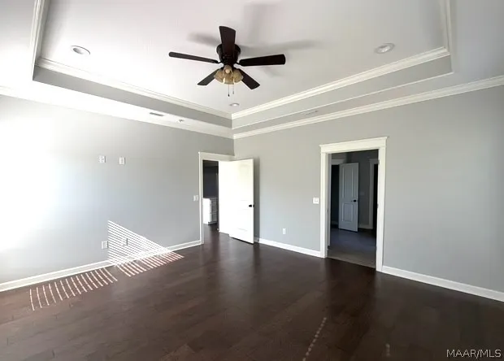
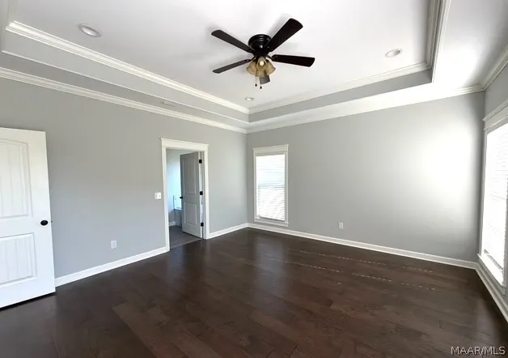
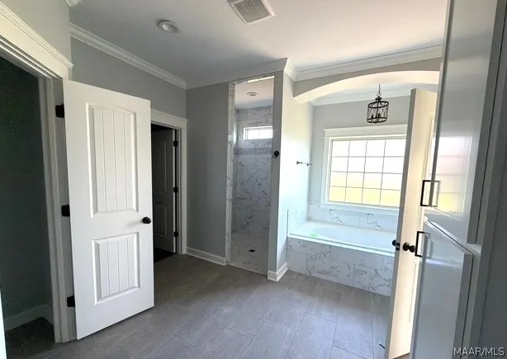
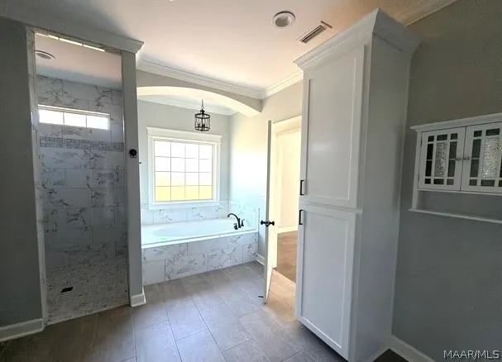
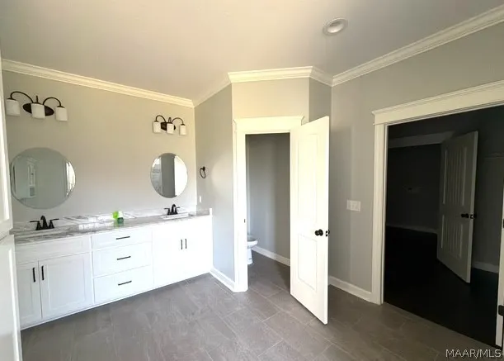
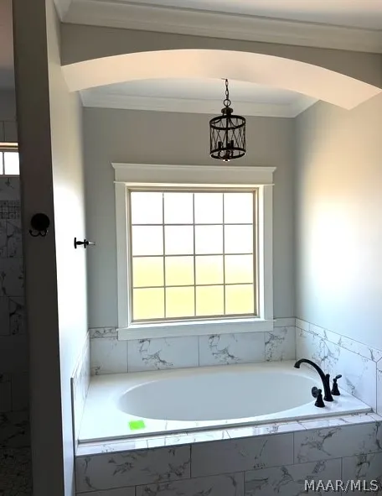
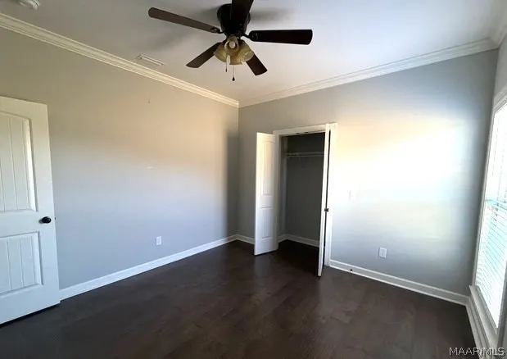
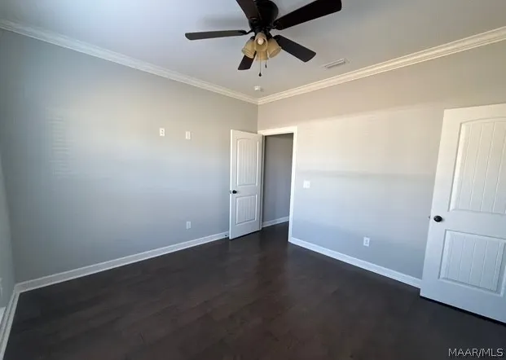
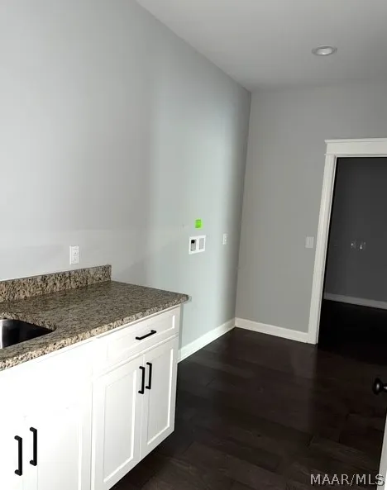
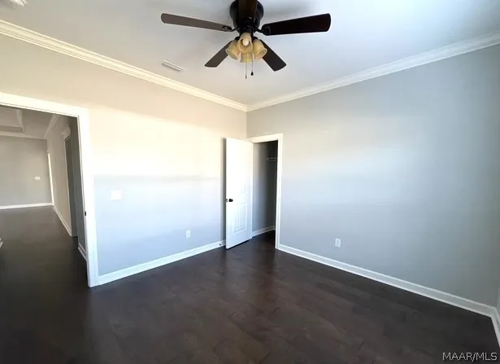
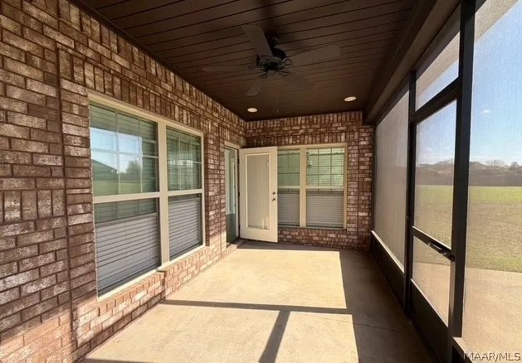
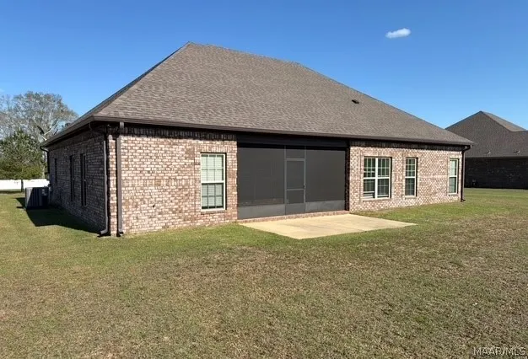
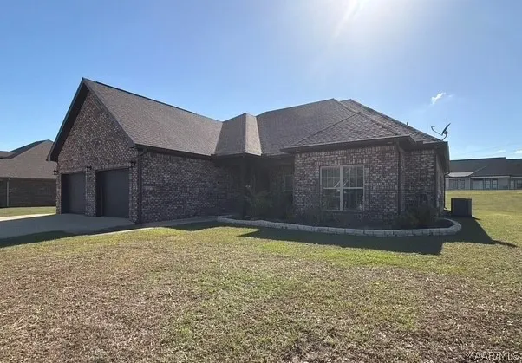
Welcome to your next home in Bridlewood Manor — where style, comfort, and modern living come together beautifully. Built in 2022, this stunning 4-bedroom, 2-bath home sits on a spacious half-acre lot and offers the perfect blend of upscale finishes and everyday functionality. From the moment you walk in, you’ll notice the soaring ceilings, rich wood flooring, and an open, light-filled layout designed for both relaxing and entertaining. The kitchen is a true centerpiece, featuring granite countertops, custom cabinetry, stainless steel appliances, a large island, and a walk-in pantry — ideal for gatherings or quiet nights at home. The living and dining spaces feel grand and inviting with elevated ceiling heights that add to the home’s airy feel. The primary suite is a private retreat, complete with a beautifully tiled bathroom, soaking tub, and walk-in shower — the perfect place to unwind at the end of the day. Adjacent to the primary suite is a bonus flex room ideal for a home office, study, or additional closet/dressing space. Step outside and enjoy the screened-in back porch, perfect for morning coffee or evening get-togethers, with a convenient gas hookup ready for grilling. The large homesite offers space to enjoy without the upkeep of oversized acreage. Additional highlights include: Move-in ready condition with upgraded features throughout Dual water heaters (including tankless propane for efficiency) Spacious laundry room with cabinetry and sink Two-car garage and ample driveway parking Located in a quiet, desirable neighborhood just a short drive to Enterprise’s shopping, dining, and schools — this home offers the peace of country-style living with everyday convenience. Homes like this don’t come along often — schedule your showing today.
| Price History | |
|---|---|
| 5/6/2026 | Listed $411,000 |
| 6/8/2026 | 3$399,000 |
| 7/10/2026 | 7$370,000 |
| 8/20/2026 | 10$333,000 |
General Features
| Sewer | Septic Tank |
|---|---|
| Heating | Central,Electric,Heat Pump |
| Cooling | Central Air,Ceiling Fan(s),Electric |
| Utilities | Cable Available,Electricity Available,Propane |
| Possession | Close Of Escrow |
| Appliances | Dishwasher,Electric Water Heater,Gas Range,Gas Water Heater,Microwave Hood Fan,Microwave,Refrigerator,Tankless Water Heater |
| HOA Fee | 200 |
| Garage Spaces | 2 |
| Patio/Porch Features | Covered,Patio,Porch,Screened |
| Architectural Style | One Story |
| Pool Features | None |
| Security Features | Fire Alarm |
| Construction Materials | Brick |
| Year Built | 2022 |
| Stories Count | 1 |
| Levels | One |
| Property Subtype | Single Family Residence |
| Assoc Fee Paid Per | Annually |
| County | Coffee |
| New Construction | false |
| Property Type | Residential |
| HOA | true |
| Attached Garage | true |
| Subdivision Name | Bridlewood Manor III |
| Garage Y/N | true |
| Full Baths | 2 |
| Status | Contingent |
| Directions | From Boll Weevil Circle - Take Highway 134 West - Turn right onto County Road 537 - Turn right onto County Road 562 - Right onto County Road 563 - The home will be on the right. |
| ModificationTimestamp | 2026-09-10T05:06:17.550-00:00 |
| City | Enterprise |
| Lot Size Units | Acres |
| Tax Annual Amount | 1138 |
| Home Warranty Y/N | false |
| Lease Considered Y/N | false |
| Standard Status | Active Under Contract |
| Year Built Source | Public Records |
| Property Sub Type Additional | Single Family Residence |
| PostalCity | Enterprise |
| Legal Description | LOT 2 BRIDLEWOOD MANOR PHASE III PB-4 PG-62 |
Interior Features
| Interior Amenities | Attic,Tray Ceiling(s),Double Vanity,High Ceilings,Pull Down Attic Stairs,Storage,Separate Shower,Walk-In Closet(s),Window Treatments,Breakfast Bar,Kitchen Island |
|---|---|
| Flooring | Tile,Wood |
| Air Conditioning Y/N | true |
| Heating Y/N | true |
| Window Features | Blinds |
| Laundry Features | Washer Hookup,Dryer Hookup |
| Total Bedrooms | 4 |
| LivingAreaSource | Assessor |
| Total Baths | 2 |
Exterior Features
| Exterior Amenities | Covered Patio |
|---|---|
| Parking Features | Attached,Garage |
| Lot Features | City Lot,Subdivision |
| Water Source | Public |
| Lot Size Area | 0.5446 |
| Foundation Details | Slab |
| Lot Dimensions | 110.12 x 216.9 110 x 215.26 |
| Lot Size Acres | 0.5446 |
| Road Surface Type | Paved |
| Waterfront Y/N | false |
| Road Frontage Type | Public Road |
Amenities
- Foreclosure
- Views
- Short Sale
- New Construction
- Adult 55+
- Lease To Own
- No HOA Fees
- Furnished
- Primary On Main
- Air Conditioning
- Seller Finance
- Green
- Fixer Upper
- Horse
- Golf
- Fireplace
- Deck
- Garage
- Basement
- Pool
Property vs Single Family Average in 36330
Price
Taxes
Year Built
 © 2026 Greater Alabama MLS. IDX information is provided exclusively for consumers personal, non-commercial use and may not be used for any purpose other than to identify prospective properties consumers may be interested in purchasing. IDX content is not guaranteed accurate by the MLS or Over the Mountain Acton Road. Data last updated: September 21, 2026 12:17 PM UTC
 The data relating to real estate on this Web site derive in part from the ValleyMLS.com IDX datashare program. Listings marked with the NALMLS logo are provided courtesy of the ValleyMLS.com IDX Database. © 2026 ValleyMLS.com. All information provided is deemed reliable but is not guaranteed and should be independently verified.
 West Alabama Multiple Listing Service, Inc.® All information is believed to be accurate but is not guaranteed. Protected by Copyright© 2026 and is owned either by the Tuscaloosa Association of REALTORS® or by the developers of the software, Kunversion, LLC. All rights reserved.
 Montgomery Area Association of REALTORS® All information deemed reliable but not guaranteed. All properties are subject to prior sale, change or withdrawal. Neither listing broker(s) or information provider(s) shall be responsible for any typographical errors, misinformation, misprints and shall be held totally harmless. Listing(s) information is provided for consumer's personal, non-commercial use and may not be used for any purpose other than to identify prospective properties consumers may
 Cullman Association of REALTORS® All information deemed reliable but not guaranteed. All properties are subject to prior sale, change or withdrawal. Neither listing broker(s) or information provider(s) shall be responsible for any typographical errors, misinformation, misprints and shall be held totally harmless. Listing(s) information is provided for consumer's personal, non-commercial use and may not be used for any purpose other than to identify prospective properties consumers may be interested
 Walker Board Of Realtors® All information deemed reliable but not guaranteed. All properties are subject to prior sale, change or withdrawal. Neither listing broker(s) or information provider(s) shall be responsible for any typographical errors, misinformation, misprints and shall be held totally harmless. Listing(s) information is provided for consumer's personal, non-commercial use and may not be used for any purpose other than to identify prospective properties consumers may be interested
 Lee County Association of REALTORS® (LCAOR) All information deemed reliable but not guaranteed. All properties are subject to prior sale, change or withdrawal. Neither listing broker(s) or information provider(s) shall be responsible for any typographical errors, misinformation, misprints and shall be held totally harmless. Listing(s) information is provided for consumer's personal, non-commercial use and may not be used for any purpose other than to identify prospective properties consumers
 All information deemed reliable but not guaranteed. All properties are subject to prior sale, change or withdrawal. Neither listing broker(s) or information provider(s) shall be responsible for any typographical errors, misinformation, misprints and shall be held totally harmless. Listing(s) information is provided for consumer's personal, non-commercial use and may not be used for any purpose other than to identify prospective properties consumers may be interested in purchasing. The data relating
