
New Construction - Eco Friendly



Address
1934 Alpine Drive, Deatsville, AL
Price
$ 312,209
Property Attributes
- MLS#586100
- TypeSingle Family
- Listing Status Contingent
- CountyAutauga
- CityDeatsville
- NeighborhoodAlpine Place
- Zip36022
- Style
- Year Built2026
- Price$ 312,209
- Bedrooms4
- Full Bathrooms2
- Half Bathrooms0
- Sqr Footage1857
- Lot Size0.9 Acres
Data Source:
Montgomery MLS (MAAR)
Property Description
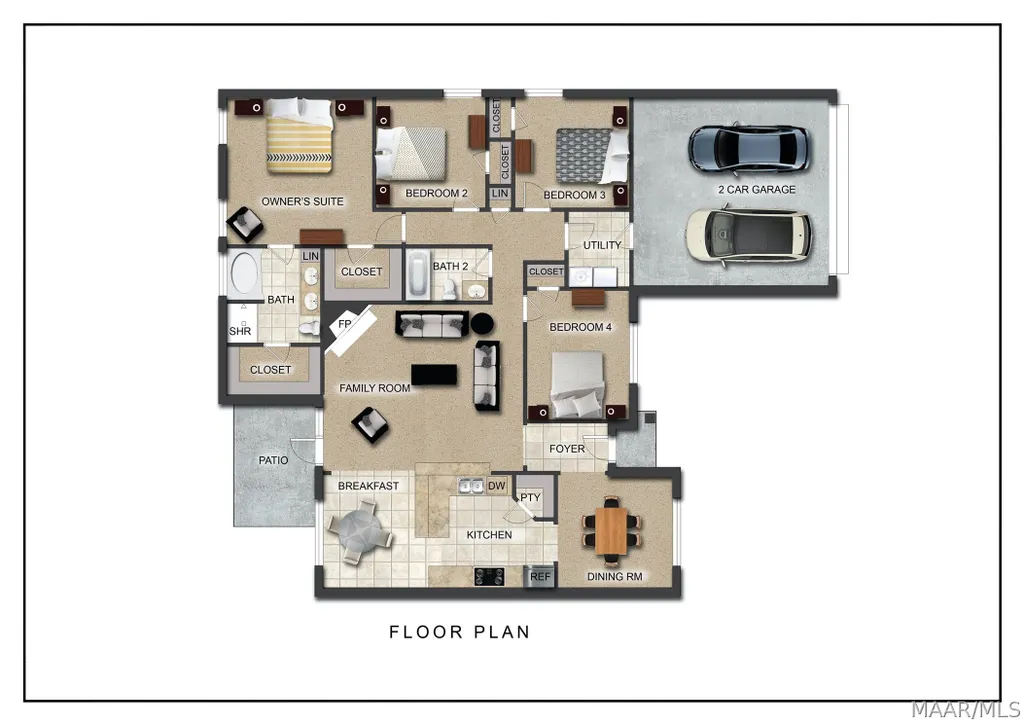
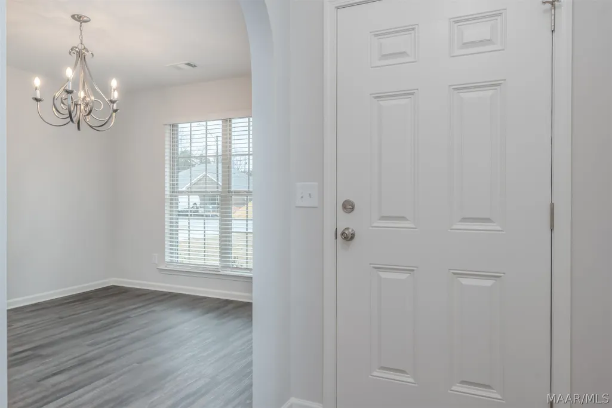
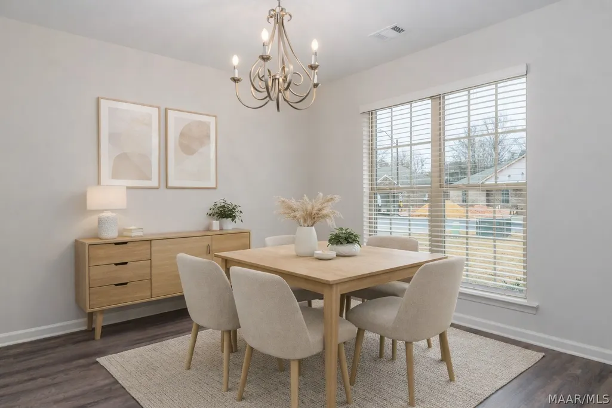
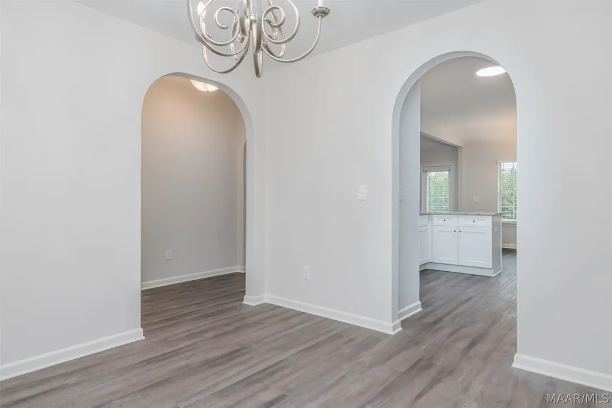
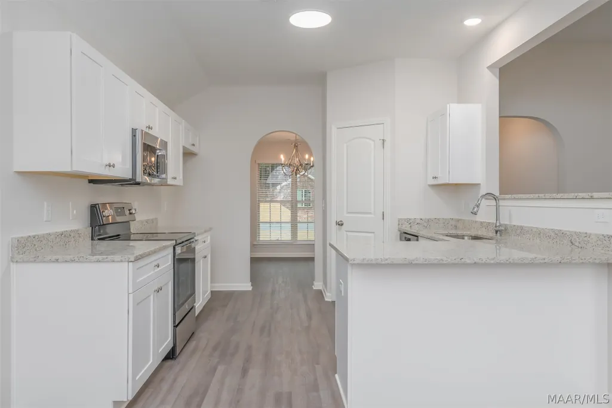
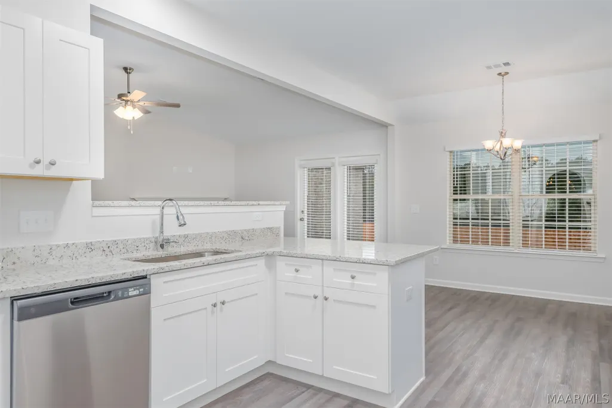
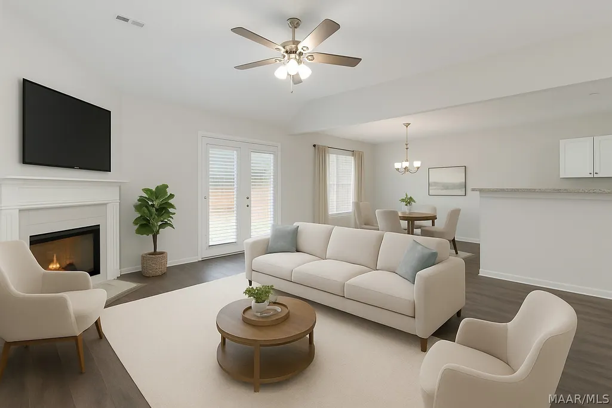
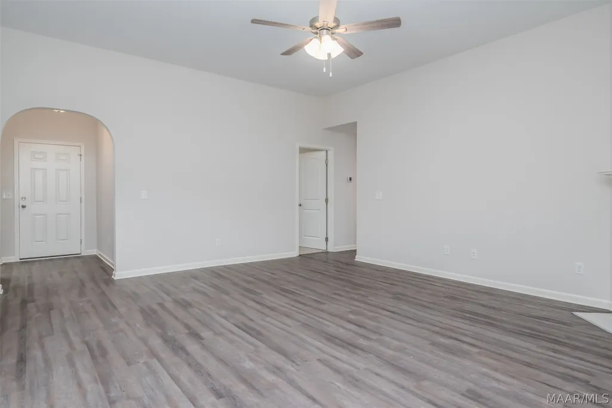
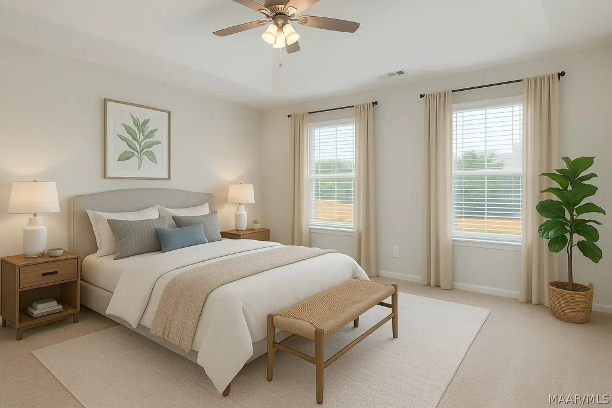
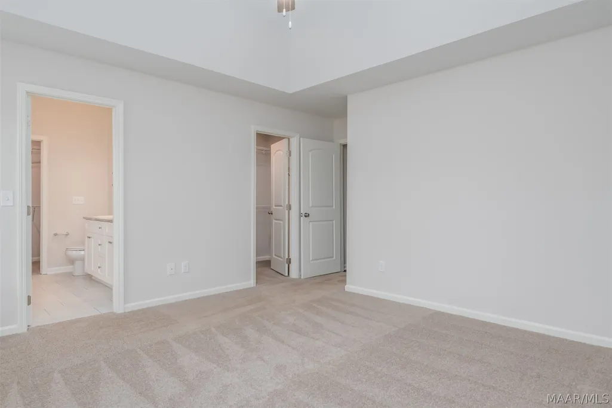
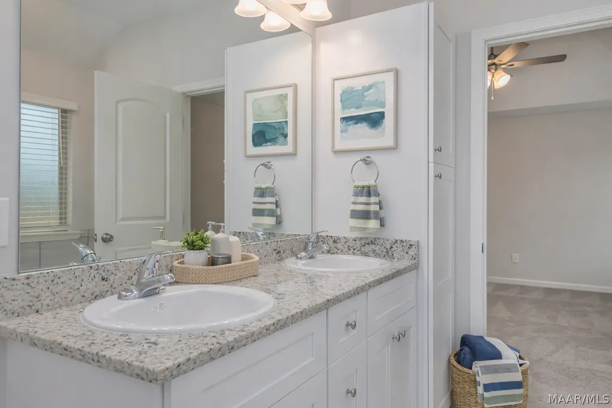
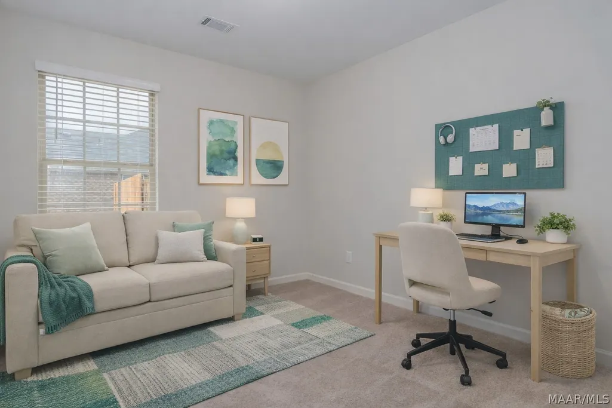
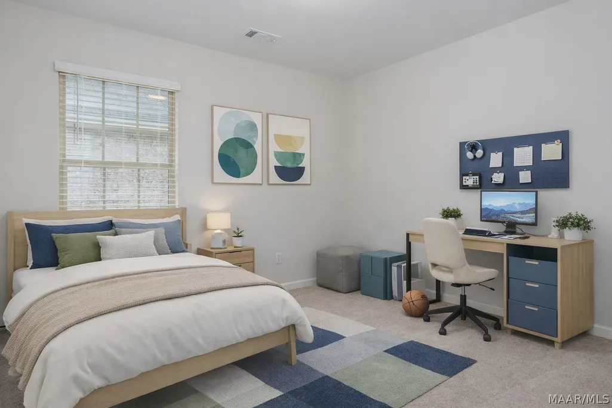
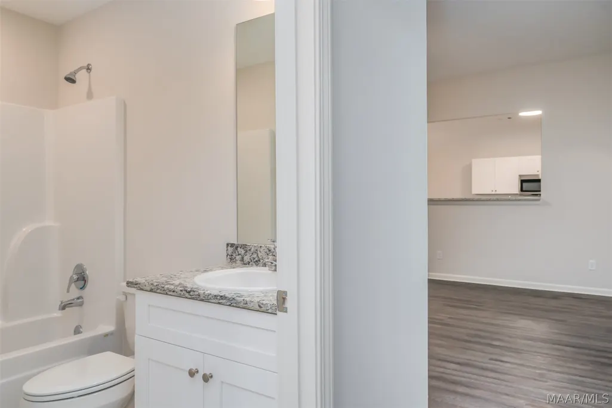
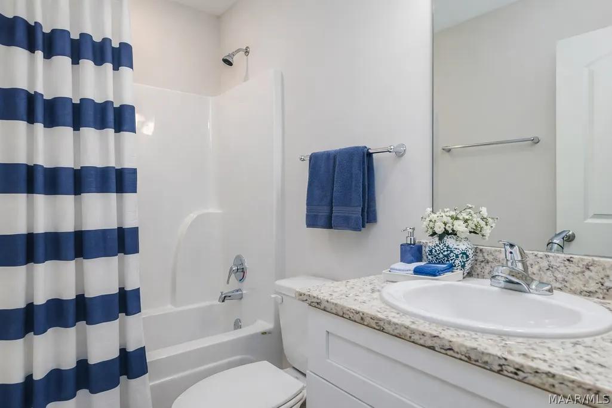
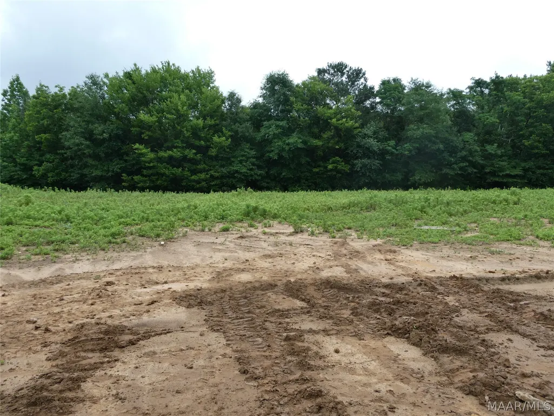
Homes in Alpine are available for a USDA no money down loan. This home is ready for you to move in. Near-acre lot, NO HOA and limited restrictions in Pine Level/Marbury school district. Walk up to this modern brick one story home adorned with large windows and a fitting two car garage. The Magnolia floor plan boasts four generously sized bedrooms and two well sized bathrooms. Forget about the day as you soak in the luxurious tub nestled inside the owner’s suite; a bathroom that also offers dual vanities, and one of two owner’s suite walk-in closets. The Magnolia’s spacious open floor plan is perfect for a quiet evening alone or hosting a large gathering with its grand wood burning fireplace that center family room. However, it will be the large eat in kitchen with wood cabinets and a breakfast nook that is the real showstopper. The kitchen, which has a generously sized pantry and peninsula opens to a separate dining room where you can have quick meals on the go or serve large crowds with ease! It is not just what you can see that will win you over, but what you cannot, every room in the house is well cooled in the summer and toasty in the winter due to spray foam insulation. This brand-new up-to-date maintenance free home offers a peace of mind and a piece of saving with stainless steel appliances and fans, energy consumption monitors, and a heat pump hot water heater, so no one in the home runs out regardless of how long their shower or soak is. Imagine all the possibilities for living and relaxing that the modern, convenient, and move-in ready Magnolia floor plan offers. . NO HOA with limited restrictions.
| Price History | |
|---|---|
| 4/27/2026 | Listed $312,209 |
General Features
| Sewer | Septic Tank |
|---|---|
| Heating | Heat Pump |
| Cooling | Heat Pump |
| Utilities | Cable Available,High Speed Internet Available |
| Possession | Close Of Escrow |
| Appliances | Dishwasher,Electric Cooktop,Electric Oven,Electric Water Heater,Disposal,Microwave,Smooth Cooktop,Self Cleaning Oven |
| Garage Spaces | 2 |
| Patio/Porch Features | Patio |
| Architectural Style | One Story |
| Pool Features | None |
| Security Features | Fire Alarm |
| Construction Materials | Brick,Vinyl Siding,Foam Insulation |
| Year Built | 2026 |
| Stories Count | 1 |
| Topography | Level |
| Levels | One |
| Property Subtype | Single Family Residence |
| Assoc Fee Paid Per | Annually |
| County | Autauga |
| New Construction | true |
| Property Type | Residential |
| HOA | false |
| Attached Garage | true |
| Energy Efficient | Insulation,Windows |
| Subdivision Name | Alpine Place |
| Garage Y/N | true |
| Full Baths | 2 |
| Status | Contingent |
| Directions | alpine drive just off hwy 40 in deatsville |
| ModificationTimestamp | 2026-09-04T13:05:18.927-00:00 |
| City | Deatsville |
| Disclosures | Principal is Real Estate Licensed |
| Lot Size Units | Acres |
| Home Warranty Y/N | true |
| Property Condition | New Construction |
| Lease Considered Y/N | false |
| Builder Name | Goodwyn Building Co. Inc. |
| Standard Status | Active Under Contract |
| Year Built Source | Builder |
| Property Sub Type Additional | Single Family Residence |
| PostalCity | Deatsville |
| Legal Description | lot 3 of plat 1 alpine place |
Interior Features
| Interior Amenities | Attic,Garden Tub/Roman Tub,High Ceilings,Linen Closet,Pull Down Attic Stairs,Storage,Separate Shower,Walk-In Closet(s),Window Treatments,Breakfast Bar,Pot Filler,Programmable Thermostat |
|---|---|
| Flooring | Carpet,Plank,Tile,Vinyl |
| Total Fireplaces | 1 |
| Air Conditioning Y/N | true |
| Heating Y/N | true |
| Window Features | Blinds,Double Pane Windows |
| Fireplace Y/N | true |
| Laundry Features | Washer Hookup,Dryer Hookup |
| Total Bedrooms | 4 |
| LivingAreaSource | Plans |
| Total Baths | 2 |
Exterior Features
| Exterior Amenities | Patio |
|---|---|
| Parking Features | Attached,Garage |
| Lot Features | Outside City Limits,Level,Subdivision |
| Water Source | Public |
| Lot Size Area | 0.9 |
| Foundation Details | Slab |
| Lot Dimensions | 125x312 |
| Lot Size Acres | 0.9 |
| Waterfront Y/N | false |
| Road Frontage Type | Public Road |
Amenities
- Foreclosure
- Views
- Short Sale
- New Construction
- Adult 55+
- Lease To Own
- No HOA Fees
- Furnished
- Primary On Main
- Air Conditioning
- Seller Finance
- Green
- Fixer Upper
- Horse
- Golf
- Fireplace
- Deck
- Garage
- Basement
- Pool
Property vs Single Family Average in 36022
Price
Year Built
 © 2026 Greater Alabama MLS. IDX information is provided exclusively for consumers personal, non-commercial use and may not be used for any purpose other than to identify prospective properties consumers may be interested in purchasing. IDX content is not guaranteed accurate by the MLS or Over the Mountain Acton Road. Data last updated: September 21, 2026 12:17 PM UTC
 The data relating to real estate on this Web site derive in part from the ValleyMLS.com IDX datashare program. Listings marked with the NALMLS logo are provided courtesy of the ValleyMLS.com IDX Database. © 2026 ValleyMLS.com. All information provided is deemed reliable but is not guaranteed and should be independently verified.
 West Alabama Multiple Listing Service, Inc.® All information is believed to be accurate but is not guaranteed. Protected by Copyright© 2026 and is owned either by the Tuscaloosa Association of REALTORS® or by the developers of the software, Kunversion, LLC. All rights reserved.
 Montgomery Area Association of REALTORS® All information deemed reliable but not guaranteed. All properties are subject to prior sale, change or withdrawal. Neither listing broker(s) or information provider(s) shall be responsible for any typographical errors, misinformation, misprints and shall be held totally harmless. Listing(s) information is provided for consumer's personal, non-commercial use and may not be used for any purpose other than to identify prospective properties consumers may
 Cullman Association of REALTORS® All information deemed reliable but not guaranteed. All properties are subject to prior sale, change or withdrawal. Neither listing broker(s) or information provider(s) shall be responsible for any typographical errors, misinformation, misprints and shall be held totally harmless. Listing(s) information is provided for consumer's personal, non-commercial use and may not be used for any purpose other than to identify prospective properties consumers may be interested
 Walker Board Of Realtors® All information deemed reliable but not guaranteed. All properties are subject to prior sale, change or withdrawal. Neither listing broker(s) or information provider(s) shall be responsible for any typographical errors, misinformation, misprints and shall be held totally harmless. Listing(s) information is provided for consumer's personal, non-commercial use and may not be used for any purpose other than to identify prospective properties consumers may be interested
 Lee County Association of REALTORS® (LCAOR) All information deemed reliable but not guaranteed. All properties are subject to prior sale, change or withdrawal. Neither listing broker(s) or information provider(s) shall be responsible for any typographical errors, misinformation, misprints and shall be held totally harmless. Listing(s) information is provided for consumer's personal, non-commercial use and may not be used for any purpose other than to identify prospective properties consumers
 All information deemed reliable but not guaranteed. All properties are subject to prior sale, change or withdrawal. Neither listing broker(s) or information provider(s) shall be responsible for any typographical errors, misinformation, misprints and shall be held totally harmless. Listing(s) information is provided for consumer's personal, non-commercial use and may not be used for any purpose other than to identify prospective properties consumers may be interested in purchasing. The data relating
