






















Address
12253 Orchard Drive, Moundville, AL
Price
$ 489,900
Property Attributes
- MLS#177571
- TypeSingle Family
- Listing Status Active
- CountyTuscaloosa
- CityMoundville
- AreaSouth Tuscaloosa County
- NeighborhoodGlen Ridge
- Zip35474
- Style
- Year Built1993
- Price$ 489,900
- Bedrooms3
- Full Bathrooms2
- Half Bathrooms0
- Sqr Footage2792
- Lot Size6.36 Acres
Data Source:
West Alabama MLS (WAMLS)
Property Description
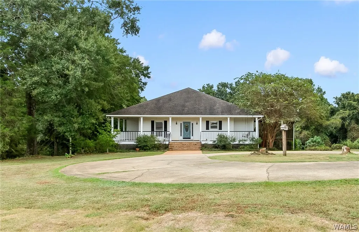
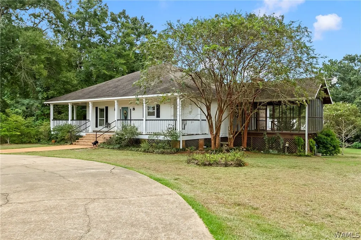
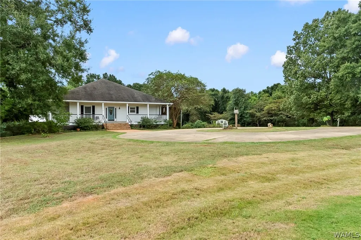
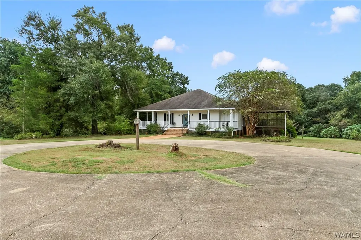
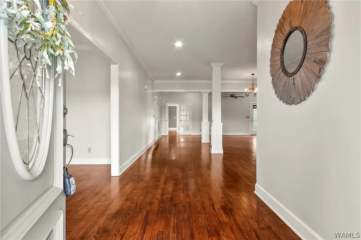
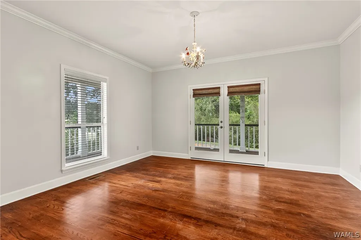
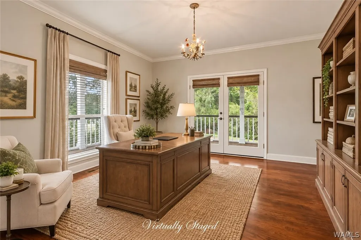
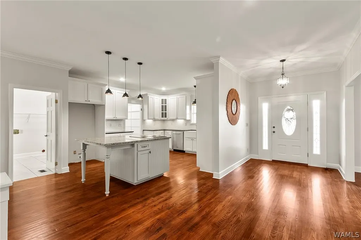
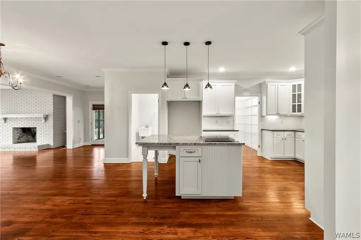
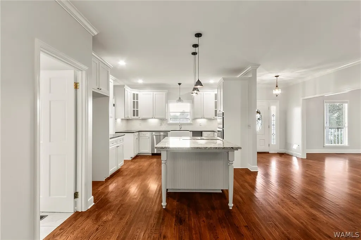
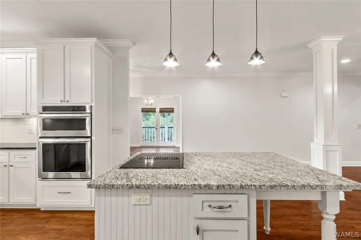
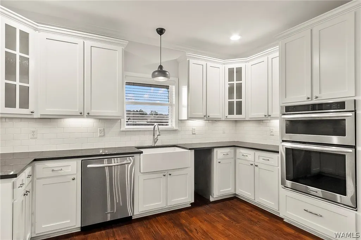
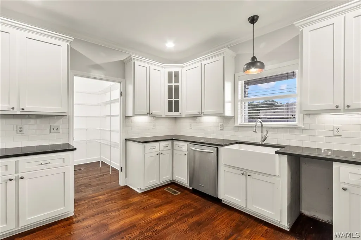
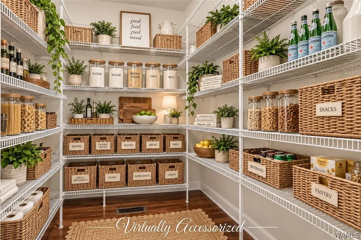
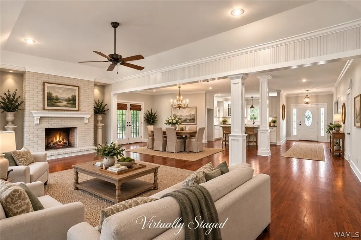
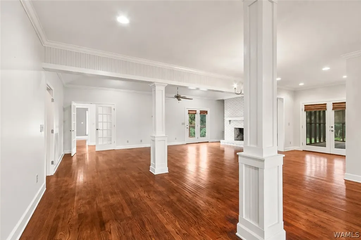
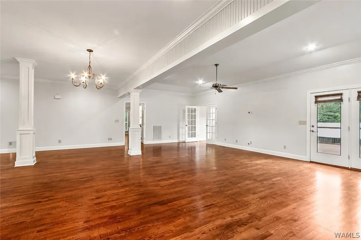
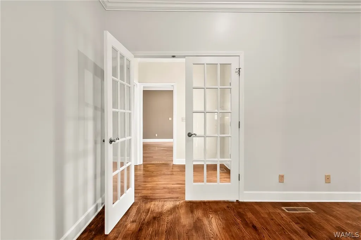
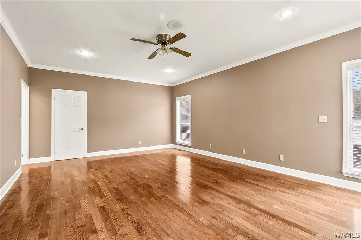
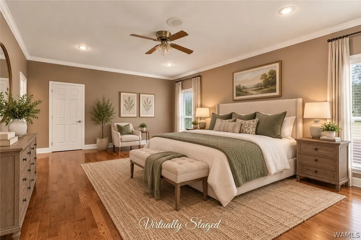
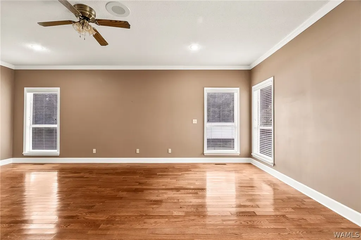
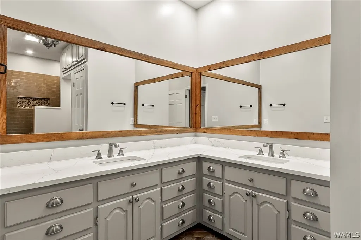
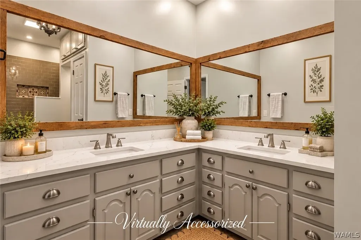
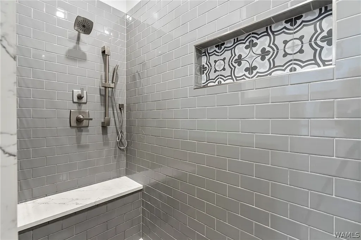
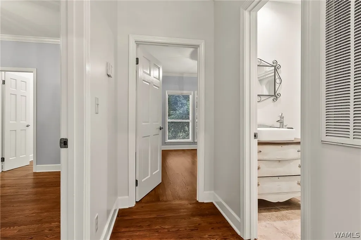
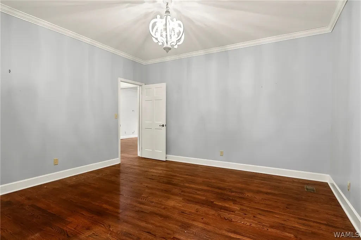
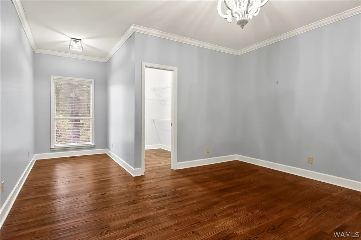
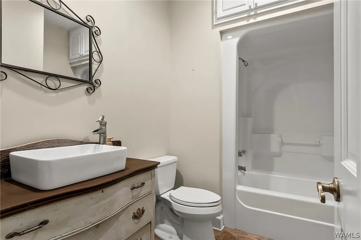
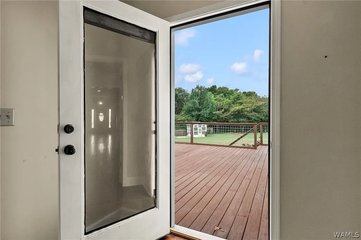
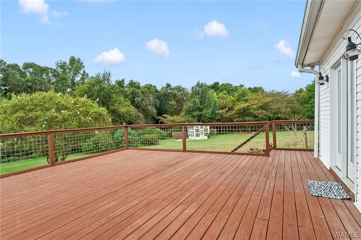
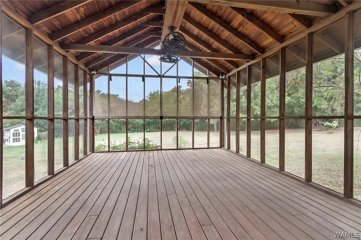
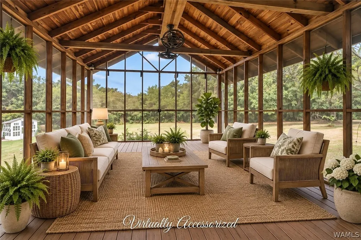
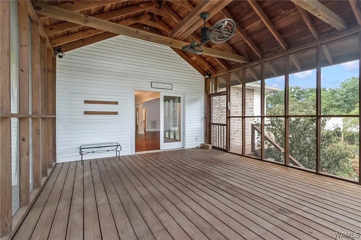
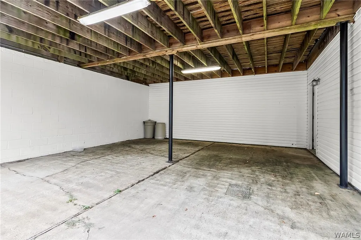
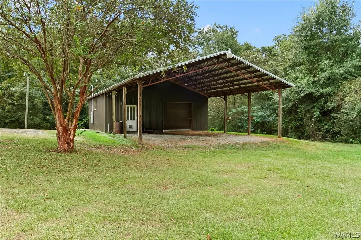
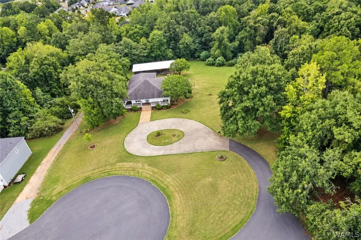
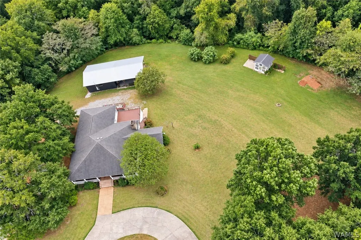
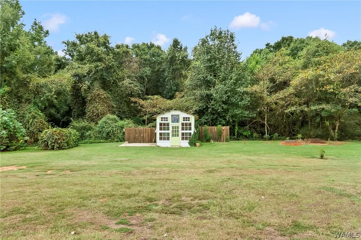
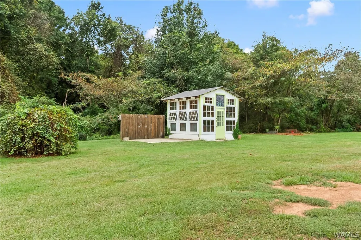
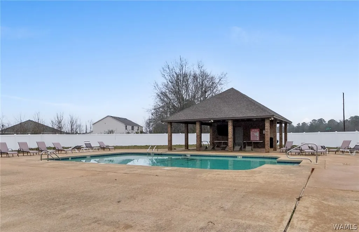
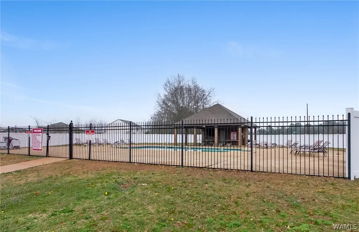
Southern charm meets an updated open floor plan! Tucked towards the back of Glen Ridge, this charming home sits on approximately 6.36 acres and offers 3 bedrooms, 2 baths and approximately 2,792 square feet. Renovated in 2016, it features an updated kitchen and baths, den with fireplace, home office, and hardwood and tile floors throughout. Enjoy a welcoming wraparound porch, huge screened porch and open deck overlooking the acreage. The 1,356 square feet unfinished basement is plumbed for a kitchen and offers a massive den with fireplace and bedroom. A 30x60 barn/workshop insulated foam ceiling with bathroom , electricity , restroom provides exceptional space for hobbies, equipment, and storage. Neighborhood pool plus a convenient location near schools, Shelton State, and the interstate. Some photos have been virtually staged.
| Elementary School | Middle School | High School |
|---|---|---|
| Big Sandy Elementary School | Duncanville Middle School | Hillcrest High School |
| Price History | |
|---|---|
| 9/21/2026 | Listed $489,900 |
General Features
| Utilities | Sewer Connected |
|---|---|
| Property Subtype | Single Family Residence |
| County | Tuscaloosa |
| Property Type | Residential |
| Subdivision Name | Glen Ridge |
| Status | Active |
| Directions | Take Hwy 69 South. Turn right onto Upper Hull Road - go 1/2 mile and turn left onto Glenridge Blvd. Then turn left onto Orchard Trace and go to the end of the road. Home will be the last on the left. |
| ModificationTimestamp | 2026-09-21T21:11:16.293-00:00 |
| High School | Hillcrest |
| City | Moundville |
| MLS Area | (11) South Tuscaloosa County |
| Lot Size Units | Acres |
| Elementary School | Big Sandy |
| Middle/Junior High School | Duncanville |
| Lease Considered Y/N | false |
| Standard Status | Active |
| Property Sub Type Additional | Single Family Residence |
| PostalCity | Moundville |
| Sewer | Connected |
| Heating | Central,Electric |
| Cooling | Central Air,Electric,Heat Pump,1 Unit |
| Roof | Composition,Shingle |
| Construction Materials | Brick,Vinyl Siding |
| Legal Description | Lot 33 Glen Ridge 3 Less & Except Orchard Drive |
| Living Area | 2792 |
| Possession | Close Of Escrow |
| Appliances | Built-In Oven,Convection Oven,Down Draft,Dishwasher,Electric Water Heater,Microwave,Water Heater |
| Architectural Style | Other |
| Pool Features | None,Association |
| Year Built | 1993 |
| Stories Count | 1 |
| Levels | One |
| Total Rooms | 11 |
| Full Baths | 2 |
| Listing Terms | Cash,Conventional,FHA,USDA Loan,VA Loan |
| Year Built Details | 26-35 |
| Property Condition | Resale |
| Other Structures | Greenhouse,Workshop |
| Assoc Fee Paid Per | Annually |
| Patio/Porch Features | Deck,Open,Porch,Screened |
| Association Amenities | Pool |
Interior Features
| Basement (Y/N) | true |
|---|---|
| Air Conditioning Y/N | true |
| Heating Y/N | true |
| Fireplace Y/N | true |
| Total Baths | 2 |
| Total Fireplaces | 2 |
| Fireplace Features | Two,Family/Living/Great Room,Masonry,Wood Burning |
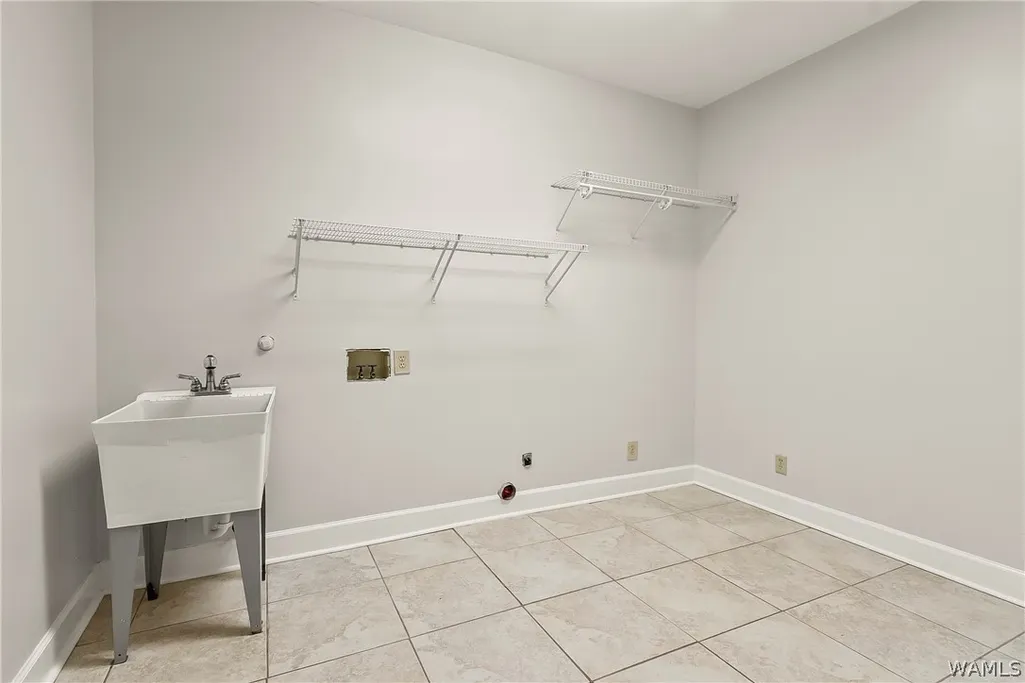
| Laundry Features | Main Level,Laundry Room,Laundry Tub |
| Total Bedrooms | 3 |
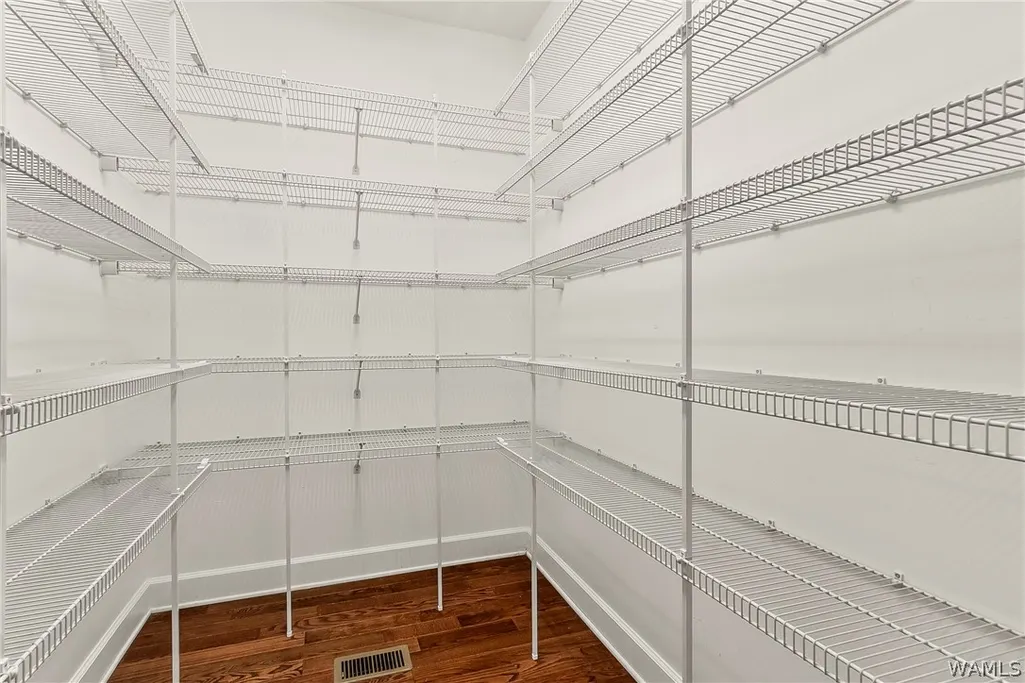
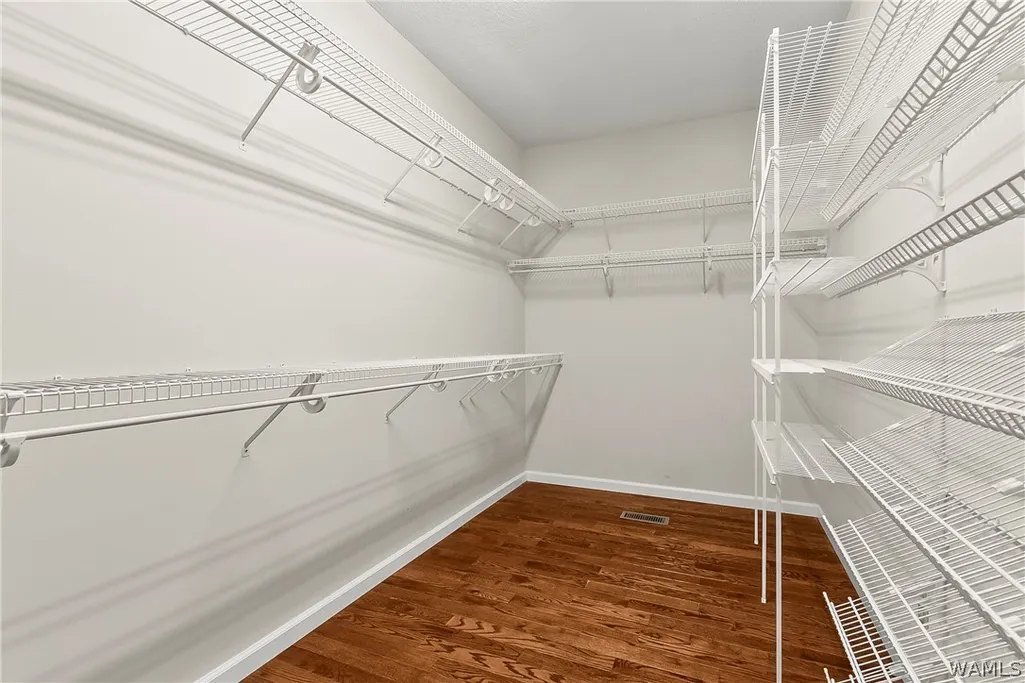
| Interior Amenities | Ceiling Fan(s),Open Concept,Pantry,Vaulted Ceiling(s),Walk-In Closet(s),Workshop |
| Flooring | Hardwood |
| Window Features | Metal |
| Basement | Full,Unfinished |
Exterior Features
| Lot Features | Trees |
|---|---|
| Lot Size Area | 6.36 |
| Lot Size Acres | 6.36 |
| Waterfront Y/N | false |
| Building Area Total | 2792 |
| Parking Features | Circular Driveway,Concrete,Driveway |
| Vegetation | Wooded |
Amenities
- Foreclosure
- Views
- Short Sale
- New Construction
- Adult 55+
- Lease To Own
- No HOA Fees
- Furnished
- Primary On Main
- Air Conditioning
- Seller Finance
- Green
- Fixer Upper
- Horse
- Golf
- Fireplace
- Deck
- Garage
- Basement
- Pool
Property vs Single Family Average in 35474
Price
Year Built
 © 2026 Greater Alabama MLS. IDX information is provided exclusively for consumers personal, non-commercial use and may not be used for any purpose other than to identify prospective properties consumers may be interested in purchasing. IDX content is not guaranteed accurate by the MLS or Over the Mountain Acton Road. Data last updated: September 21, 2026 12:17 PM UTC
 The data relating to real estate on this Web site derive in part from the ValleyMLS.com IDX datashare program. Listings marked with the NALMLS logo are provided courtesy of the ValleyMLS.com IDX Database. © 2026 ValleyMLS.com. All information provided is deemed reliable but is not guaranteed and should be independently verified.
 West Alabama Multiple Listing Service, Inc.® All information is believed to be accurate but is not guaranteed. Protected by Copyright© 2026 and is owned either by the Tuscaloosa Association of REALTORS® or by the developers of the software, Kunversion, LLC. All rights reserved.
 Montgomery Area Association of REALTORS® All information deemed reliable but not guaranteed. All properties are subject to prior sale, change or withdrawal. Neither listing broker(s) or information provider(s) shall be responsible for any typographical errors, misinformation, misprints and shall be held totally harmless. Listing(s) information is provided for consumer's personal, non-commercial use and may not be used for any purpose other than to identify prospective properties consumers may
 Cullman Association of REALTORS® All information deemed reliable but not guaranteed. All properties are subject to prior sale, change or withdrawal. Neither listing broker(s) or information provider(s) shall be responsible for any typographical errors, misinformation, misprints and shall be held totally harmless. Listing(s) information is provided for consumer's personal, non-commercial use and may not be used for any purpose other than to identify prospective properties consumers may be interested
 Walker Board Of Realtors® All information deemed reliable but not guaranteed. All properties are subject to prior sale, change or withdrawal. Neither listing broker(s) or information provider(s) shall be responsible for any typographical errors, misinformation, misprints and shall be held totally harmless. Listing(s) information is provided for consumer's personal, non-commercial use and may not be used for any purpose other than to identify prospective properties consumers may be interested
 Lee County Association of REALTORS® (LCAOR) All information deemed reliable but not guaranteed. All properties are subject to prior sale, change or withdrawal. Neither listing broker(s) or information provider(s) shall be responsible for any typographical errors, misinformation, misprints and shall be held totally harmless. Listing(s) information is provided for consumer's personal, non-commercial use and may not be used for any purpose other than to identify prospective properties consumers
 All information deemed reliable but not guaranteed. All properties are subject to prior sale, change or withdrawal. Neither listing broker(s) or information provider(s) shall be responsible for any typographical errors, misinformation, misprints and shall be held totally harmless. Listing(s) information is provided for consumer's personal, non-commercial use and may not be used for any purpose other than to identify prospective properties consumers may be interested in purchasing. The data relating
