

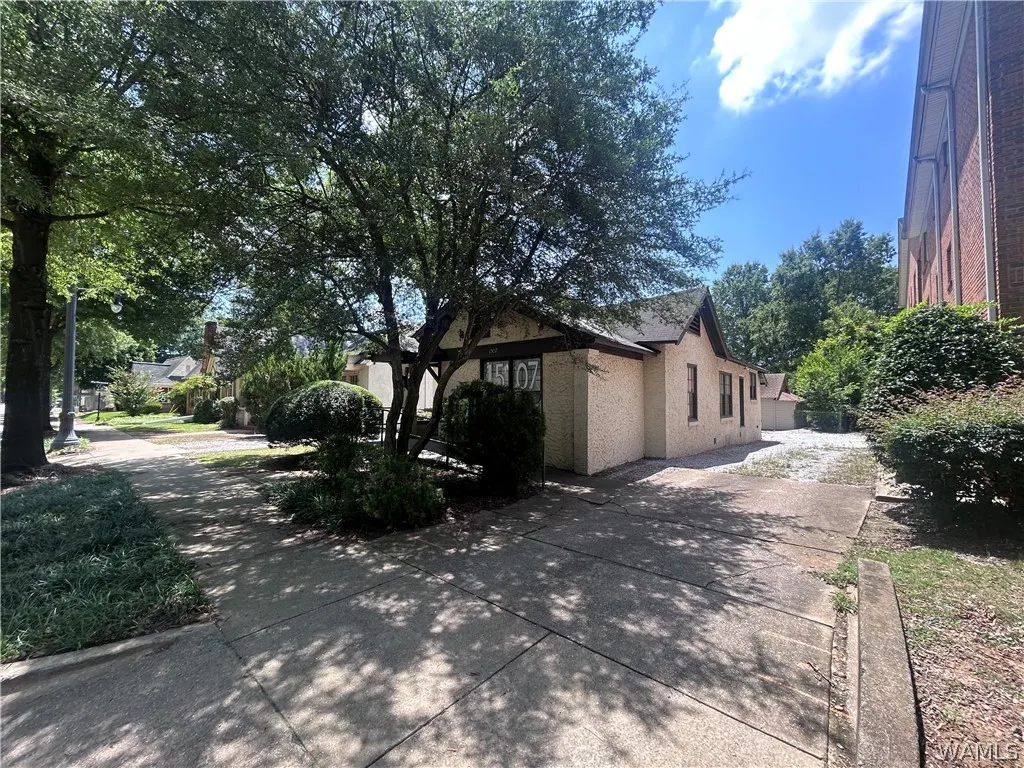
Address
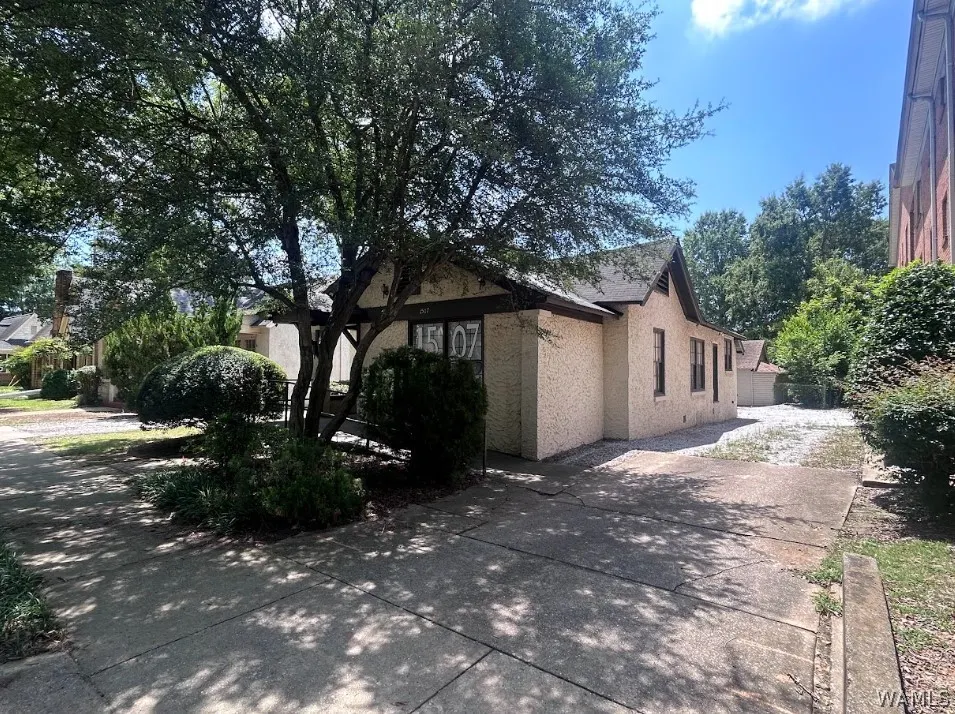
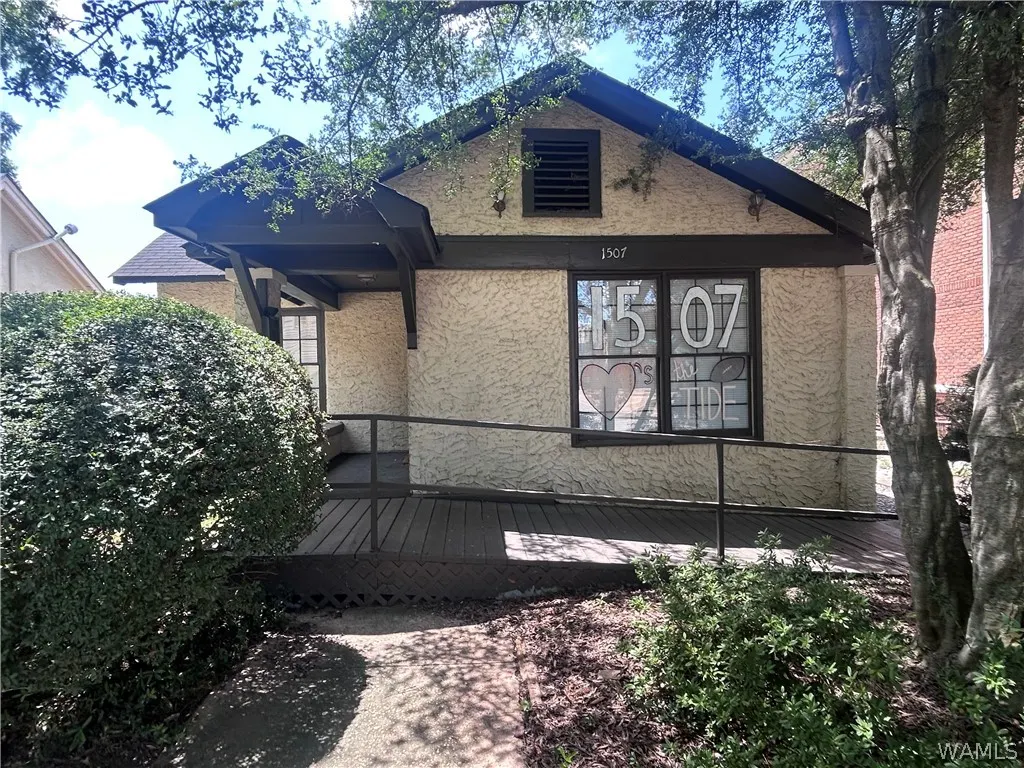
1507 Paul W Bryant Drive, Tuscaloosa, AL
Price
$ 850,000
Property Attributes
- MLS#176532
- TypeSingle Family
- Listing Status Active
- CountyTuscaloosa
- CityTuscaloosa
- AreaCentral Tuscaloosa City
- NeighborhoodMyrtlewood Heights
- Zip35401
- Style
- Year Built1940
- Price$ 850,000
- Bedrooms4
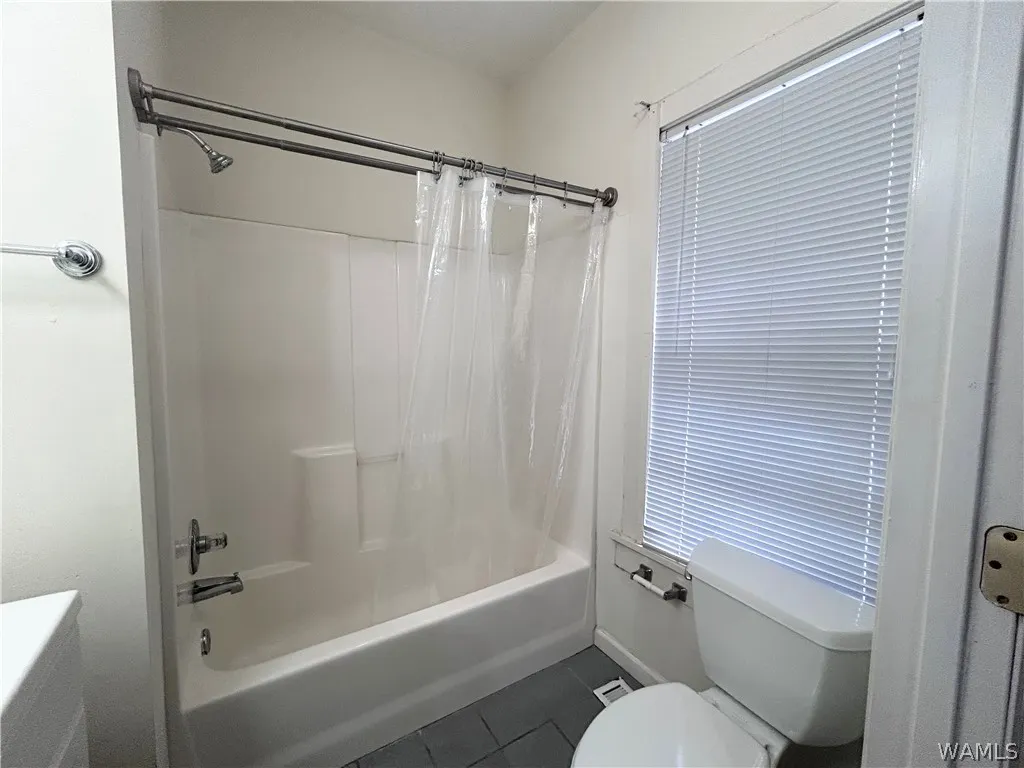
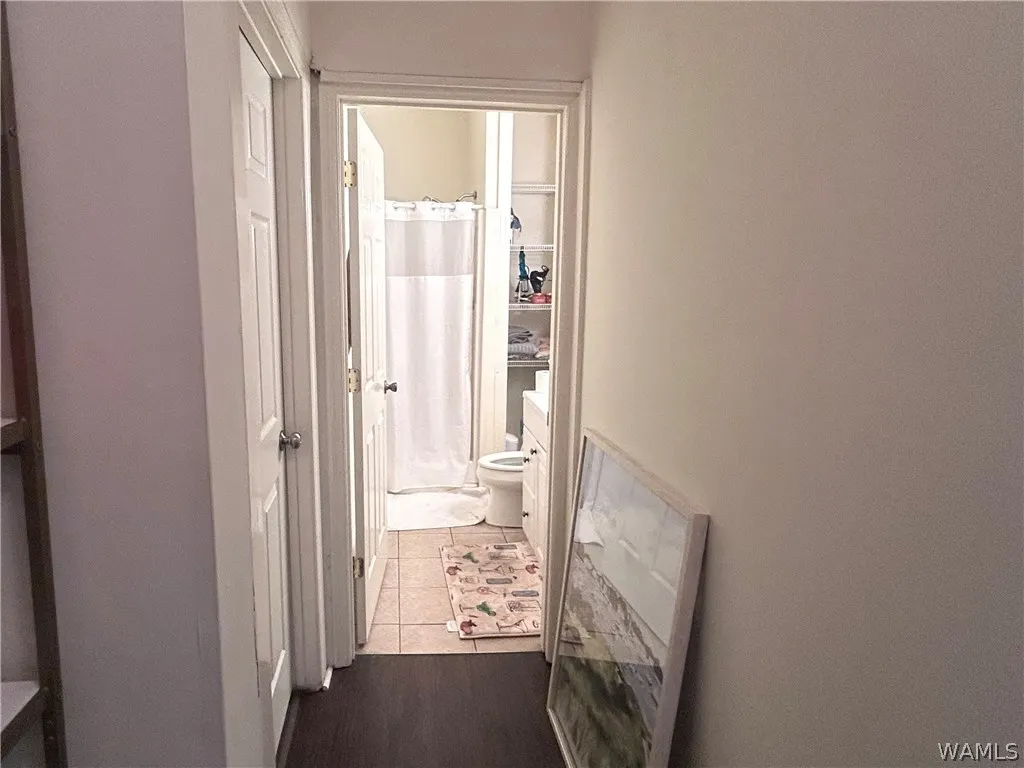
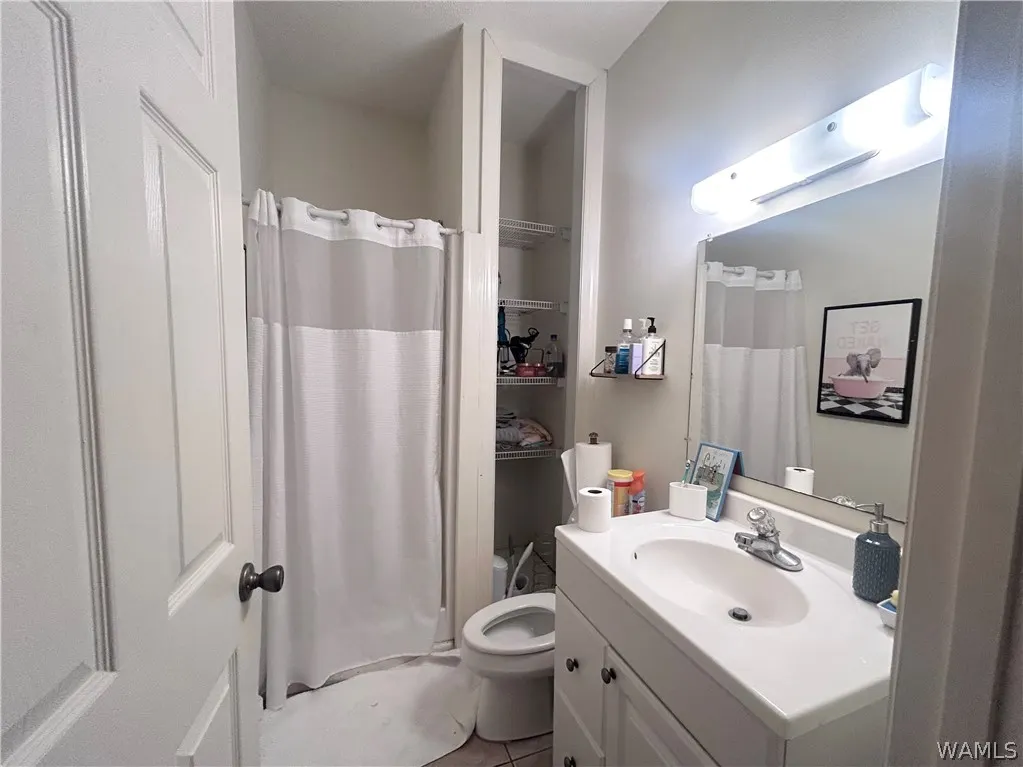
- Full Bathrooms4
- Half Bathrooms0
- Sqr Footage1446
- Lot Size0.11 Acres
Data Source:
West Alabama MLS (WAMLS)
Property Description
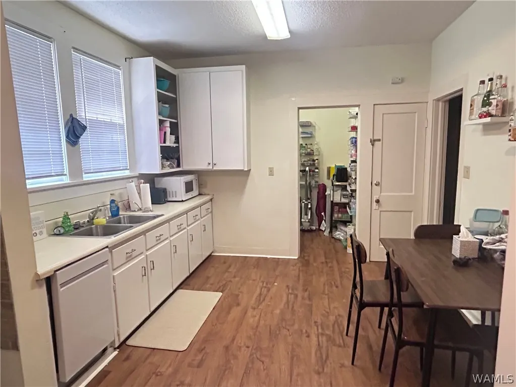
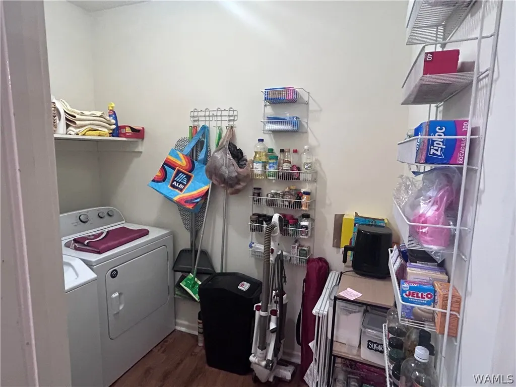
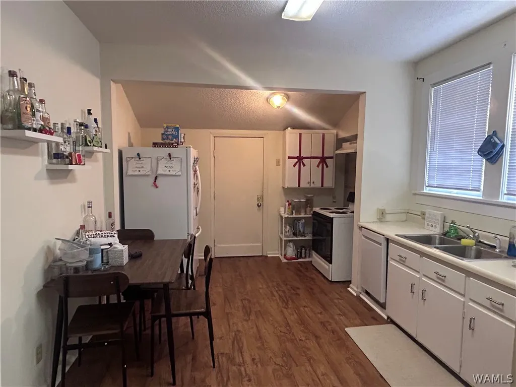
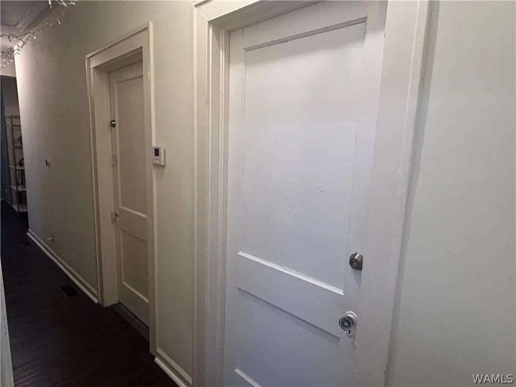
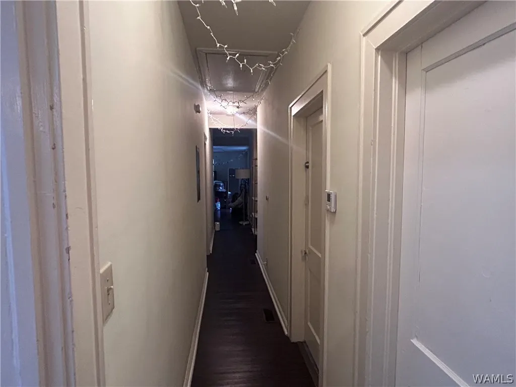
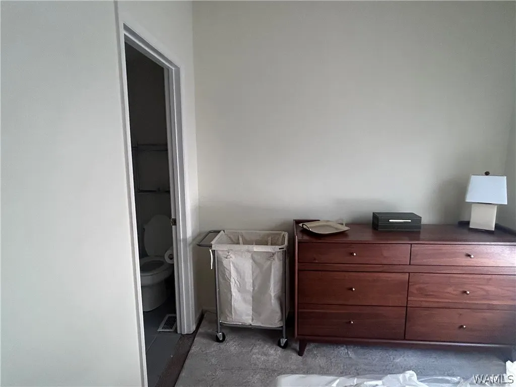
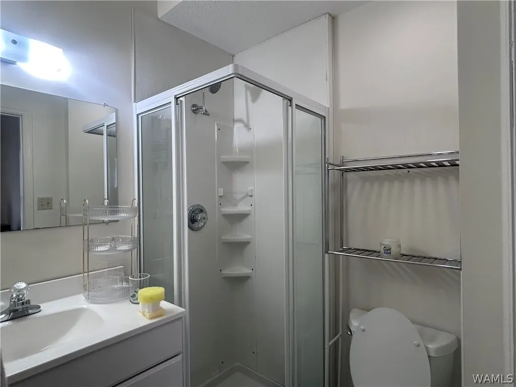
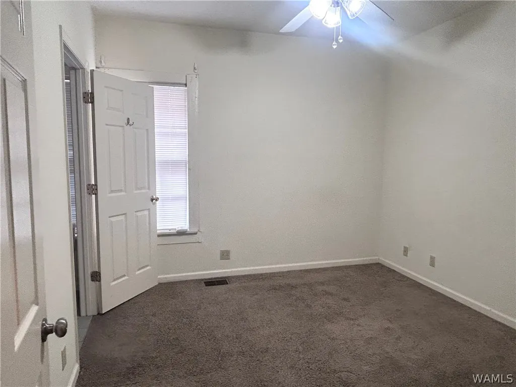
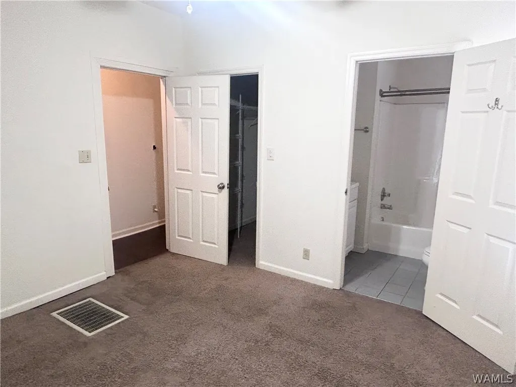
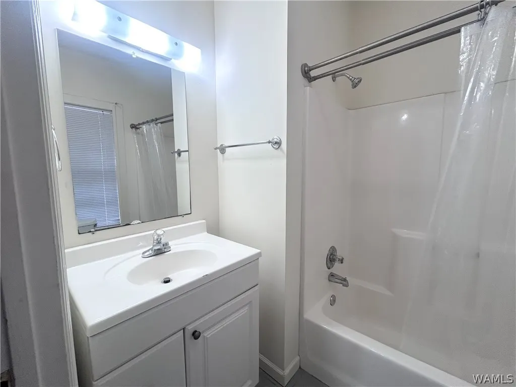
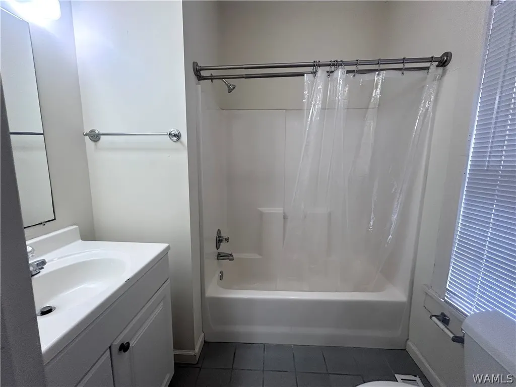
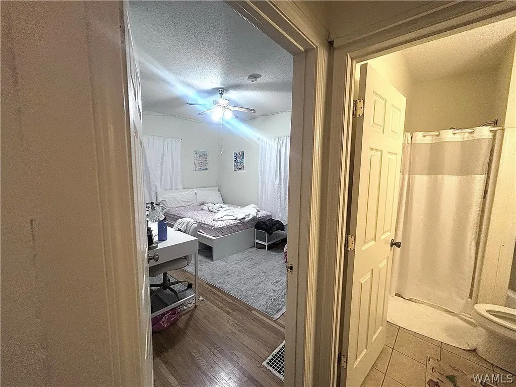
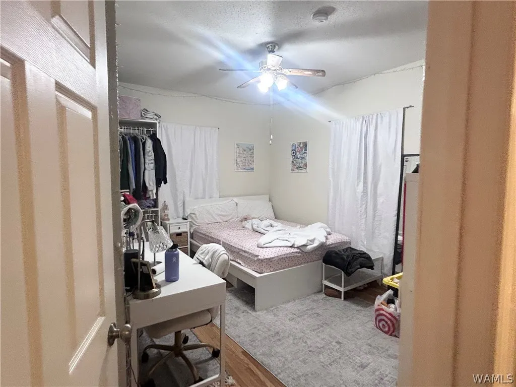
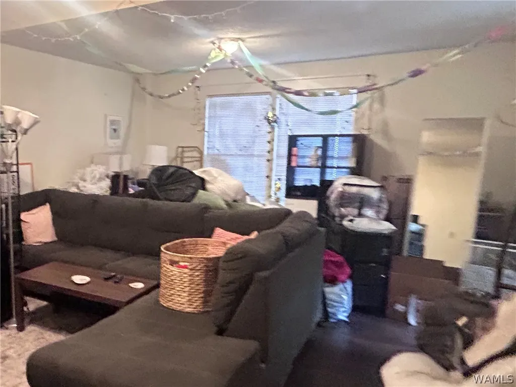
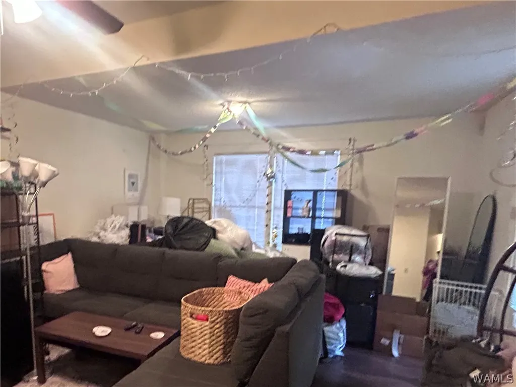
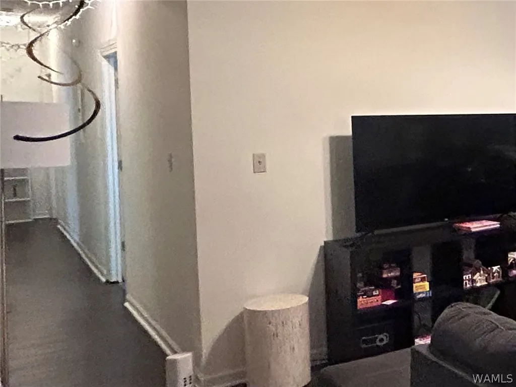
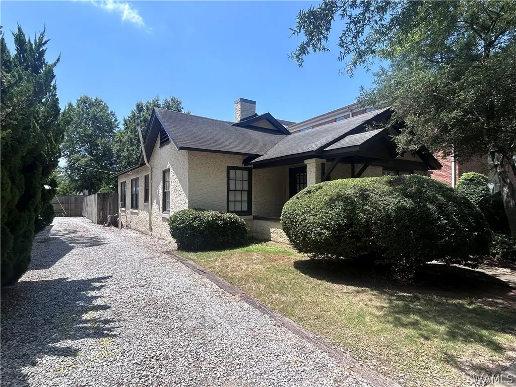
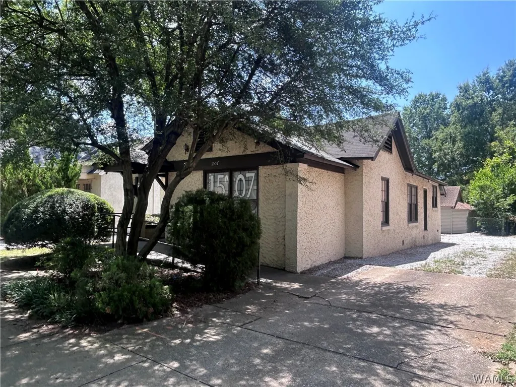
Hidden treasure with an unbeatable setting less than two blocks from Bryant-Denny Stadium on Paul Bryant Drive! A rare, premier gem in the heart of UA featuring a functional layout, full laundry room off the kitchen, off-street parking in the back, and outdoor space. This turnkey property is a cut above the rest with a brand-new HVAC (2025), two water heaters, and washer/dryer/fridge. A polished investment located within Tuscaloosa’s historic district with an established long-term rental history, currently generating $3,200/mo. Subject to lease through 7/18/27. Ideal investment or future gameday retreat!
| Elementary School | Middle School | High School |
|---|---|---|
| Verner Elementary School | Northridge Middle School | Northridge High School |
| Price History | |
|---|---|
| 7/24/2026 | Listed $850,000 |
General Features
| Utilities | Cable Available,Sewer Connected |
|---|---|
| Property Subtype | Single Family Residence |
| County | Tuscaloosa |
| Property Type | Residential |
| Subdivision Name | Myrtlewood Heights |
| Garage Y/N | false |
| Status | Active |
| Directions | From AL-69 N/I-359 N, turn right onto Paul W. Bryant Drive, house will be on your right. |
| ModificationTimestamp | 2026-07-28T00:31:18.573-00:00 |
| High School | Northridge |
| City | Tuscaloosa |
| MLS Area | (02) Central Tuscaloosa City |
| Lot Size Units | Acres |
| Elementary School | Verner |
| Tax Annual Amount | 1306.04 |
| Middle/Junior High School | Northridge |
| Lease Considered Y/N | false |
| Standard Status | Active |
| Property Sub Type Additional | Single Family Residence |
| PostalCity | Tuscaloosa |
| Sewer | Connected |
| Heating | Natural Gas |
| Cooling | Central Air,Electric,1 Unit,Wall/Window Unit(s) |
| Roof | Composition,Shingle |
| Construction Materials | Concrete,Stucco,Wood Frame |
| Legal Description | Lot W 46' 1 & 2 In Myrtlewood Heights Subd Desc. As: P.O.B. N.W. Cor Lt 1 Myrtlewood Hgts 4/105, E Alg. S. R.O.W. Ln. 10Th St. 46., S. 109.2, W. 47' (S), N. 108' To So. R.O.W. Ln 10Th St. And P.O.B. |
| Living Area | 1446 |
| Possession | Other |
| Appliances | Dryer,Dishwasher,Electric Oven,Electric Range,Multiple Water Heaters,Microwave,Refrigerator,Range Hood,Washer |
| Architectural Style | Other |
| Pool Features | None |
| Year Built | 1940 |
| Stories Count | 1 |
| Levels | One |
| Total Rooms | 11 |
| Full Baths | 4 |
| Listing Terms | Cash,Conventional |
| Year Built Details | Historic |
| Property Condition | Resale |
| Community Features | Gutter(s) |
| Patio/Porch Features | Covered,Open,Patio,Porch |
| Security Features | Smoke Detector(s) |
| Association Amenities | None |
Interior Features
| Basement (Y/N) | true |
|---|---|
| Air Conditioning Y/N | true |
| Heating Y/N | true |
| Fireplace Y/N | true |
| Total Baths | 4 |
| Total Fireplaces | 1 |
| Fireplace Features | One |
| Laundry Features | Common Area,Main Level,Laundry Room |
| Total Bedrooms | 4 |
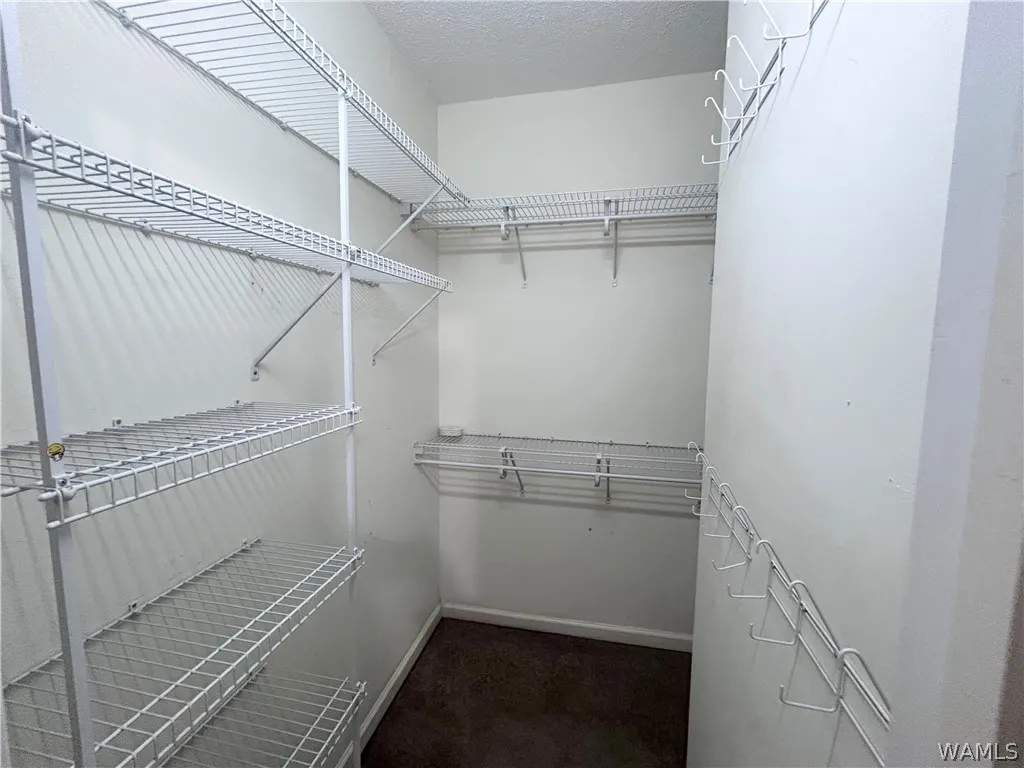
| Interior Amenities | Breakfast Area,Ceiling Fan(s),Separate/Formal Dining Room,Elevator,Granite Counters,Solid Surface Counters,Cable TV,Walk-In Closet(s) |
| Flooring | Hardwood |
| Window Features | Wood Frames |
| Basement | Full,Concrete,Unfinished |
Exterior Features
| Lot Features | Level |
|---|---|
| Lot Size Area | 0.11 |
| Lot Dimensions | 46'x106'x46'x105' |
| Lot Size Acres | 0.11 |
| Road Surface Type | Paved |
| Waterfront Y/N | false |
| Water Source | Public |
| Building Area Total | 1446 |
| Exterior Amenities | Rain Gutters,Sprinkler/Irrigation |
| Parking Features | Driveway,No Garage |
| Foundation Details | Basement |
| Fencing | Wood |
Amenities
- Foreclosure
- Views
- Short Sale
- New Construction
- Adult 55+
- Lease To Own
- No HOA Fees
- Furnished
- Primary On Main
- Air Conditioning
- Seller Finance
- Green
- Fixer Upper
- Horse
- Golf
- Fireplace
- Deck
- Garage
- Basement
- Pool
Property vs Single Family Average in 35401
Price
Year Built
 © 2026 Greater Alabama MLS. IDX information is provided exclusively for consumers personal, non-commercial use and may not be used for any purpose other than to identify prospective properties consumers may be interested in purchasing. IDX content is not guaranteed accurate by the MLS or Over the Mountain Acton Road. Data last updated: September 22, 2026 12:26 PM UTC
 The data relating to real estate on this Web site derive in part from the ValleyMLS.com IDX datashare program. Listings marked with the NALMLS logo are provided courtesy of the ValleyMLS.com IDX Database. © 2026 ValleyMLS.com. All information provided is deemed reliable but is not guaranteed and should be independently verified.
 West Alabama Multiple Listing Service, Inc.® All information is believed to be accurate but is not guaranteed. Protected by Copyright© 2026 and is owned either by the Tuscaloosa Association of REALTORS® or by the developers of the software, Kunversion, LLC. All rights reserved.
 Montgomery Area Association of REALTORS® All information deemed reliable but not guaranteed. All properties are subject to prior sale, change or withdrawal. Neither listing broker(s) or information provider(s) shall be responsible for any typographical errors, misinformation, misprints and shall be held totally harmless. Listing(s) information is provided for consumer's personal, non-commercial use and may not be used for any purpose other than to identify prospective properties consumers may
 Cullman Association of REALTORS® All information deemed reliable but not guaranteed. All properties are subject to prior sale, change or withdrawal. Neither listing broker(s) or information provider(s) shall be responsible for any typographical errors, misinformation, misprints and shall be held totally harmless. Listing(s) information is provided for consumer's personal, non-commercial use and may not be used for any purpose other than to identify prospective properties consumers may be interested
 Walker Board Of Realtors® All information deemed reliable but not guaranteed. All properties are subject to prior sale, change or withdrawal. Neither listing broker(s) or information provider(s) shall be responsible for any typographical errors, misinformation, misprints and shall be held totally harmless. Listing(s) information is provided for consumer's personal, non-commercial use and may not be used for any purpose other than to identify prospective properties consumers may be interested
 Lee County Association of REALTORS® (LCAOR) All information deemed reliable but not guaranteed. All properties are subject to prior sale, change or withdrawal. Neither listing broker(s) or information provider(s) shall be responsible for any typographical errors, misinformation, misprints and shall be held totally harmless. Listing(s) information is provided for consumer's personal, non-commercial use and may not be used for any purpose other than to identify prospective properties consumers
 All information deemed reliable but not guaranteed. All properties are subject to prior sale, change or withdrawal. Neither listing broker(s) or information provider(s) shall be responsible for any typographical errors, misinformation, misprints and shall be held totally harmless. Listing(s) information is provided for consumer's personal, non-commercial use and may not be used for any purpose other than to identify prospective properties consumers may be interested in purchasing. The data relating
