
Price Reduction
Address
11994 Aspenwood Drive, Moundville, AL
Price
$ 469,900
Property Attributes
- MLS#175756
- TypeSingle Family
- Listing Status Active
- CountyTuscaloosa
- CityMoundville
- AreaSouth Tuscaloosa County
- NeighborhoodGreymont
- Zip35474
- Style
- Year Built2004
- Price$ 469,900
- Bedrooms5
- Full Bathrooms3
- Half Bathrooms1
- Sqr Footage3245
- Lot Size0.81 Acres
Data Source:
West Alabama MLS (WAMLS)
Property Description
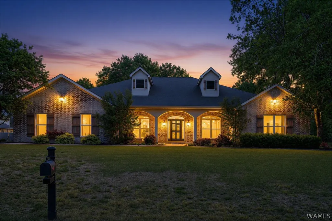
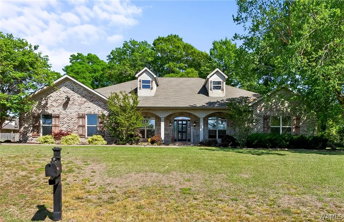
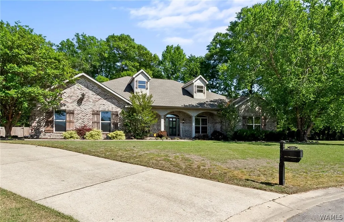
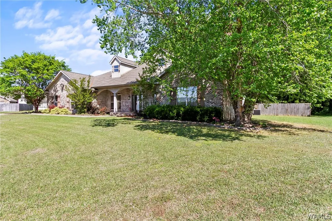
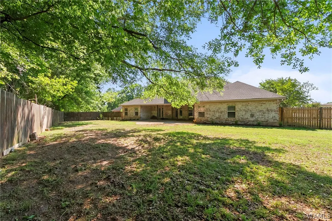
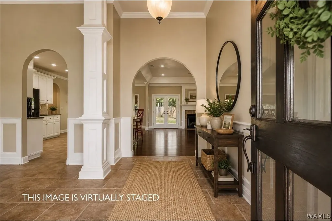
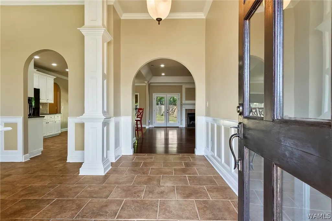
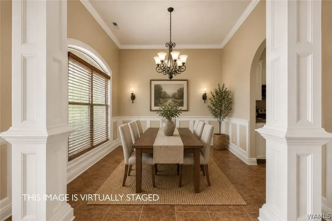
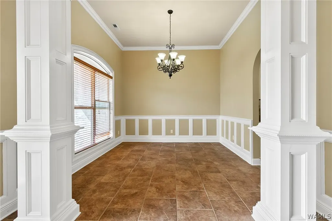
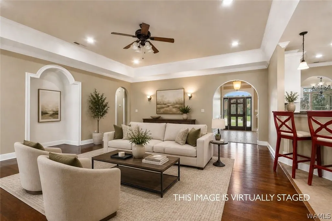
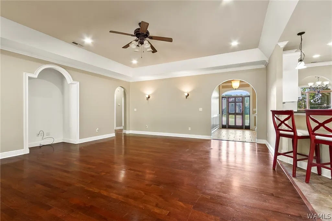
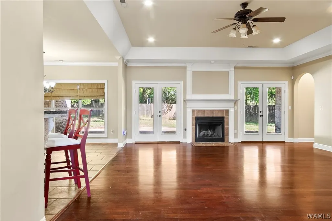
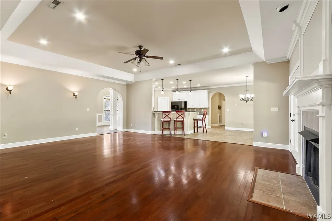
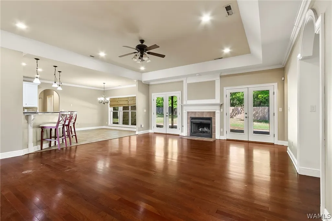
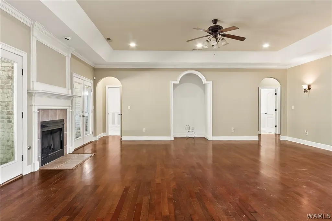
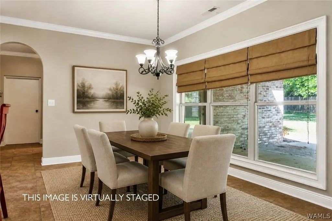
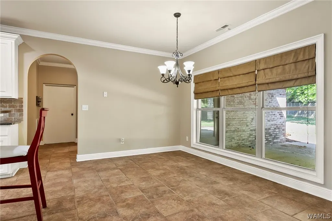
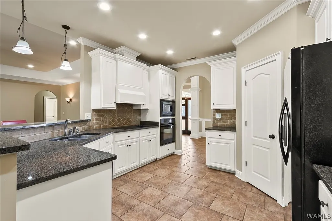
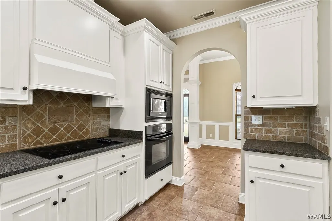
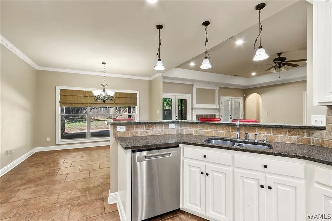
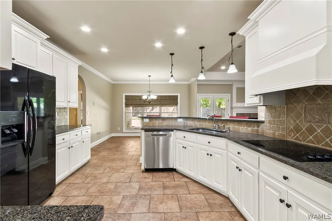
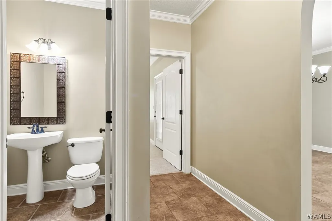
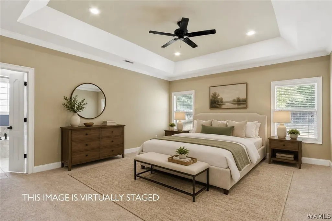
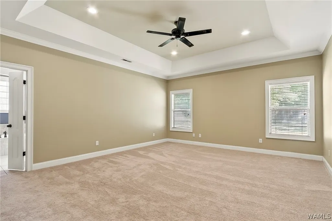
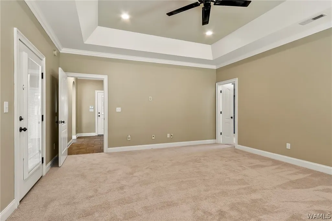
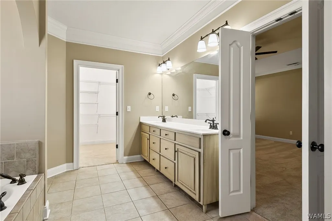
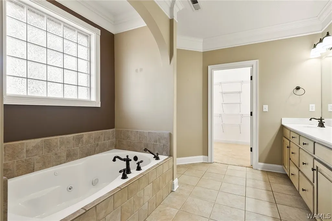
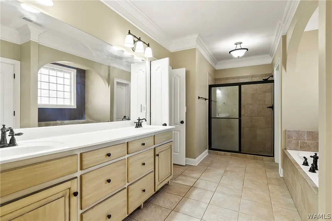
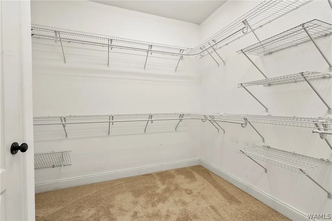
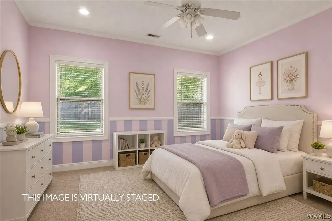
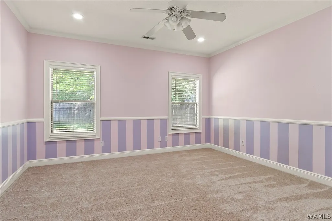
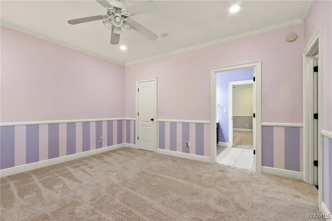
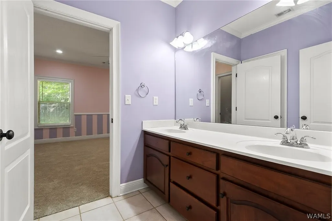
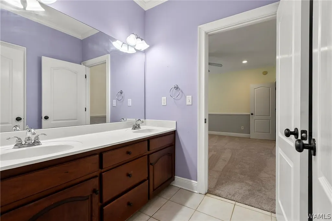
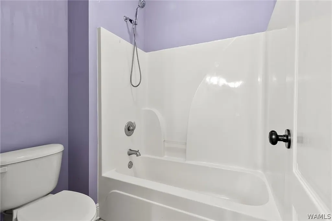
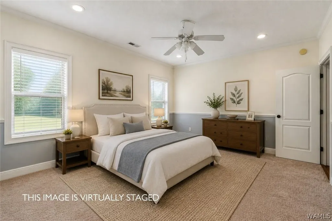
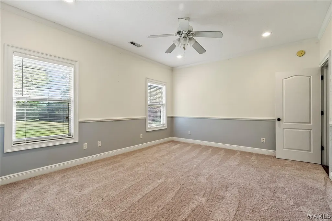
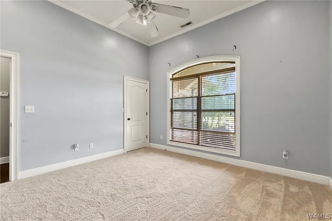
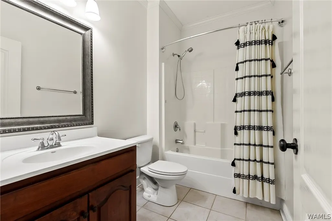
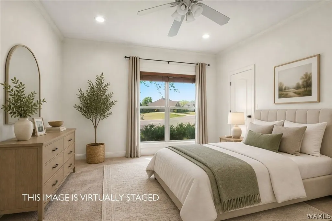
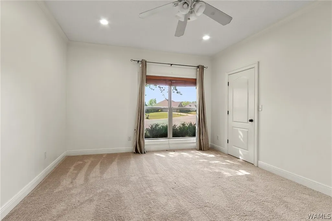
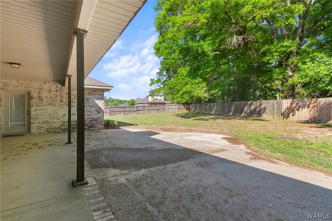
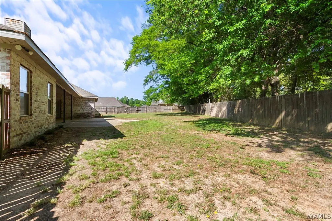
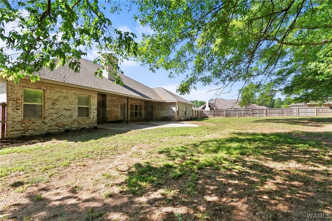
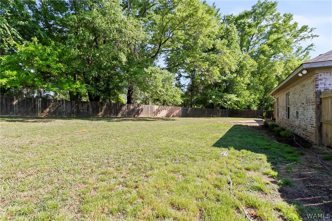
NEW PRICE! A rare opportunity to own one of the first custom-built homes in Greymont, sprawling on a .81 +/- acre lot in a quiet cul-de-sac! The fully brick, one-level home features 5 bedrooms, 3.5 bathrooms & 3,245 sq ft with an attractive split floor plan. Upon entry, you're greeted by 12-foot ceilings and custom molding, followed by a formal dining room, kitchen with granite countertops, & an expansive living room with hardwood floors. The primary suite showcases soaring tray ceilings, dual sinks, tiled shower, & a soaking tub. Every bedroom offers a large walk-in closet. You'll love the expansive fenced backyard, 3-car garage, new roof (2025), brand new carpet in bedrooms, storm room, & newer HVAC systems. Lovingly maintained, this home offers space, custom details, & room to grow. Call today!
| Elementary School | Middle School | High School |
|---|---|---|
| Big Sandy Elementary School | Duncanville Middle School | Hillcrest High School |
| Price History | |
|---|---|
| 6/10/2026 | Listed $499,900 |
| 9/14/2026 | 6$469,900 |
General Features
| Utilities | Sewer Connected |
|---|---|
| Property Subtype | Single Family Residence |
| County | Tuscaloosa |
| Property Type | Residential |
| Attached Garage | true |
| Subdivision Name | Greymont |
| Garage Y/N | true |
| Status | Active |
| Directions | Starting on 69S. Turn right onto Lower Hull Road. Right onto Greymont Blvd. Right onto Aspenwood Dr. Home will be on the left in the cul-de-sac. |
| ModificationTimestamp | 2026-09-20T20:05:16.930-00:00 |
| High School | Hillcrest |
| City | Moundville |
| MLS Area | (11) South Tuscaloosa County |
| Lot Size Units | Acres |
| Elementary School | Big Sandy |
| Middle/Junior High School | Duncanville |
| Lease Considered Y/N | false |
| Standard Status | Active |
| Property Sub Type Additional | Single Family Residence |
| PostalCity | Moundville |
| Sewer | Connected |
| Heating | Central,Multiple Heating Units |
| Cooling | Central Air,2 Units |
| Roof | Composition,Shingle |
| Construction Materials | Brick |
| Legal Description | Lot 5 Greymont Ph 1 |
| Living Area | 3245 |
| HOA Fee | 375 |
| Possession | Close Of Escrow |
| Appliances | Built-In Oven,Dishwasher,Electric Oven,Electric Range,Gas Water Heater,Multiple Water Heaters,Microwave,Refrigerator,Range Hood |
| Architectural Style | Other |
| Pool Features | None |
| Year Built | 2004 |
| Stories Count | 1 |
| Levels | One |
| Full Baths | 3 |
| Listing Terms | Cash,Conventional |
| Year Built Details | 21-25 |
| Property Condition | Resale |
| Assoc Fee Paid Per | Annually |
| Garage Spaces | 3 |
| Patio/Porch Features | Covered,Patio,Porch |
| Security Features | Safe Room Interior |
Interior Features
| Basement (Y/N) | false |
|---|---|
| Air Conditioning Y/N | true |
| Heating Y/N | true |
| Fireplace Y/N | true |
| Total Baths | 4 |
| Fireplace Features | Living Room,Wood Burning |
| Half Baths | 1 |
| Laundry Features | Main Level,Laundry Room,Laundry Tub |
| Total Bedrooms | 5 |
| Interior Amenities | Breakfast Bar,Separate/Formal Dining Room,Granite Counters,In-Law Floorplan,Kitchen Island,Primary Downstairs,Pantry,Solid Surface Counters,Soaking Tub,Walk-In Closet(s) |
| Flooring | Hardwood |
| Window Features | Blinds |
Exterior Features
| Lot Features | Cul-De-Sac |
|---|---|
| Lot Size Area | 0.81 |
| Lot Size Acres | 0.81 |
| Road Surface Type | Paved |
| Waterfront Y/N | false |
| Water Source | Public |
| Building Area Total | 3245 |
| Exterior Amenities | Sprinkler/Irrigation |
| Parking Features | Attached,Concrete,Driveway,Garage,Three Car Garage |
| Foundation Details | Slab |
| Fencing | Wood |
Amenities
- Foreclosure
- Views
- Short Sale
- New Construction
- Adult 55+
- Lease To Own
- No HOA Fees
- Furnished
- Primary On Main
- Air Conditioning
- Seller Finance
- Green
- Fixer Upper
- Horse
- Golf
- Fireplace
- Deck
- Garage
- Basement
- Pool
Property vs Single Family Average in 35474
Price
Year Built
 © 2026 Greater Alabama MLS. IDX information is provided exclusively for consumers personal, non-commercial use and may not be used for any purpose other than to identify prospective properties consumers may be interested in purchasing. IDX content is not guaranteed accurate by the MLS or Over the Mountain Acton Road. Data last updated: September 22, 2026 12:26 PM UTC
 The data relating to real estate on this Web site derive in part from the ValleyMLS.com IDX datashare program. Listings marked with the NALMLS logo are provided courtesy of the ValleyMLS.com IDX Database. © 2026 ValleyMLS.com. All information provided is deemed reliable but is not guaranteed and should be independently verified.
 West Alabama Multiple Listing Service, Inc.® All information is believed to be accurate but is not guaranteed. Protected by Copyright© 2026 and is owned either by the Tuscaloosa Association of REALTORS® or by the developers of the software, Kunversion, LLC. All rights reserved.
 Montgomery Area Association of REALTORS® All information deemed reliable but not guaranteed. All properties are subject to prior sale, change or withdrawal. Neither listing broker(s) or information provider(s) shall be responsible for any typographical errors, misinformation, misprints and shall be held totally harmless. Listing(s) information is provided for consumer's personal, non-commercial use and may not be used for any purpose other than to identify prospective properties consumers may
 Cullman Association of REALTORS® All information deemed reliable but not guaranteed. All properties are subject to prior sale, change or withdrawal. Neither listing broker(s) or information provider(s) shall be responsible for any typographical errors, misinformation, misprints and shall be held totally harmless. Listing(s) information is provided for consumer's personal, non-commercial use and may not be used for any purpose other than to identify prospective properties consumers may be interested
 Walker Board Of Realtors® All information deemed reliable but not guaranteed. All properties are subject to prior sale, change or withdrawal. Neither listing broker(s) or information provider(s) shall be responsible for any typographical errors, misinformation, misprints and shall be held totally harmless. Listing(s) information is provided for consumer's personal, non-commercial use and may not be used for any purpose other than to identify prospective properties consumers may be interested
 Lee County Association of REALTORS® (LCAOR) All information deemed reliable but not guaranteed. All properties are subject to prior sale, change or withdrawal. Neither listing broker(s) or information provider(s) shall be responsible for any typographical errors, misinformation, misprints and shall be held totally harmless. Listing(s) information is provided for consumer's personal, non-commercial use and may not be used for any purpose other than to identify prospective properties consumers
 All information deemed reliable but not guaranteed. All properties are subject to prior sale, change or withdrawal. Neither listing broker(s) or information provider(s) shall be responsible for any typographical errors, misinformation, misprints and shall be held totally harmless. Listing(s) information is provided for consumer's personal, non-commercial use and may not be used for any purpose other than to identify prospective properties consumers may be interested in purchasing. The data relating
