
New Construction












Address
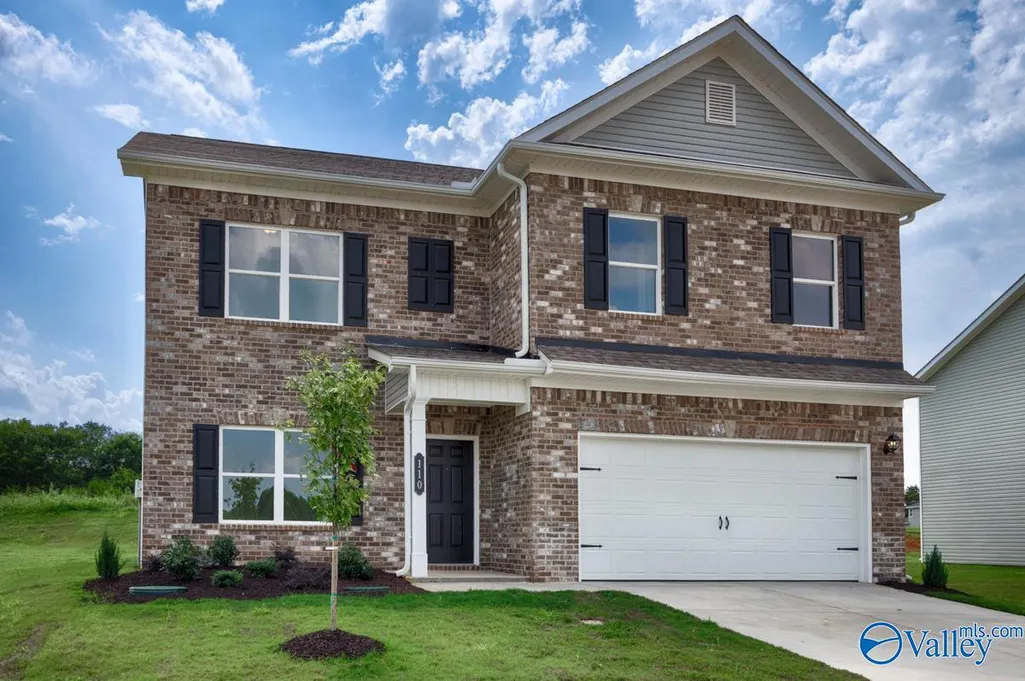
110 Starview Court, Harvest, AL
Price
$ 324,995
Property Attributes
- MLS#21918074
- TypeSingle Family
- Listing Status Pending
- CountyMADISON
- CityHarvest
- NeighborhoodCarroll Green
- Zip35749
- Style
- Year Built2026
- Price$ 324,995
- Bedrooms5
- Full Bathrooms3
- Half Bathrooms0
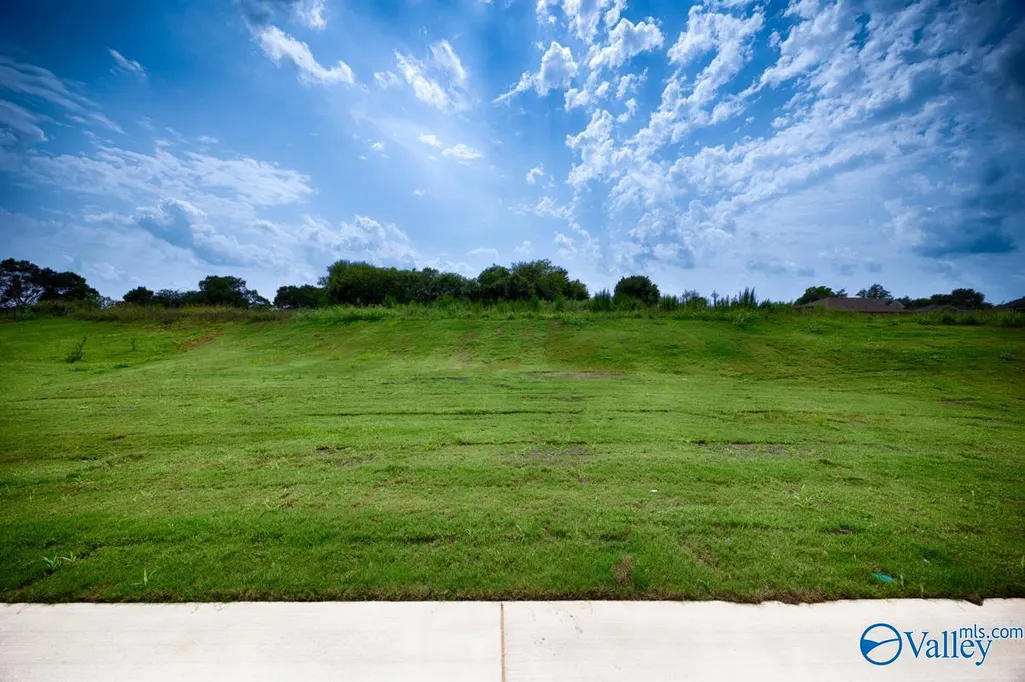
- Lot Size0.17 Acres
Data Source:
Valley MLS
Property Description
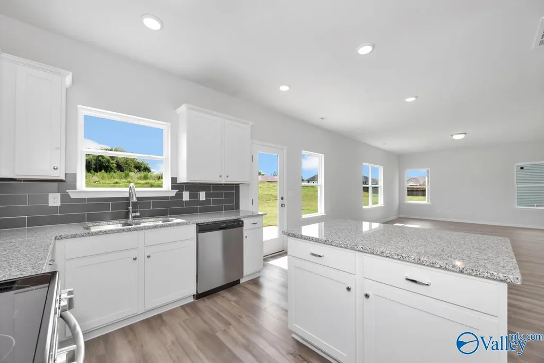
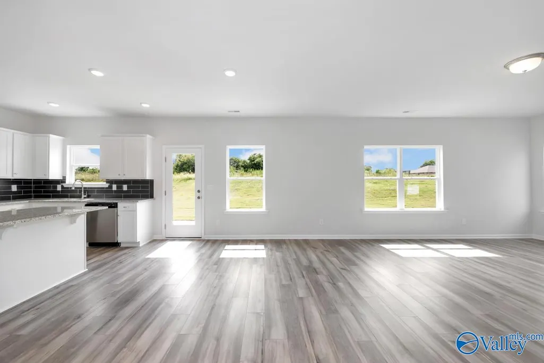
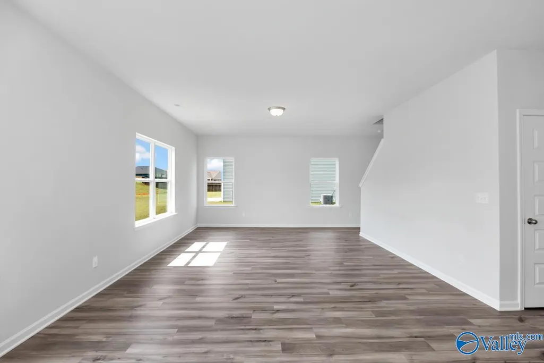
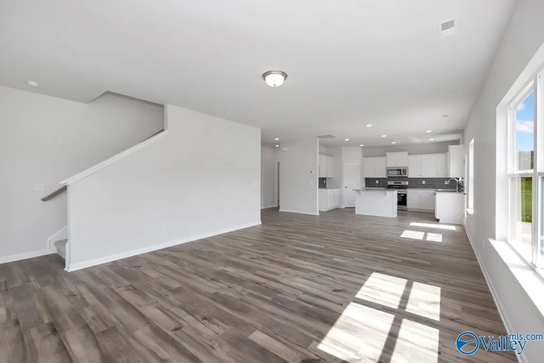
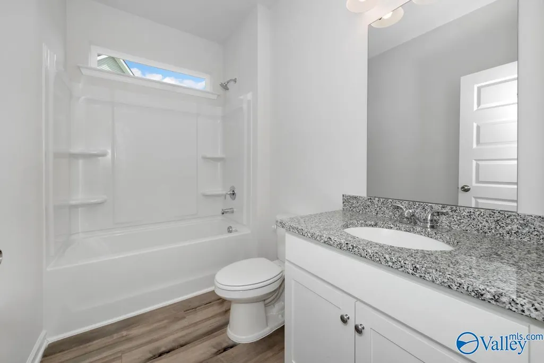
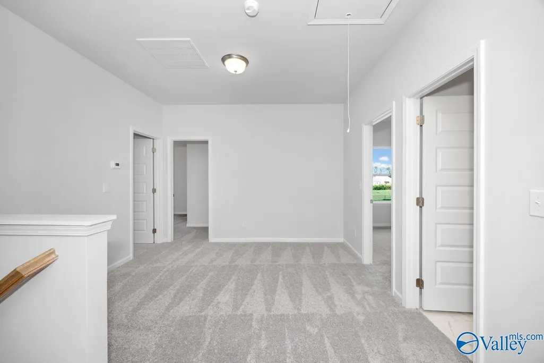
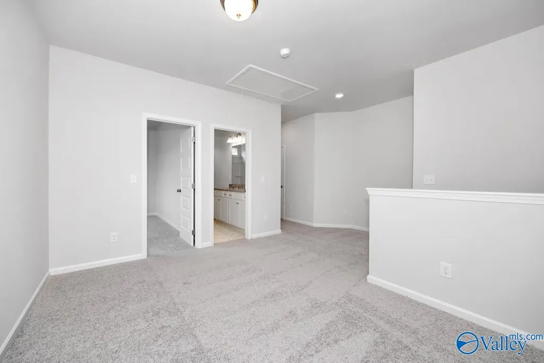
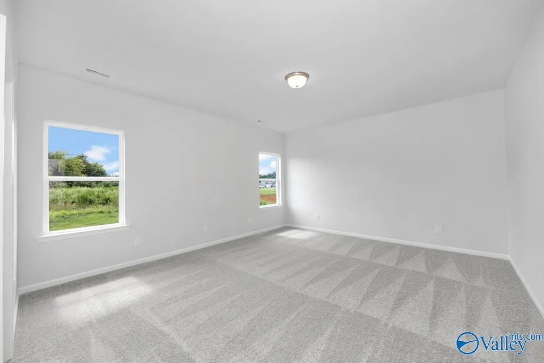
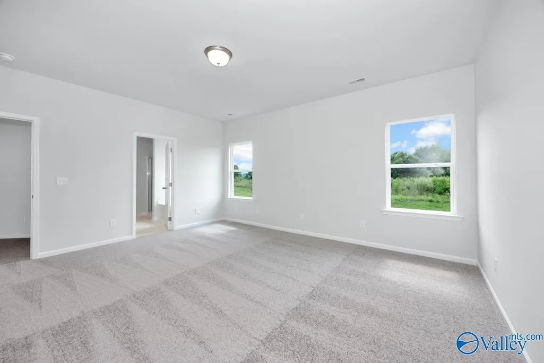
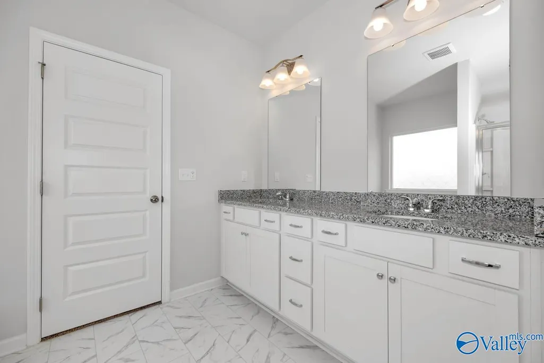
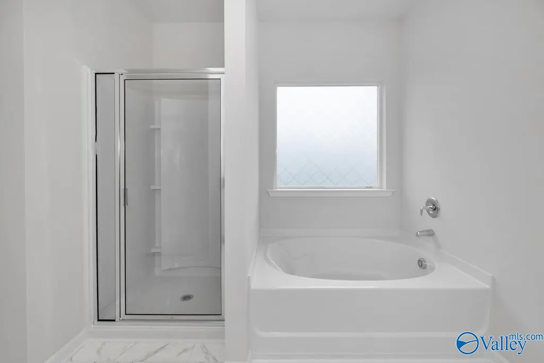
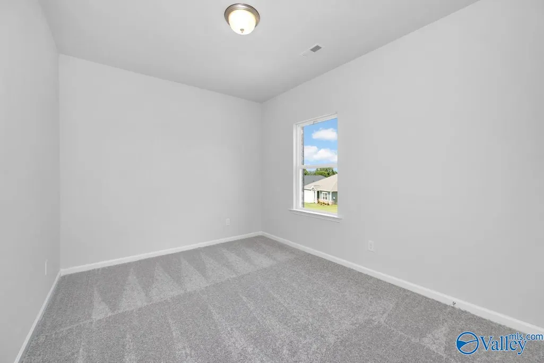
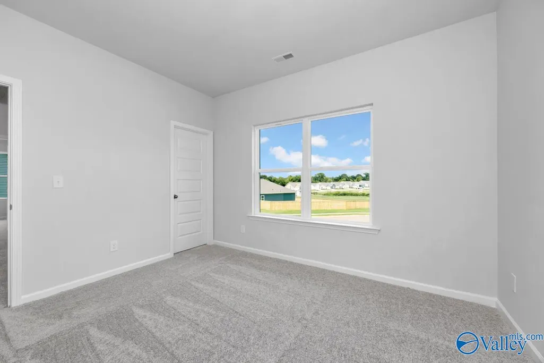
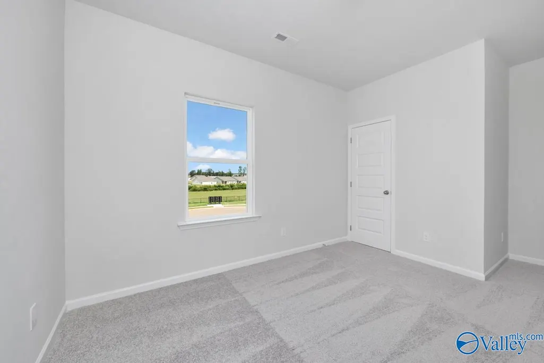
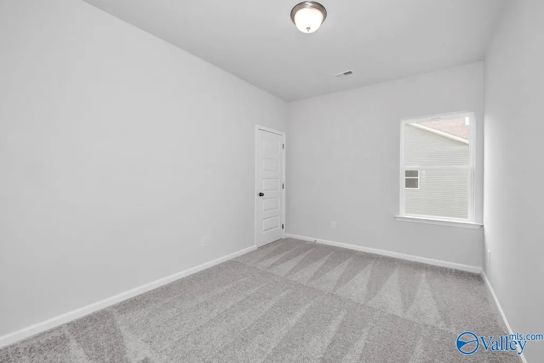
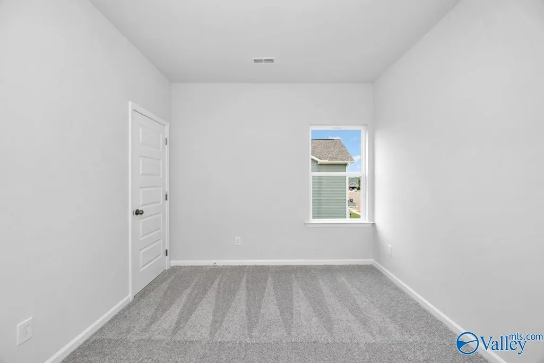
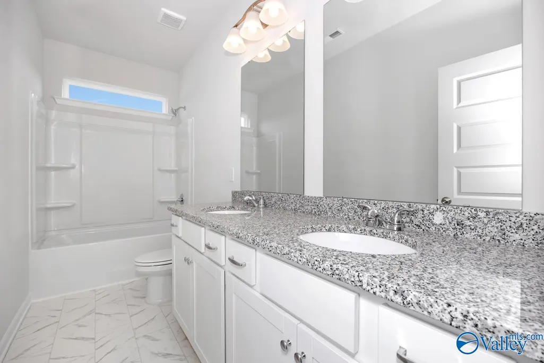
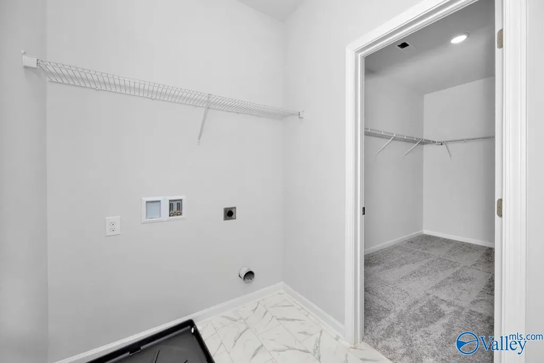
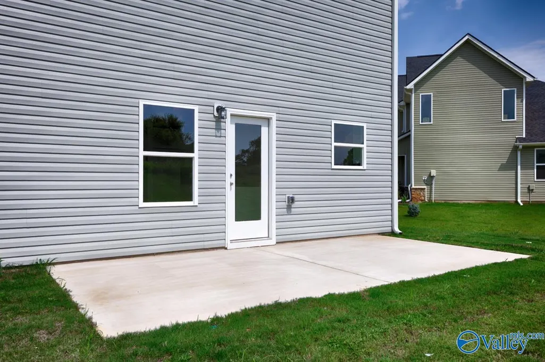
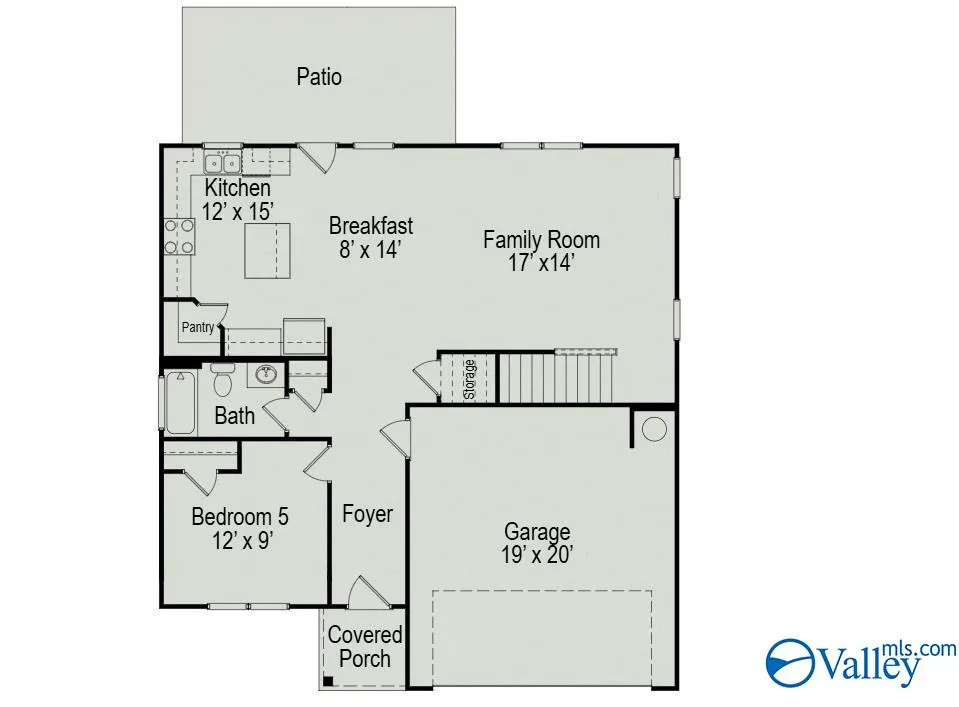
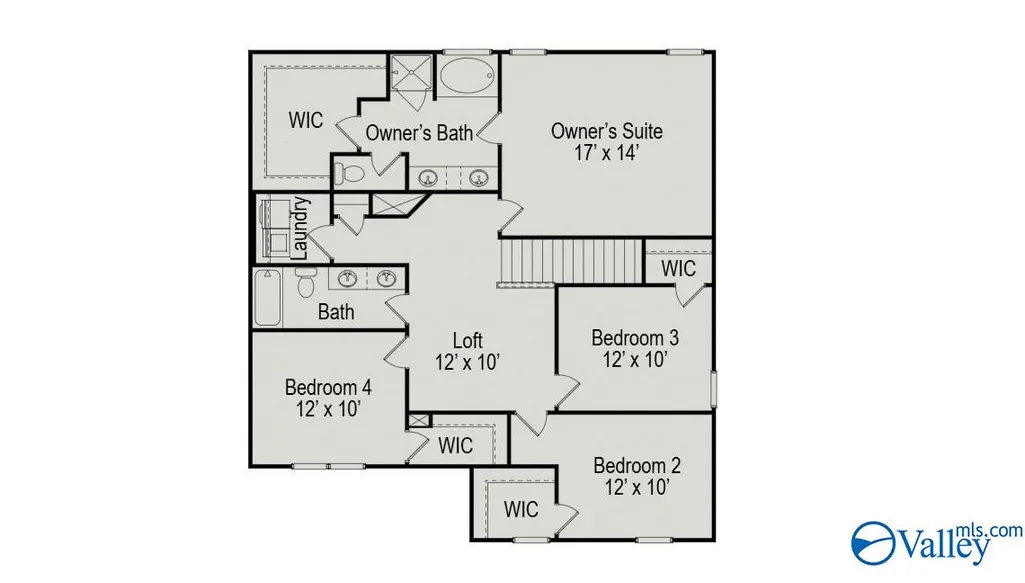
Move-in Ready! The McGinnis at Carroll Green offers a spacious two-story layout with added fifth bedroom/study with full bath on main floor. The kitchen features granite countertops and opens to the family room at the rear of the home with access to a large patio for easy indoor-outdoor living. Luxury vinyl plank flooring runs throughout the main living areas for durability and style. Upstairs, the private primary suite and three secondary bedrooms each feature walk-in closets and share access to an open loft, large secondary bath w/granite countertops, and conveniently located laundry room w/door to primary suite closet.
| Elementary School | Middle School | High School |
|---|---|---|
| Harvest Elementary School Elementary School | Sparkman Middle School | Sparkman High School |
| Price History | |
|---|---|
| 5/14/2026 | Listed $334,225 |
| 5/24/2026 | 1$332,125 |
| 5/26/2026 | 2$324,995 |
General Features
| Living Area | 2372 |
|---|---|
| Sewer | Private Sewer |
| Heating | Electric |
| Cooling | Electric |
| HOA Fee | 350 |
| Construction Materials | Vinyl Siding |
| Year Built | 2026 |
| Levels | Two |
| Property Subtype | Single Family Residence |
| Assoc Fee Paid Per | Annually |
| County | MADISON |
| New Construction | true |
| Property Type | Residential |
| HOA | true |
| Subdivision Name | Carroll Green |
| Total Rooms | 9 |
| Full Baths | 3 |
| Status | Pending |
| Directions | From Old Railroad Bed, Turn Left Onto Yarbrough Rd, From There Turn Right Onto Carroll Rd. Community Is Ahead On The Right |
| High School | Sparkman |
| City | Harvest |
| Association Name | Hughes Properties |
| Lot Size Units | Acres |
| Lot Size Square Feet | 7405.2 |
| Elementary School | Harvest Elementary School |
| Property Attached Y/N | false |
| Middle/Junior High School | Sparkman |
| Property Condition | New Construction |
| Virtual Tour | https://youtu.be/lvElarfNX0E?si=CYrIUvRsamYb-F7T |
| Living Area Units | Square Feet |
| Builder Name | SMITH DOUGLAS HOMES |
| Standard Status | Pending |
| Tax Lot | 18 |
| Freehold | IDX |
Interior Features
| Fireplace Features | None |
|---|---|
| Air Conditioning Y/N | true |
| Heating Y/N | true |
| Fireplace Y/N | false |
| Total Bedrooms | 5 |
| Room Type | Master Bedroom,Living Room,Bedroom 2,Dining Room,Bedroom 3,Kitchen,Family Room,Breakfast,Office/Study,Bedroom,Laundry,Loft,Bath:Full,Master Bathroom |
| Total Baths | 3 |
Exterior Features
| Parking Features | Garage-Two Car |
|---|---|
| Water Source | Public |
| Lot Size Area | 0.17 |
| Foundation Details | Slab |
| Lot Size Acres | 0.17 |
Amenities
- Foreclosure
- Views
- Short Sale
- New Construction
- Adult 55+
- Lease To Own
- No HOA Fees
- Furnished
- Primary On Main
- Air Conditioning
- Seller Finance
- Green
- Fixer Upper
- Horse
- Golf
- Fireplace
- Deck
- Garage
- Basement
- Pool
Property vs Single Family Average in 35749
Price
Year Built
 © 2026 Greater Alabama MLS. IDX information is provided exclusively for consumers personal, non-commercial use and may not be used for any purpose other than to identify prospective properties consumers may be interested in purchasing. IDX content is not guaranteed accurate by the MLS or Over the Mountain Acton Road. Data last updated: September 21, 2026 12:17 PM UTC
 The data relating to real estate on this Web site derive in part from the ValleyMLS.com IDX datashare program. Listings marked with the NALMLS logo are provided courtesy of the ValleyMLS.com IDX Database. © 2026 ValleyMLS.com. All information provided is deemed reliable but is not guaranteed and should be independently verified.
 West Alabama Multiple Listing Service, Inc.® All information is believed to be accurate but is not guaranteed. Protected by Copyright© 2026 and is owned either by the Tuscaloosa Association of REALTORS® or by the developers of the software, Kunversion, LLC. All rights reserved.
 Montgomery Area Association of REALTORS® All information deemed reliable but not guaranteed. All properties are subject to prior sale, change or withdrawal. Neither listing broker(s) or information provider(s) shall be responsible for any typographical errors, misinformation, misprints and shall be held totally harmless. Listing(s) information is provided for consumer's personal, non-commercial use and may not be used for any purpose other than to identify prospective properties consumers may
 Cullman Association of REALTORS® All information deemed reliable but not guaranteed. All properties are subject to prior sale, change or withdrawal. Neither listing broker(s) or information provider(s) shall be responsible for any typographical errors, misinformation, misprints and shall be held totally harmless. Listing(s) information is provided for consumer's personal, non-commercial use and may not be used for any purpose other than to identify prospective properties consumers may be interested
 Walker Board Of Realtors® All information deemed reliable but not guaranteed. All properties are subject to prior sale, change or withdrawal. Neither listing broker(s) or information provider(s) shall be responsible for any typographical errors, misinformation, misprints and shall be held totally harmless. Listing(s) information is provided for consumer's personal, non-commercial use and may not be used for any purpose other than to identify prospective properties consumers may be interested
 Lee County Association of REALTORS® (LCAOR) All information deemed reliable but not guaranteed. All properties are subject to prior sale, change or withdrawal. Neither listing broker(s) or information provider(s) shall be responsible for any typographical errors, misinformation, misprints and shall be held totally harmless. Listing(s) information is provided for consumer's personal, non-commercial use and may not be used for any purpose other than to identify prospective properties consumers
 All information deemed reliable but not guaranteed. All properties are subject to prior sale, change or withdrawal. Neither listing broker(s) or information provider(s) shall be responsible for any typographical errors, misinformation, misprints and shall be held totally harmless. Listing(s) information is provided for consumer's personal, non-commercial use and may not be used for any purpose other than to identify prospective properties consumers may be interested in purchasing. The data relating
