
Open House Sun, Sep 27th 02:00 PM - 04:00 PM - Views - Primary on Main - Eco Friendly














Address
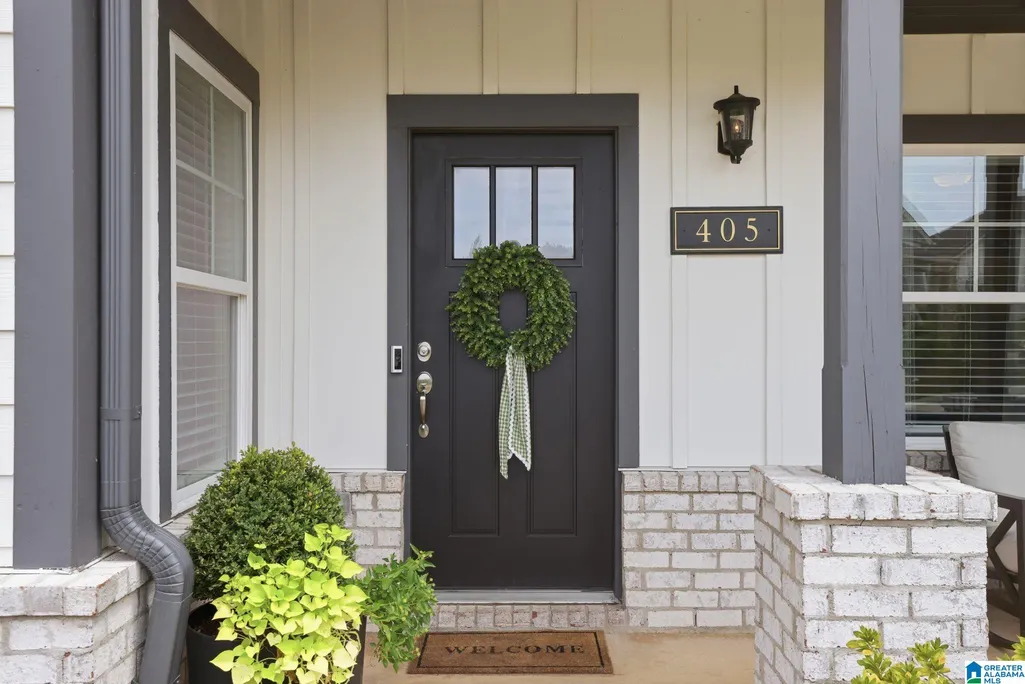
405 Wishford Circle, Helena, AL
Price
$ 529,500
Property Attributes
- MLS#21463591
- TypeSingle Family
- Listing Status Active
- CountySHELBY
- CityHelena
- AreaHelena - Pelham
- NeighborhoodHillsboro Barimore
- Zip35080
- Style
- Year Built2024
- Price$ 529,500
- Bedrooms5
- Full Bathrooms4
- Half Bathrooms0
- Sqr Footage2932
- Lot Size0.2 Acres
Data Source:
Greater Alabama MLS (GALMLS)
Property Description
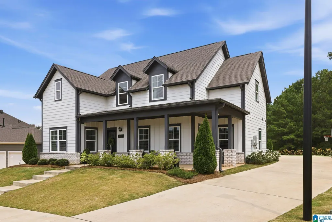
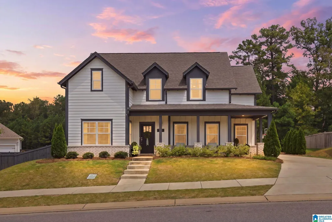
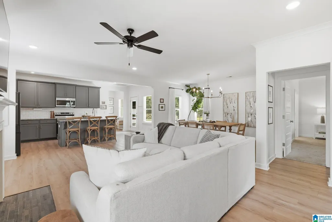
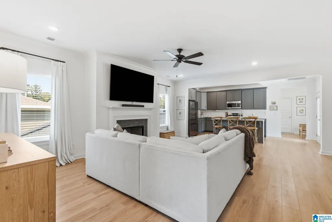
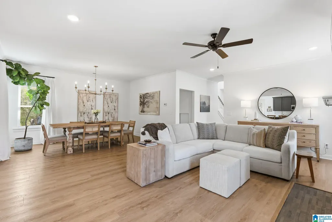
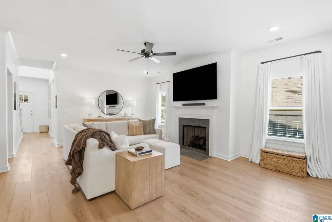
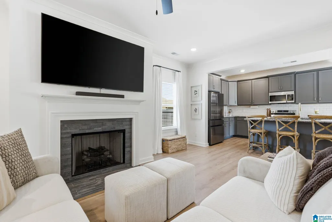
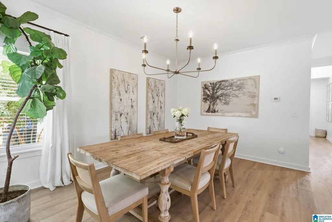
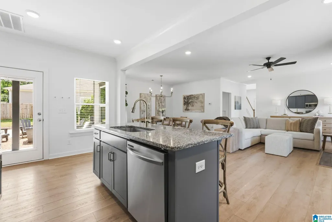
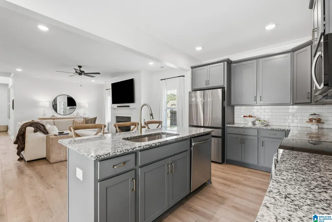
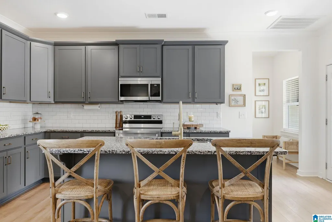
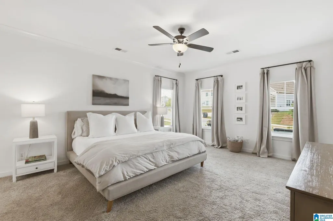
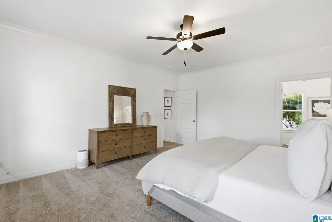
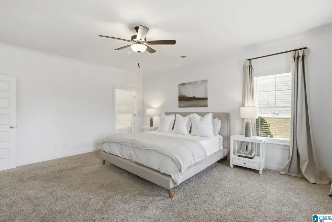
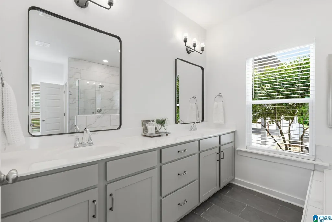
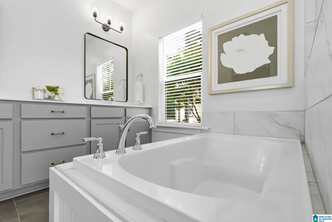
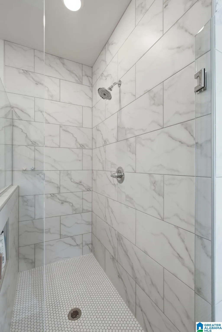
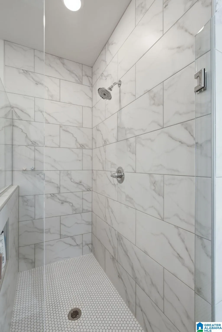
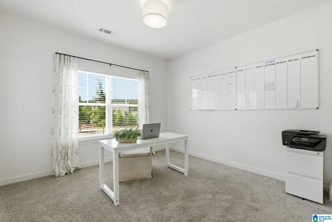
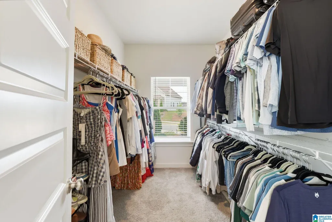
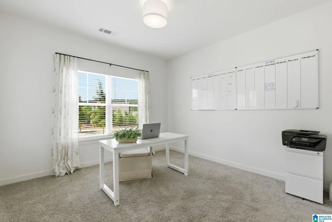
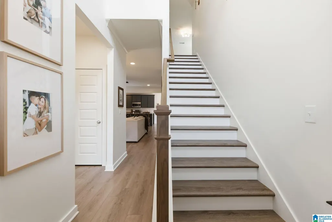
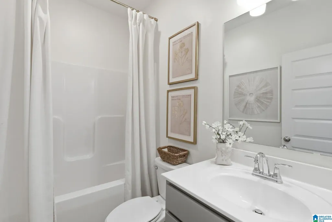
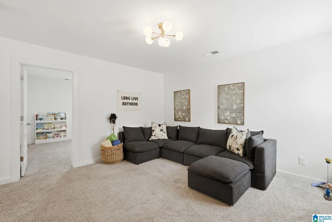
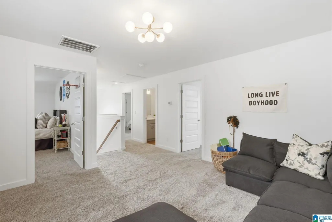
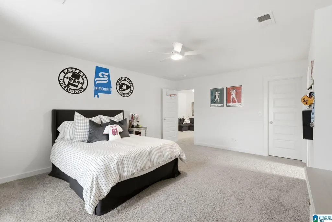
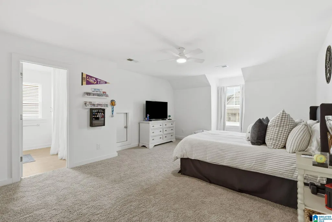
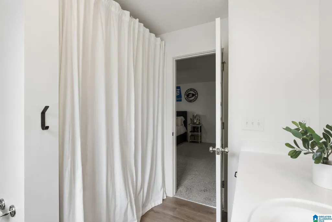
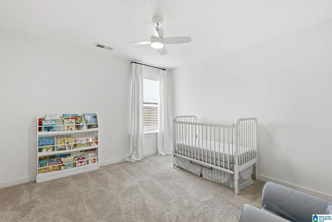
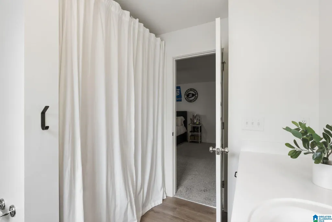
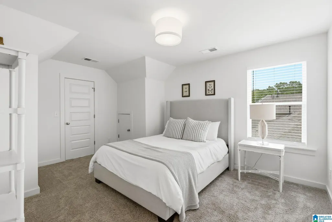
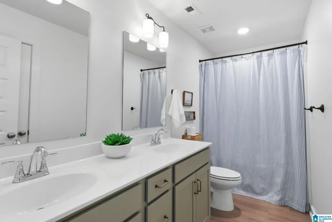
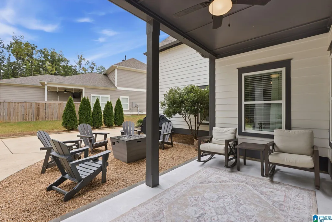
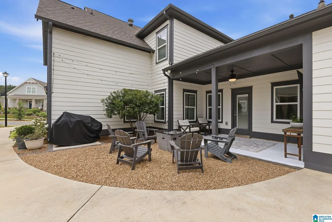
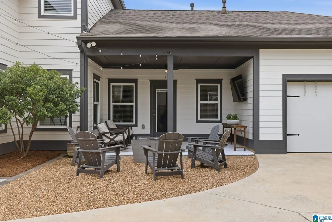
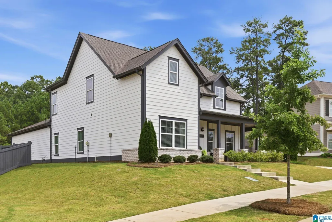
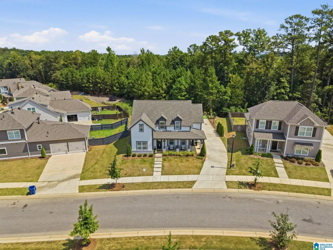
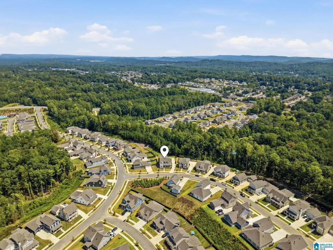
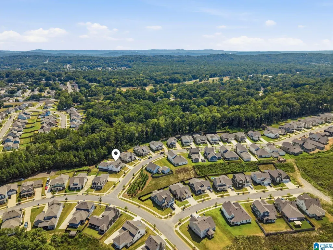
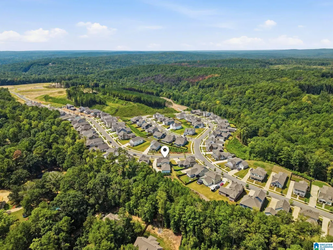
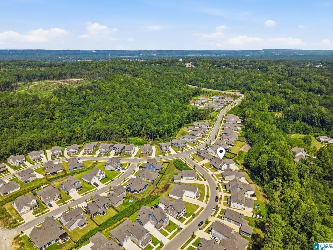
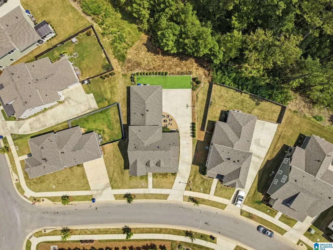
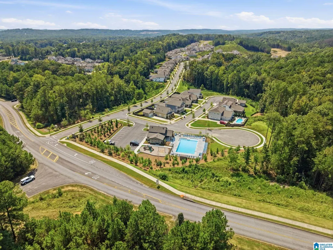
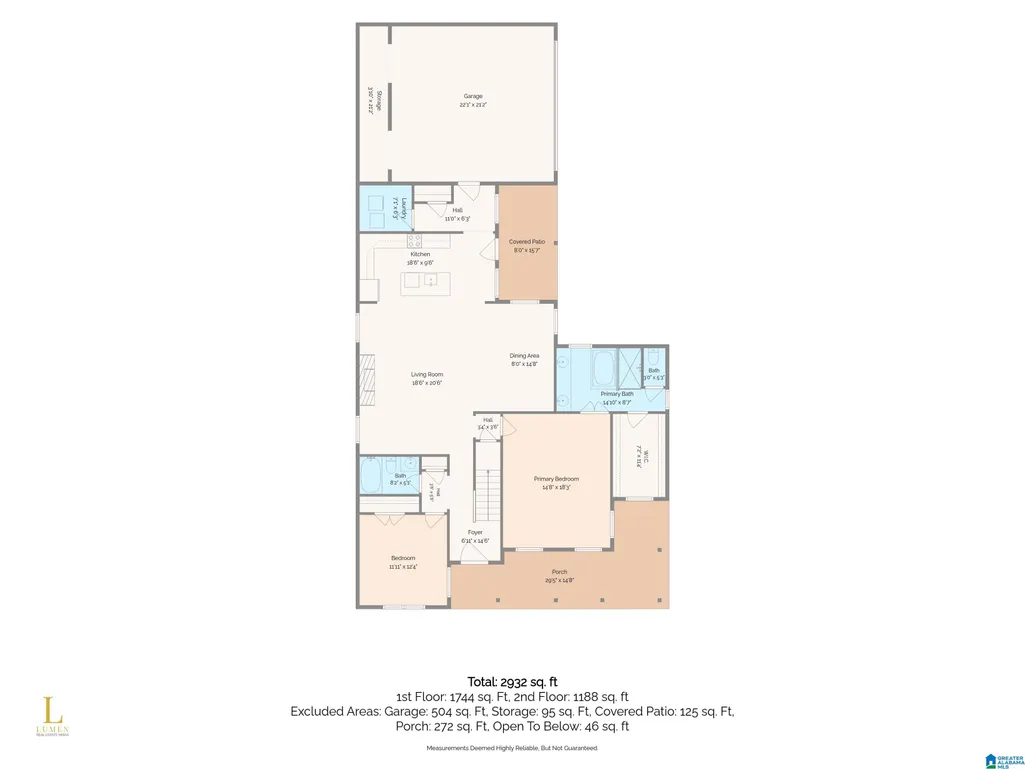
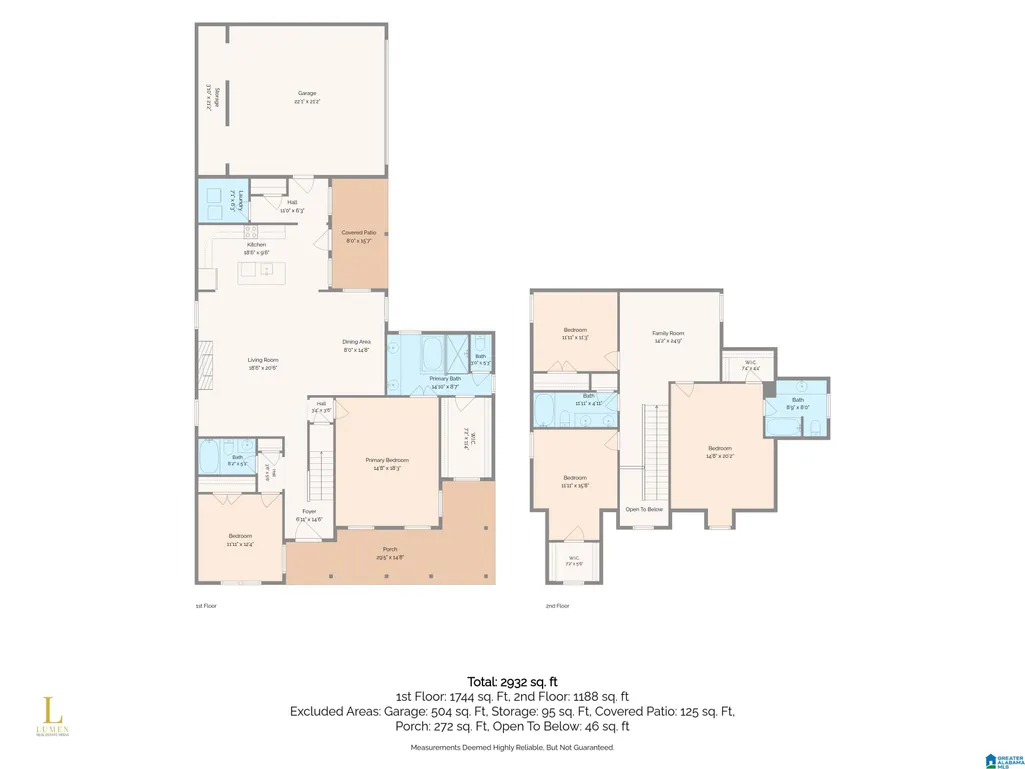
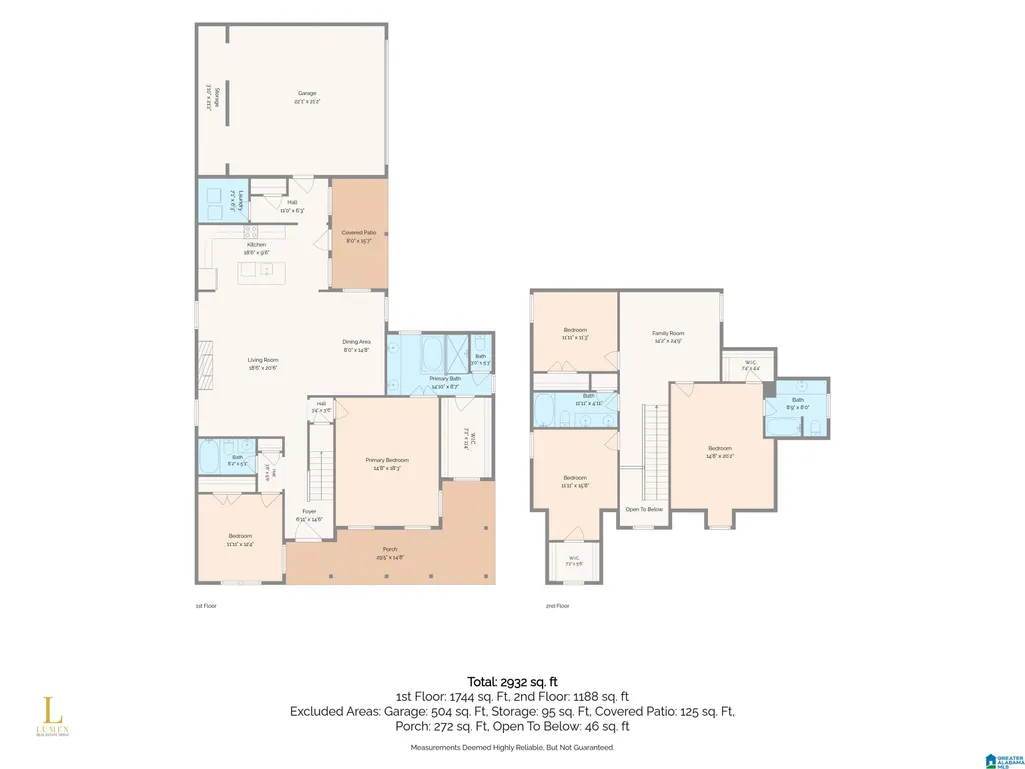
Why wait to build when you can have it all now?! This 5-bedroom, 2,900+ sq ft Providence plan is the largest plan available in Barimore and the ONLY ONE READY NOW! Located in one of Helenaâs newest neighborhoods, this practically new, turnkey home offers the benefits of new construction without the wait, delays, or added cost of upgrades. Already thoughtfully enhanced with designer fixtures & hardware, faux wood blinds, low-maintenance light oak LVP, and completed landscaping. The main level features a spacious primary suite with spa-style shower and walk-in closet, plus a 2nd bedroom ideal for guests or a home office. The open-concept living area is filled with natural light and flows into the kitchen featuring energy-efficient appliances & a large island. Upstairs are 3 additional BRs, 2 full BTHs, plus a large den perfect for a media room, playroom or 2nd living space. Enjoy a covered patio, low-maintenance yard, wooded views + the added bonus of a 2-car garage w/additional storage!
| Elementary School | Middle School | High School |
|---|---|---|
| Helena Elementary School | Helena Middle School | Helena High School |
| Price History | |
|---|---|
| 8/30/2026 | Listed $529,500 |
General Features
| Heating | Central (HEAT),Gas Heat |
|---|---|
| Cooling | Central (COOL),Electric (COOL),Heat Pump (COOL) |
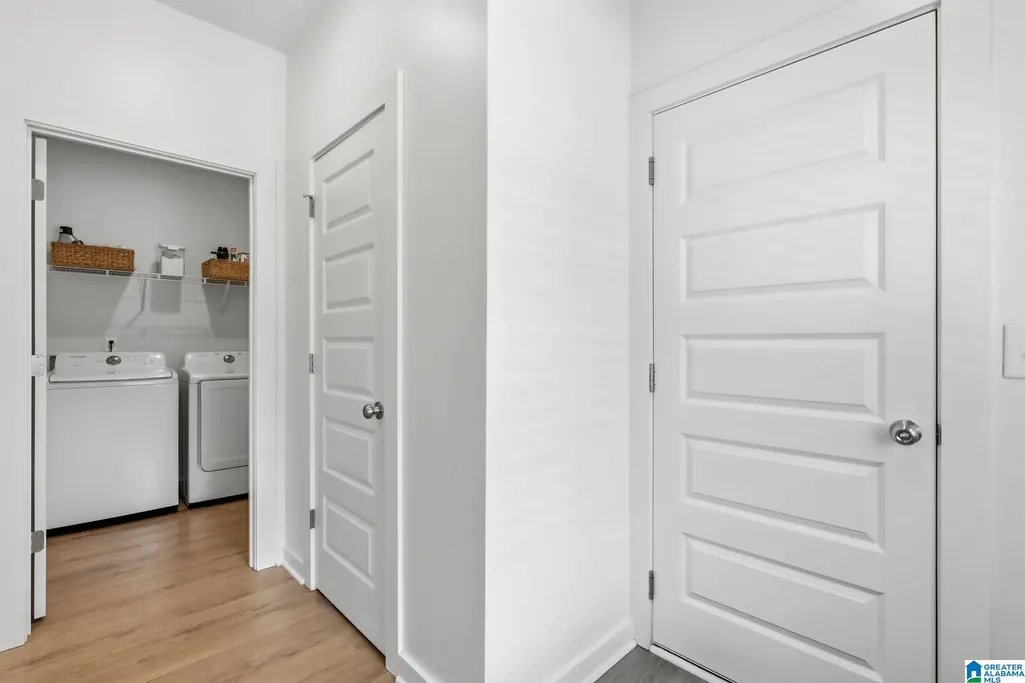
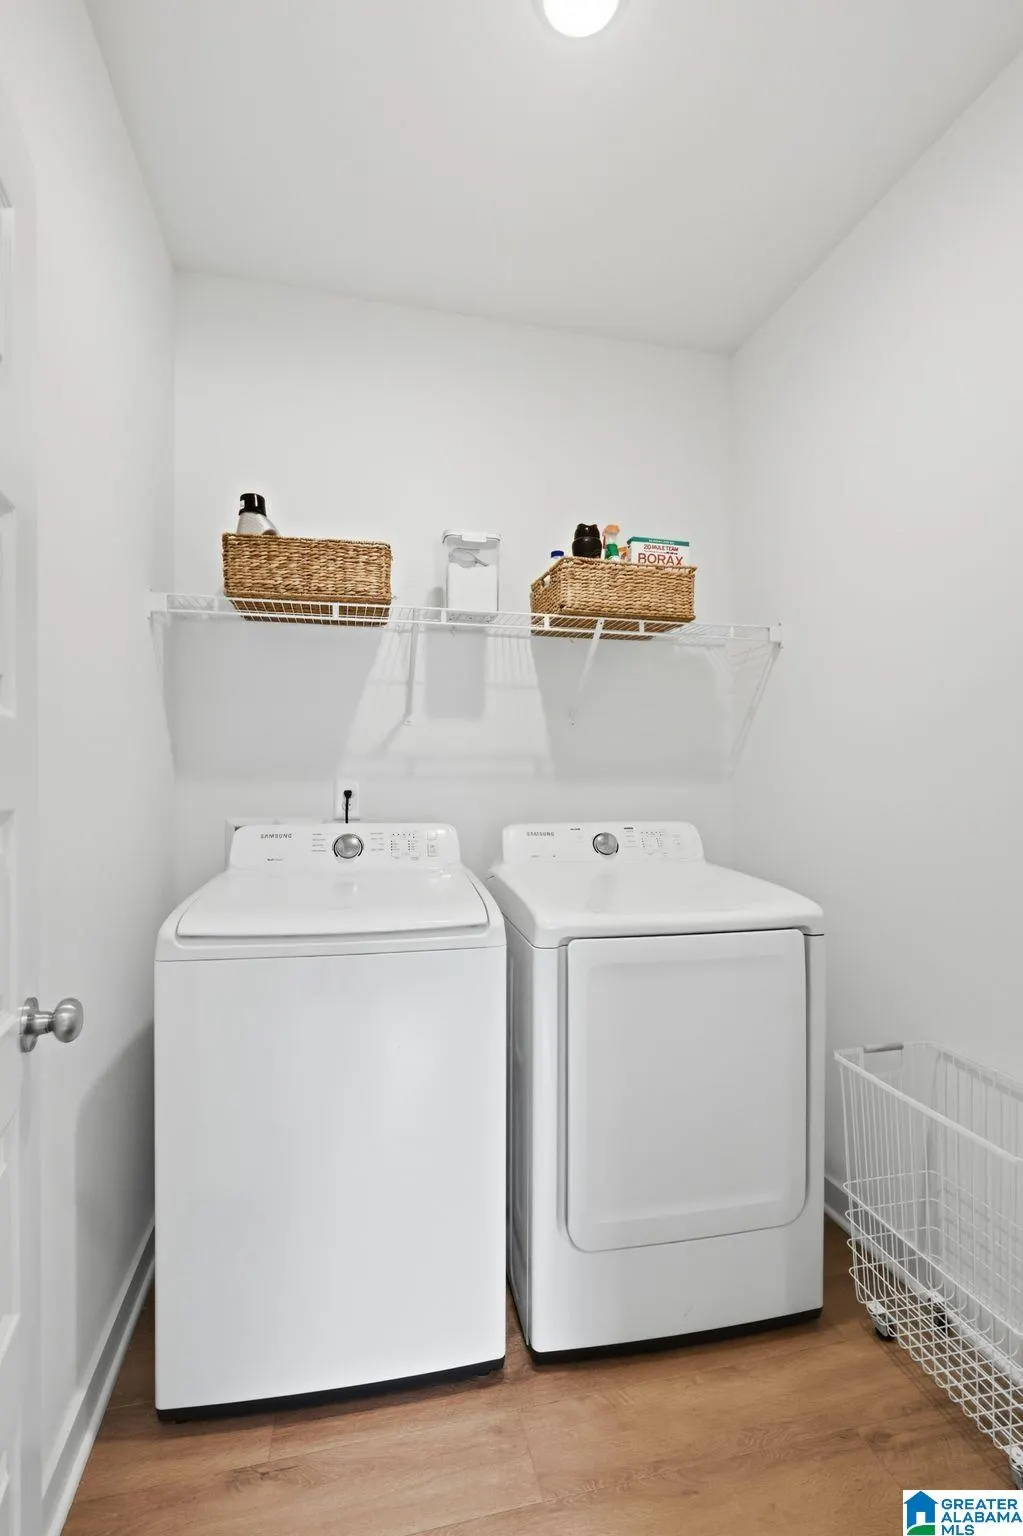
| Laundry Y/N | Yes |
| Development Status | Existing |
| Fireplaces | 1 |
| Garage | 2 |
| Water | Public Water |
| HOA Fee | 650 |
| Status | Active |
| Full Baths | 4 |
| Bathrooms | 4 |
| Year Built | 2024 |
| Subdivision | HILLSBORO BARIMORE |
| Water Heater | Gas (WTRHTR) |
| Topography | Irregular Lot,Some Trees,Subdivision |
| County | Shelby |
| Class | RESIDENTIAL |
| Type | Single Family |
| FIPS Code | 01117 |
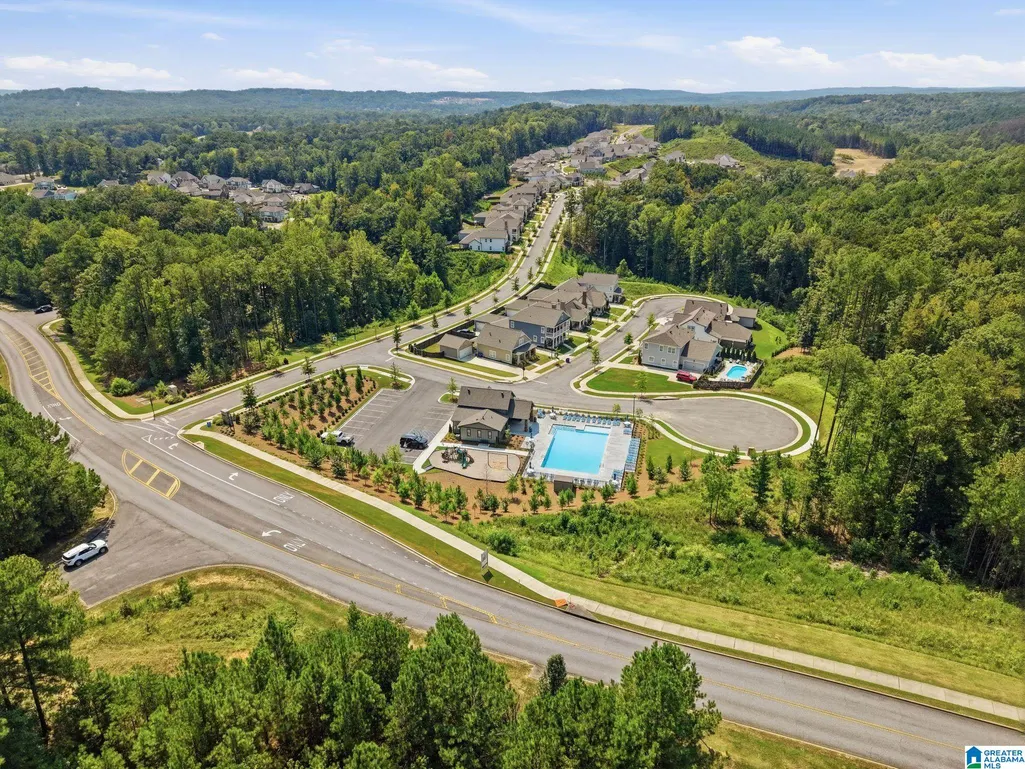
| Features | BBQ Area,Bike Trails,Clubhouse,Golf Cart Path,Park,Playground,Sidewalks,Street Lights,Walking Paths |
| Levels | 1.5-Story |
| Assoc Fee Paid Per | Yearly |
| Status | Active |
| Tax District | HELENA |
| Subdivision | AL |
| Sale/Rent | For Sale |
| ROOMS | Bedroom (ROOM),Den/Family (ROOM),Dining Room (ROOM),Full Bath (ROOM),Great Room (ROOM),Kitchen (ROOM),Laundry (ROOM),Master Bath (ROOM),Master Bedroom (ROOM) |
| Area | Helena,Pelham |
| Primary City | Helena |
| Virtual Tour | https://www.propertypanorama.com/instaview/bham/21463591 |
| High School | HELENA |
| City | HELENA |
| Financing | Cash,Conventional,FHA,VA |
| Elementary School | HELENA |
| Middle School | HELENA |
| Legal Description | Barimore Phase II Lot 120 |
| DOM | 14 |
| Postal Code | 35080 |
| Price Per Sq Ft Total AG | 180.59 |
Interior Features
| Interior Amenities | Recess Lighting |
|---|---|
| Beds | 5 |
| Floors | Carpet,Hardwood Laminate,Tile Floor |
| LAUNDRY LOCATION | Laundry (MLVL) |
| Kitchen Features | Island,Pantry |
| Attic | Pull-Down,Walk-In |
| KITCHEN EQUIPMENT | Dishwasher Built-In,Disposal,Microwave Built-In,Oven-Electric,Self-Cleaning,Refrigerator,Some Stainless Appl,Stove-Electric |
| Fireplace Type | Gas (FIREPL) |
| Room 1 | Great Room |
| Room 10 | Bedroom |
| Room 11 | Bedroom |
| Room 12 | Full Bath |
| Room 13 | Den/Family |
| Room 14 | Laundry |
| Room 2 | Dining Room |
| Room 3 | Kitchen |
| Room 4 | Master Bedroom |
| Room 5 | Master Bath |
| Room 6 | Bedroom |
| Room 7 | Full Bath |
| Room 8 | Bedroom |
| Room 9 | Full Bath |
Exterior Features
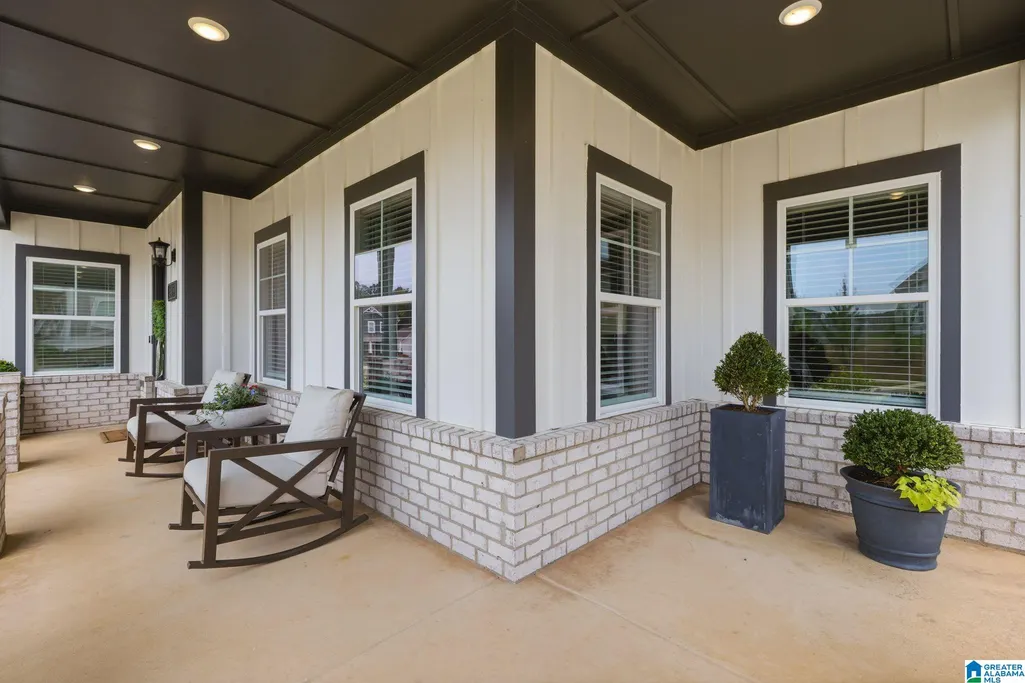
| Exterior | Brick Over Foundation,Siding-Hardiplank |
|---|---|
| Foundation | Slab |
| Pool | In-Ground,Perimeter Fencing |
| Waterfront | No |
| Pool Type | Community |
| Lot Size Area | 0.2 |
| Patio? | Yes |
| Exterior Features | Porch |
| Pool? | Yes |
| Patio | Covered - (PATIO) |
| Flood Plain (Y/N) | No |
| SEWER/SEPTIC | Connected |
Amenities
- Foreclosure
- Views
- Short Sale
- New Construction
- Adult 55+
- Lease To Own
- No HOA Fees
- Furnished
- Primary On Main
- Air Conditioning
- Seller Finance
- Green
- Fixer Upper
- Horse
- Golf
- Fireplace
- Deck
- Garage
- Basement
- Pool
Property vs Single Family Average in 35080
Price
Year Built
Visits
 © 2026 Greater Alabama MLS. IDX information is provided exclusively for consumers personal, non-commercial use and may not be used for any purpose other than to identify prospective properties consumers may be interested in purchasing. IDX content is not guaranteed accurate by the MLS or Over the Mountain Acton Road. Data last updated: September 22, 2026 12:26 PM UTC
 The data relating to real estate on this Web site derive in part from the ValleyMLS.com IDX datashare program. Listings marked with the NALMLS logo are provided courtesy of the ValleyMLS.com IDX Database. © 2026 ValleyMLS.com. All information provided is deemed reliable but is not guaranteed and should be independently verified.
 West Alabama Multiple Listing Service, Inc.® All information is believed to be accurate but is not guaranteed. Protected by Copyright© 2026 and is owned either by the Tuscaloosa Association of REALTORS® or by the developers of the software, Kunversion, LLC. All rights reserved.
 Montgomery Area Association of REALTORS® All information deemed reliable but not guaranteed. All properties are subject to prior sale, change or withdrawal. Neither listing broker(s) or information provider(s) shall be responsible for any typographical errors, misinformation, misprints and shall be held totally harmless. Listing(s) information is provided for consumer's personal, non-commercial use and may not be used for any purpose other than to identify prospective properties consumers may
 Cullman Association of REALTORS® All information deemed reliable but not guaranteed. All properties are subject to prior sale, change or withdrawal. Neither listing broker(s) or information provider(s) shall be responsible for any typographical errors, misinformation, misprints and shall be held totally harmless. Listing(s) information is provided for consumer's personal, non-commercial use and may not be used for any purpose other than to identify prospective properties consumers may be interested
 Walker Board Of Realtors® All information deemed reliable but not guaranteed. All properties are subject to prior sale, change or withdrawal. Neither listing broker(s) or information provider(s) shall be responsible for any typographical errors, misinformation, misprints and shall be held totally harmless. Listing(s) information is provided for consumer's personal, non-commercial use and may not be used for any purpose other than to identify prospective properties consumers may be interested
 Lee County Association of REALTORS® (LCAOR) All information deemed reliable but not guaranteed. All properties are subject to prior sale, change or withdrawal. Neither listing broker(s) or information provider(s) shall be responsible for any typographical errors, misinformation, misprints and shall be held totally harmless. Listing(s) information is provided for consumer's personal, non-commercial use and may not be used for any purpose other than to identify prospective properties consumers
 All information deemed reliable but not guaranteed. All properties are subject to prior sale, change or withdrawal. Neither listing broker(s) or information provider(s) shall be responsible for any typographical errors, misinformation, misprints and shall be held totally harmless. Listing(s) information is provided for consumer's personal, non-commercial use and may not be used for any purpose other than to identify prospective properties consumers may be interested in purchasing. The data relating
