
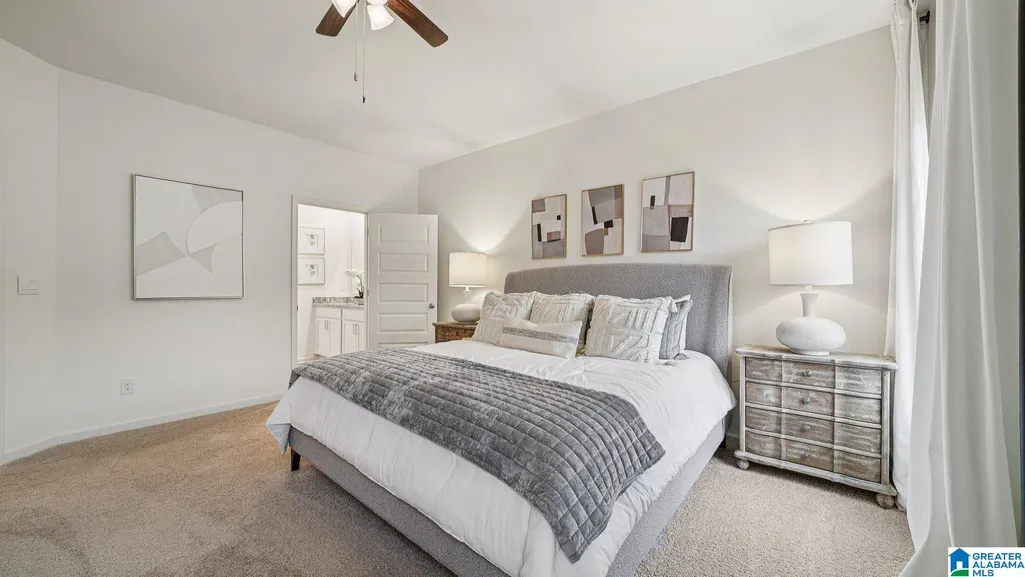
New Construction - Primary on Main
Address
230 Bailey Farms Drive, Odenville, AL
Price
$ 339,900
Property Attributes
- MLS#21461310
- TypeSingle Family
- Listing Status Active
- CountyST CLAIR
- CityOdenville
- AreaAshville - Margaret - Odenville - R
- NeighborhoodBailey Farms
- Zip35120
- Style
- Year Built2026
- Price$ 339,900
- Bedrooms4
- Full Bathrooms3
- Half Bathrooms0
- Sqr Footage2273
- Lot Size0.39 Acres
Data Source:
Greater Alabama MLS (GALMLS)
Property Description
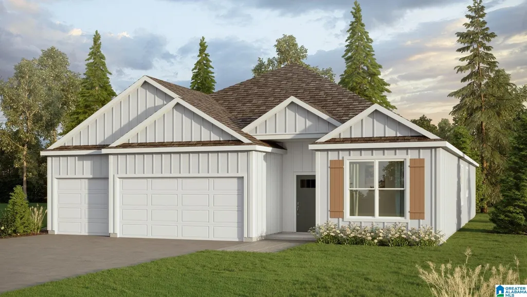
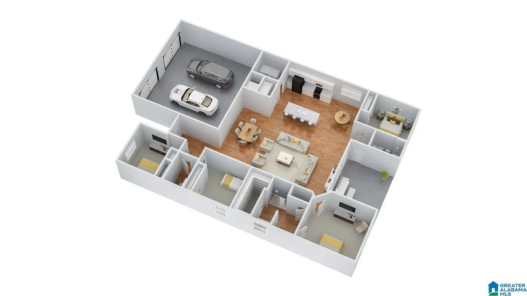
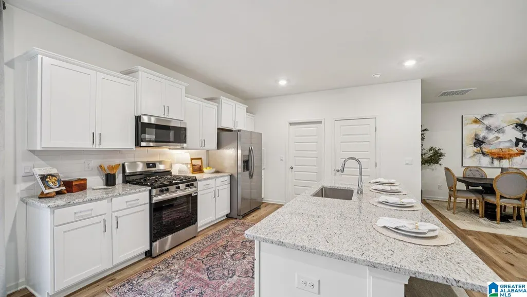
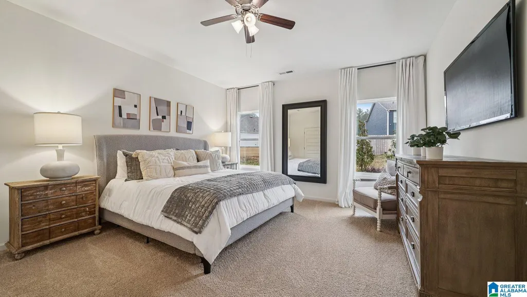
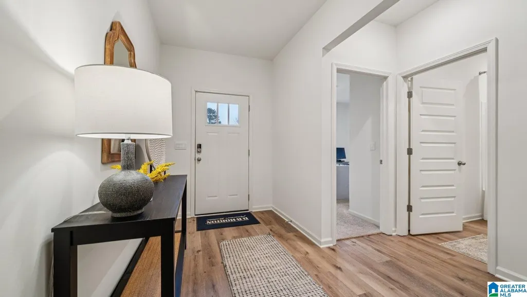
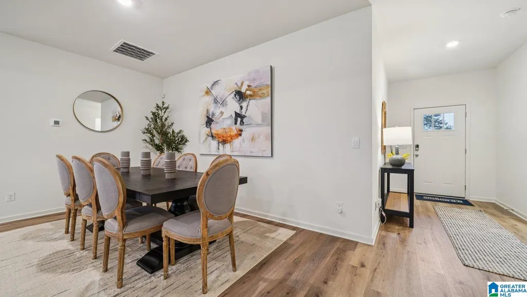
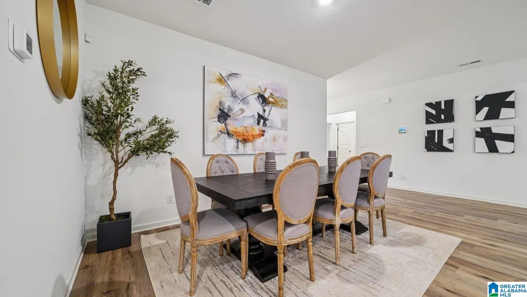
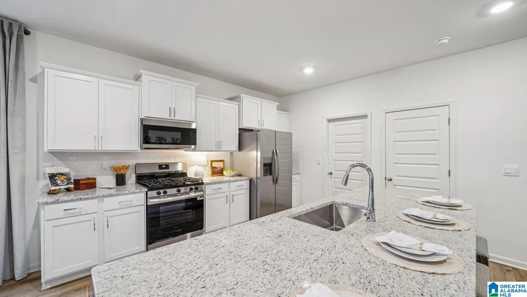
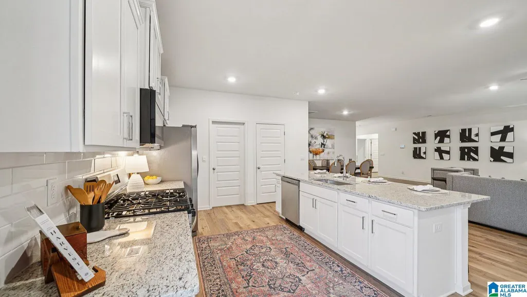
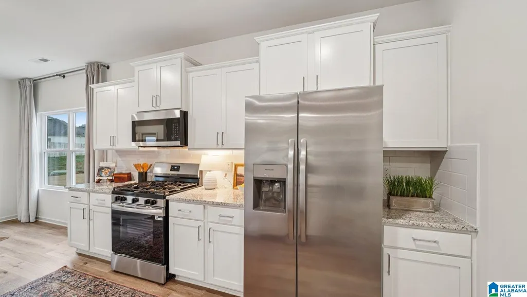
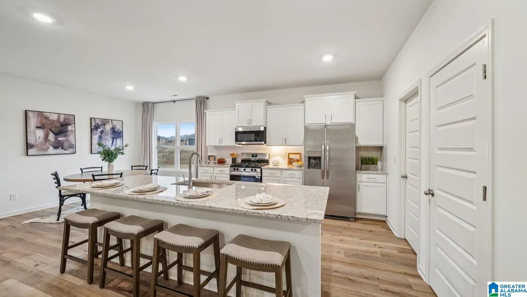
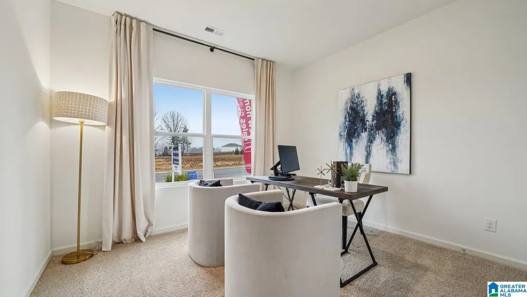
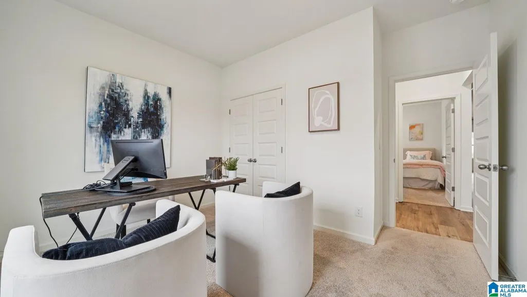
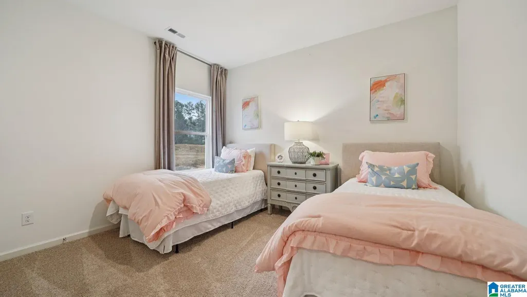
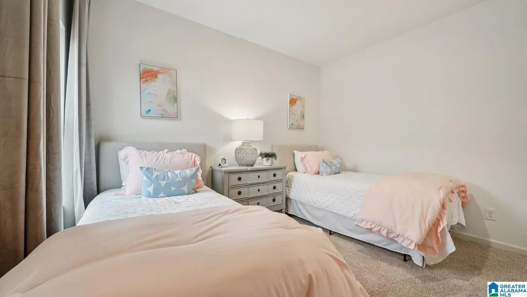
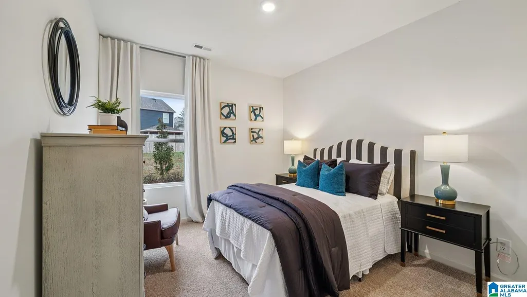
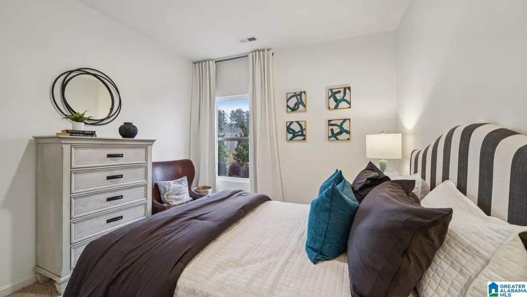
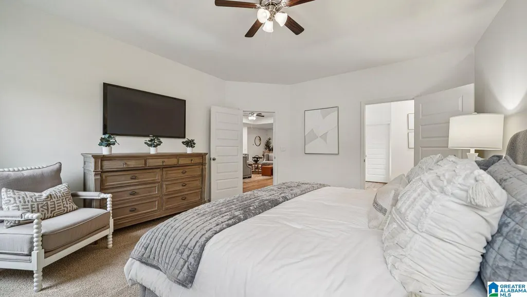
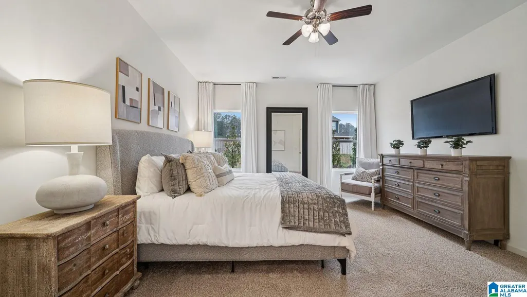
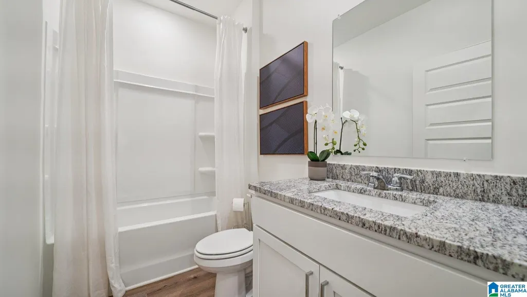
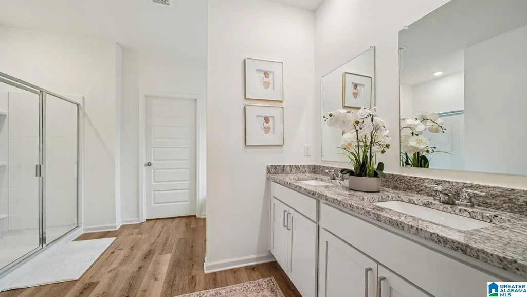
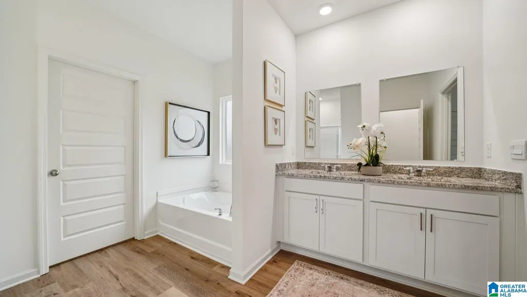
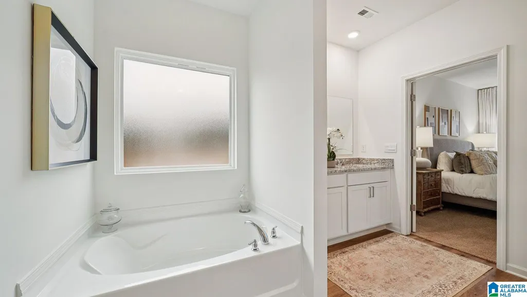
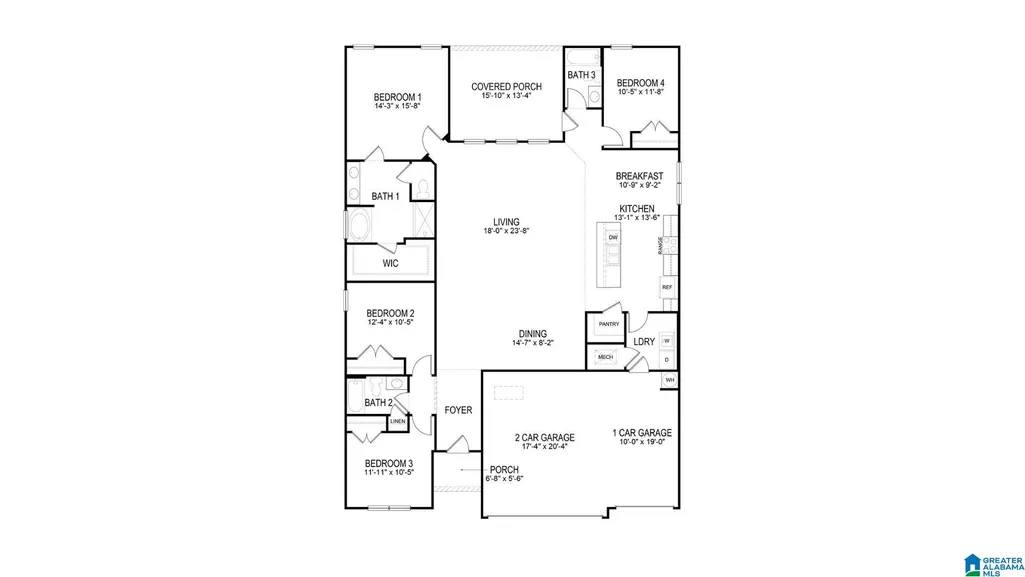
Ask about our interest rates, paid closing cost and easily added options. Welcome to the McMillan Plan, a beautiful 4 bed, 3 bath home with a spacious covered patio and a 3-car garage â all on one level. Sitting just under 2,300 square feet, this home offers a large breakfast nook, a separate dining area, and a large living area making a very comfortable open design for easy entertaining. In the kitchen, you will find a large island bar and a corner pantry. As you enter the home, you are met with an inviting open floor plan with direct access to your living, dining and kitchen areas, a full guest bathroom, and the 2nd and 3rd secondary bedrooms. Enjoy easy maintenance in your home with our luxury vinyl plank flooring. In addition, each home is built with our Smart Home technology package, designed to bring the ease and convenience of life right to your fingertips. Call to schedule your personal guided tour of the McMillan today!
| Elementary School | Middle School | High School |
|---|---|---|
| Odenville Elementary School | Odenville Middle School | St Clair County High School |
| Price History | |
|---|---|
| 8/5/2026 | Listed $339,900 |
General Features
| Heating | Central (HEAT),Electric (HEAT),Zoned (HEAT) |
|---|---|
| Cooling | Central (COOL),Electric (COOL),Zoned (COOL) |
| Laundry Y/N | Yes |
| Development Status | Under Construction |
| Garage | 2 |
| Water | Public Water |
| HOA Fee | 475 |
| Status | Active |
| Full Baths | 3 |
| Bathrooms | 3 |
| Year Built | 2026 |
| Subdivision | BAILEY FARMS |
| Water Heater | Electric (WTRHTR) |
| Topography | Subdivision |
| County | St Clair |
| Class | RESIDENTIAL |
| Type | Single Family |
| FIPS Code | 01115 |
| Levels | 1-Story |
| Assoc Fee Paid Per | Yearly |
| Status | Active |
| Tax District | ODENVILLE |
| Subdivision | AL |
| Sale/Rent | For Sale |
| ROOMS | Bedroom (ROOM),Dining Room (ROOM),Full Bath (ROOM),Kitchen (ROOM),Master Bath (ROOM),Master Bedroom (ROOM) |
| Area | Ashville,Margaret,Odenville,R |
| Primary City | ODENVILLE |
| Virtual Tour | https://www.propertypanorama.com/instaview/bham/21461310 |
| High School | ST CLAIR COUNTY |
| City | ODENVILLE |
| Financing | Cash,Conventional,FHA,VA |
| Elementary School | ODENVILLE |
| Middle School | ODENVILLE |
| Loft (Y/N) | No |
| Legal Description | Bailey Farms Subdivision â Plat book 2026 15 Lot 20 |
| Postal Code | 35120 |
| Price Per Sq Ft Total AG | 149.54 |
Interior Features
| Interior Amenities | Recess Lighting |
|---|---|
| Beds | 4 |
| Floors | Carpet,Vinyl |
| LAUNDRY LOCATION | Laundry (MLVL) |
| Kitchen Features | Eating Area,Island,Pantry |
| Attic | Other |
| KITCHEN EQUIPMENT | Dishwasher Built-In,Microwave Built-In,Some Stainless Appl,Stove-Electric |
| Room 1 | Master Bedroom |
| Room 2 | Living |
| Room 3 | Bedroom |
| Room 4 | Bedroom |
| Room 5 | Bedroom |
| Room 6 | Dining Room |
| Room 7 | Kitchen |
| Room 8 | Master Bath |
| Room 9 | Full Bath |
Exterior Features
| Exterior | Siding-Hardiplank |
|---|---|
| Foundation | Slab |
| Waterfront | No |
| Lot Size Area | 0.39 |
| Patio? | Yes |
| Exterior Features | None |
| Pool? | No |
| Patio | Open (PATIO) |
| Flood Plain (Y/N) | No |
| SEWER/SEPTIC | Connected |
| Parcel Access | Curb and Gutters,Paved Road,Public Road |
Amenities
- Foreclosure
- Views
- Short Sale
- New Construction
- Adult 55+
- Lease To Own
- No HOA Fees
- Furnished
- Primary On Main
- Air Conditioning
- Seller Finance
- Green
- Fixer Upper
- Horse
- Golf
- Fireplace
- Deck
- Garage
- Basement
- Pool
Property vs Single Family Average in 35120
Price
Year Built
Visits
 © 2026 Greater Alabama MLS. IDX information is provided exclusively for consumers personal, non-commercial use and may not be used for any purpose other than to identify prospective properties consumers may be interested in purchasing. IDX content is not guaranteed accurate by the MLS or Over the Mountain Acton Road. Data last updated: September 22, 2026 12:26 PM UTC
 The data relating to real estate on this Web site derive in part from the ValleyMLS.com IDX datashare program. Listings marked with the NALMLS logo are provided courtesy of the ValleyMLS.com IDX Database. © 2026 ValleyMLS.com. All information provided is deemed reliable but is not guaranteed and should be independently verified.
 West Alabama Multiple Listing Service, Inc.® All information is believed to be accurate but is not guaranteed. Protected by Copyright© 2026 and is owned either by the Tuscaloosa Association of REALTORS® or by the developers of the software, Kunversion, LLC. All rights reserved.
 Montgomery Area Association of REALTORS® All information deemed reliable but not guaranteed. All properties are subject to prior sale, change or withdrawal. Neither listing broker(s) or information provider(s) shall be responsible for any typographical errors, misinformation, misprints and shall be held totally harmless. Listing(s) information is provided for consumer's personal, non-commercial use and may not be used for any purpose other than to identify prospective properties consumers may
 Cullman Association of REALTORS® All information deemed reliable but not guaranteed. All properties are subject to prior sale, change or withdrawal. Neither listing broker(s) or information provider(s) shall be responsible for any typographical errors, misinformation, misprints and shall be held totally harmless. Listing(s) information is provided for consumer's personal, non-commercial use and may not be used for any purpose other than to identify prospective properties consumers may be interested
 Walker Board Of Realtors® All information deemed reliable but not guaranteed. All properties are subject to prior sale, change or withdrawal. Neither listing broker(s) or information provider(s) shall be responsible for any typographical errors, misinformation, misprints and shall be held totally harmless. Listing(s) information is provided for consumer's personal, non-commercial use and may not be used for any purpose other than to identify prospective properties consumers may be interested
 Lee County Association of REALTORS® (LCAOR) All information deemed reliable but not guaranteed. All properties are subject to prior sale, change or withdrawal. Neither listing broker(s) or information provider(s) shall be responsible for any typographical errors, misinformation, misprints and shall be held totally harmless. Listing(s) information is provided for consumer's personal, non-commercial use and may not be used for any purpose other than to identify prospective properties consumers
 All information deemed reliable but not guaranteed. All properties are subject to prior sale, change or withdrawal. Neither listing broker(s) or information provider(s) shall be responsible for any typographical errors, misinformation, misprints and shall be held totally harmless. Listing(s) information is provided for consumer's personal, non-commercial use and may not be used for any purpose other than to identify prospective properties consumers may be interested in purchasing. The data relating
