
Open House Sun, Sep 27th 02:00 PM - 04:00 PM - Price Reduction - Primary on Main - Eco Friendly - Lease to Own
Address
156 Brynleigh Drive, Chelsea, AL
Price
$ 539,900
Property Attributes
- MLS#21454628
- TypeSingle Family
- Listing Status Active
- CountySHELBY
- CityChelsea
- AreaChelsea
- NeighborhoodBrynleigh Estates
- Zip35043
- Style
- Year Built2026
- Price$ 539,900
- Bedrooms4
- Full Bathrooms3
- Half Bathrooms0
- Sqr Footage2854
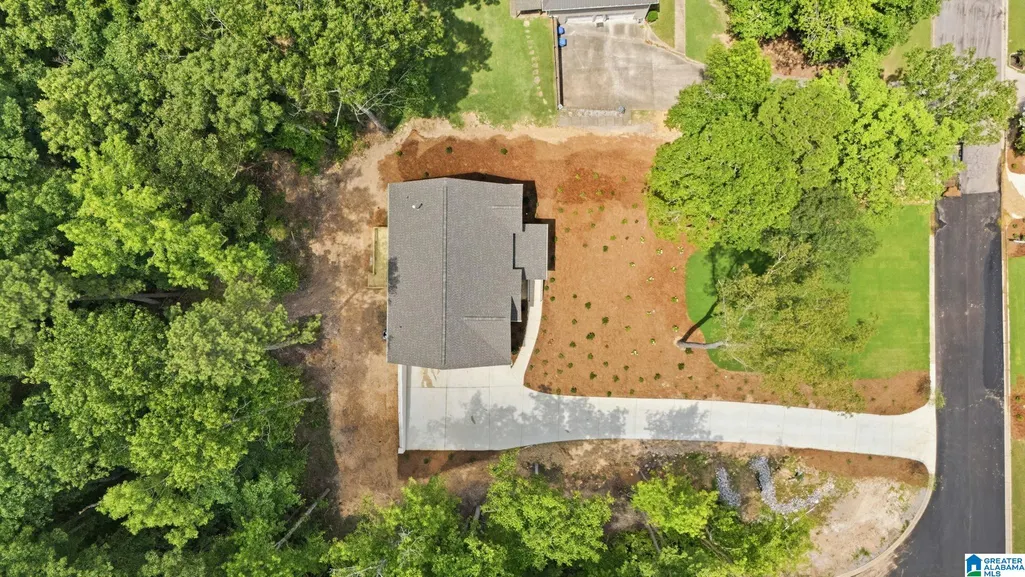
- Lot Size0.48 Acres
Data Source:
Greater Alabama MLS (GALMLS)
Property Description
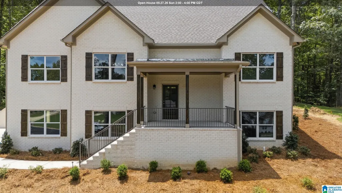
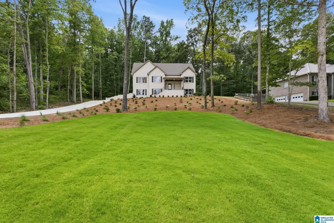
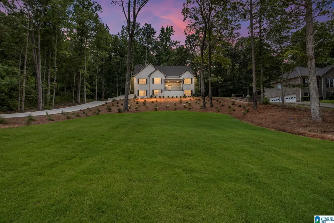
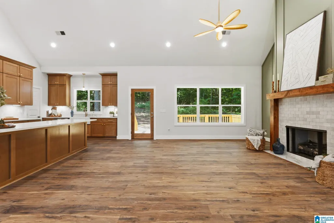
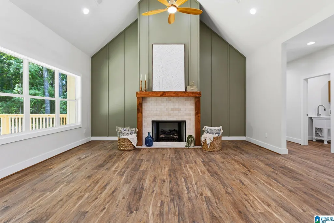
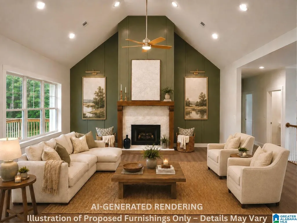
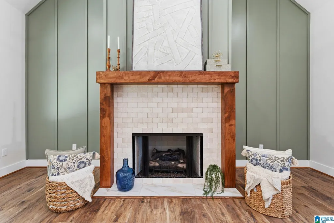
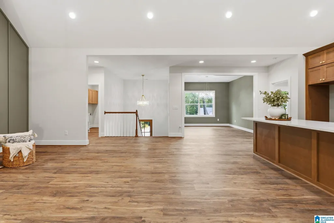
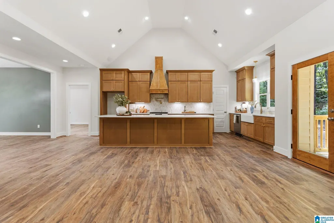
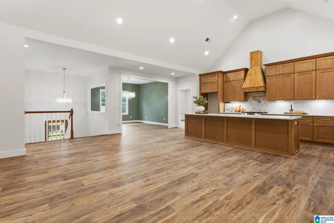
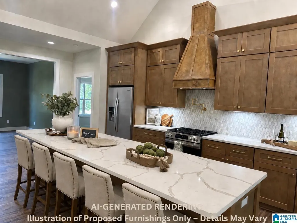
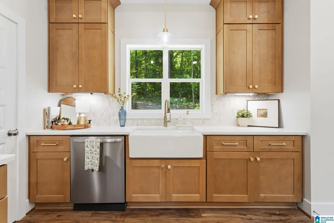
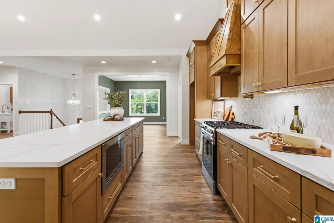
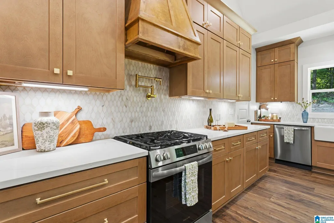
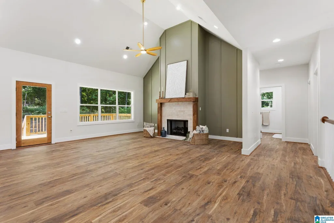
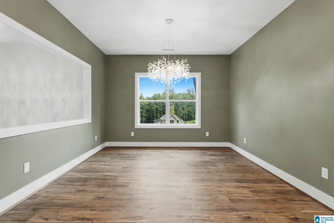
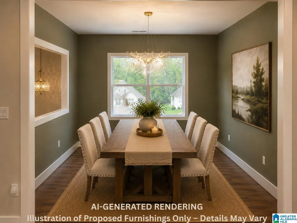
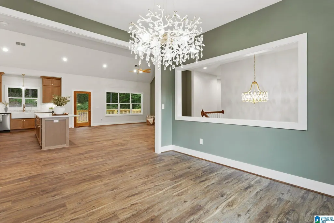
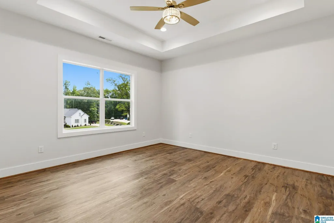
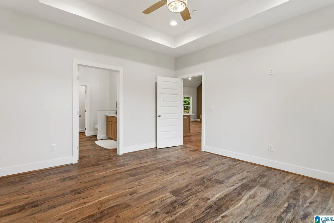
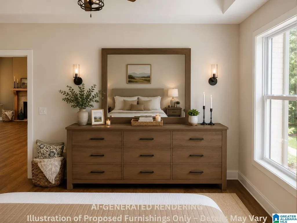
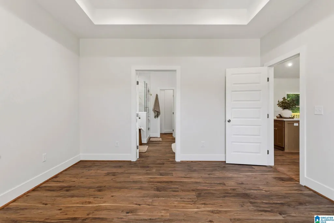
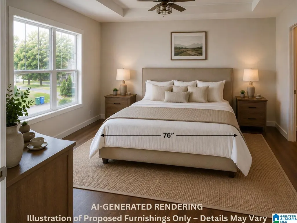
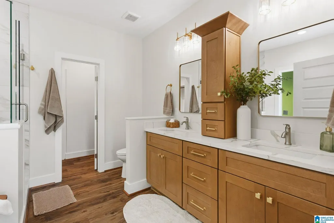
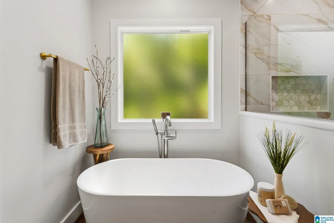
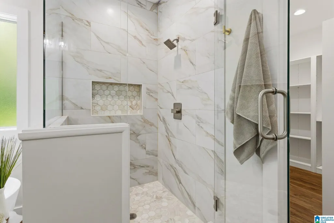
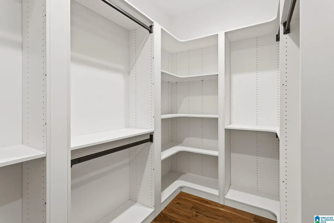
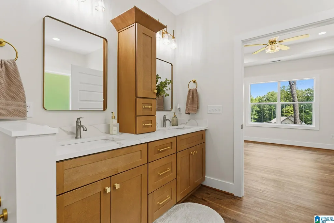
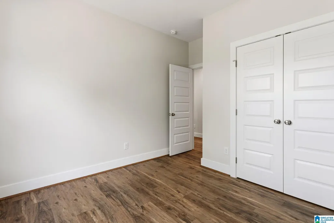
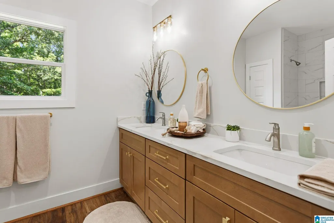
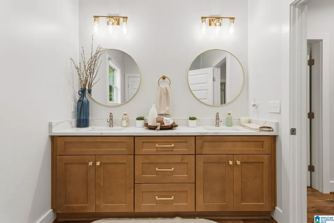
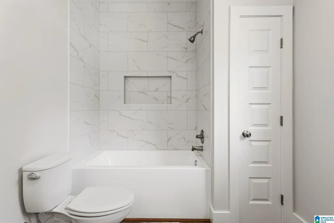
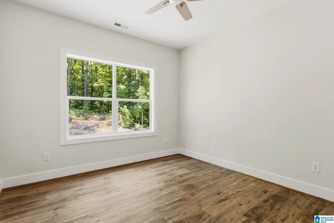
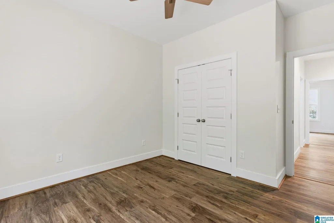
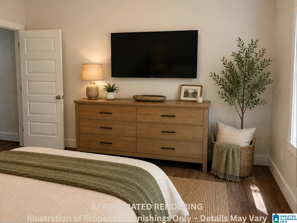
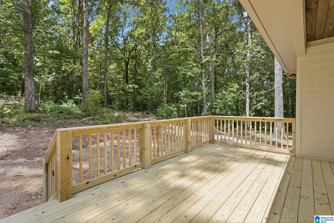
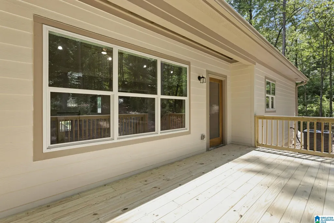
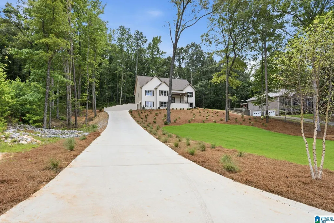
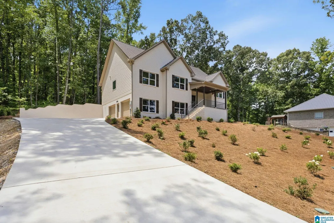
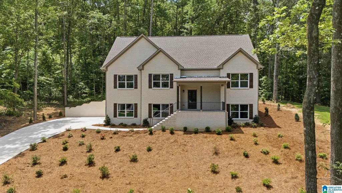
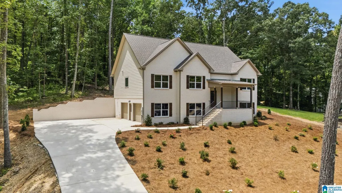
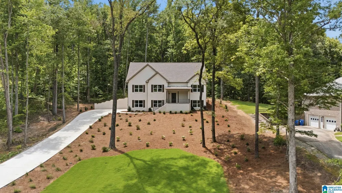
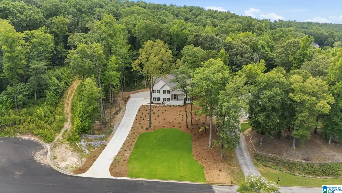
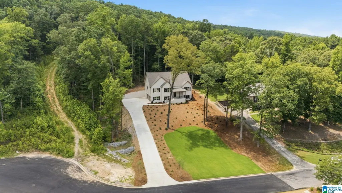
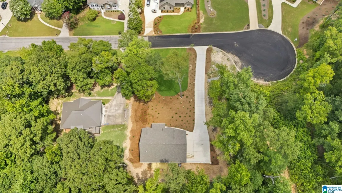
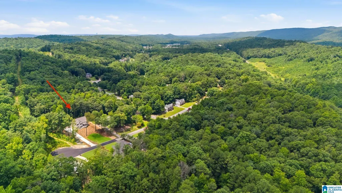
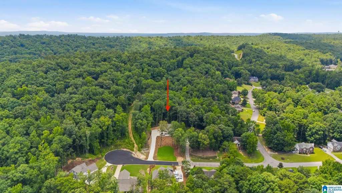
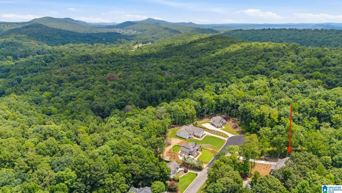
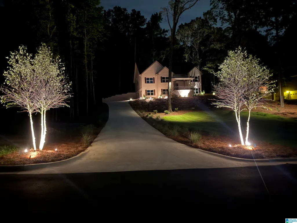
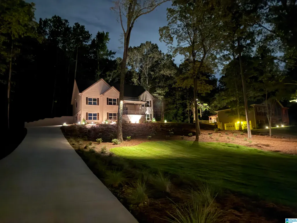
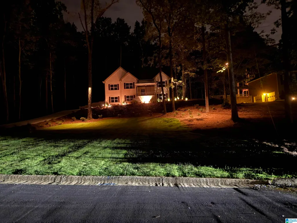
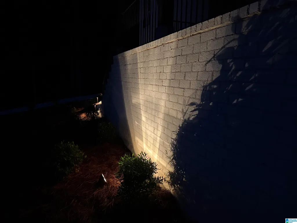
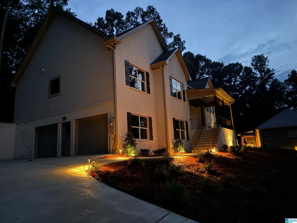
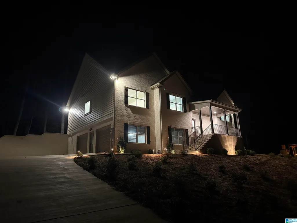
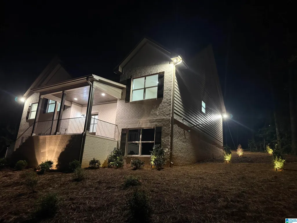
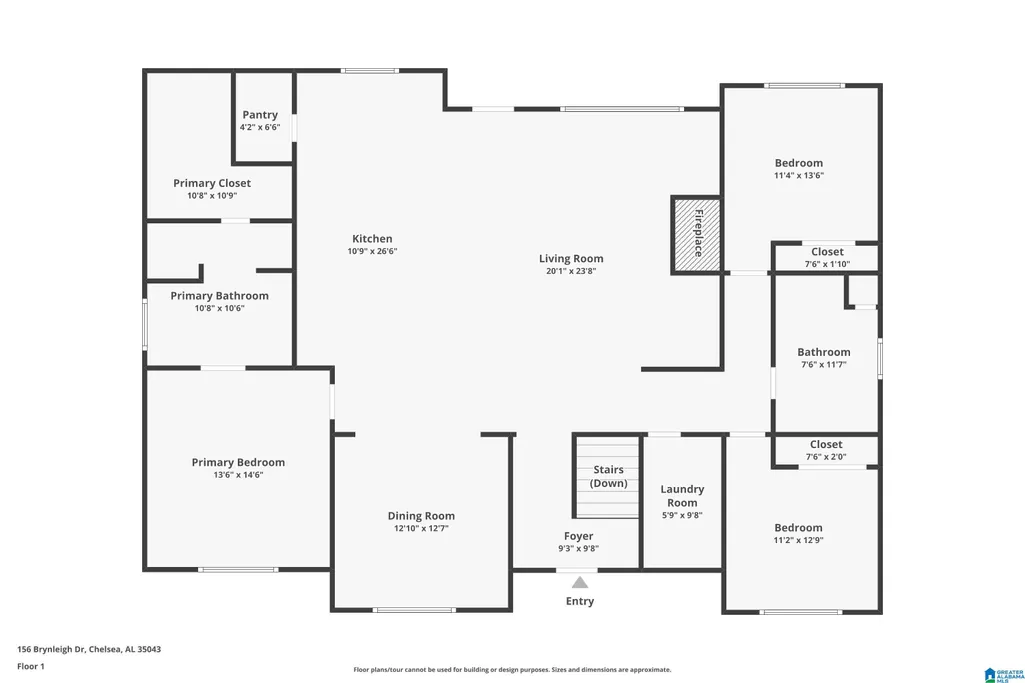
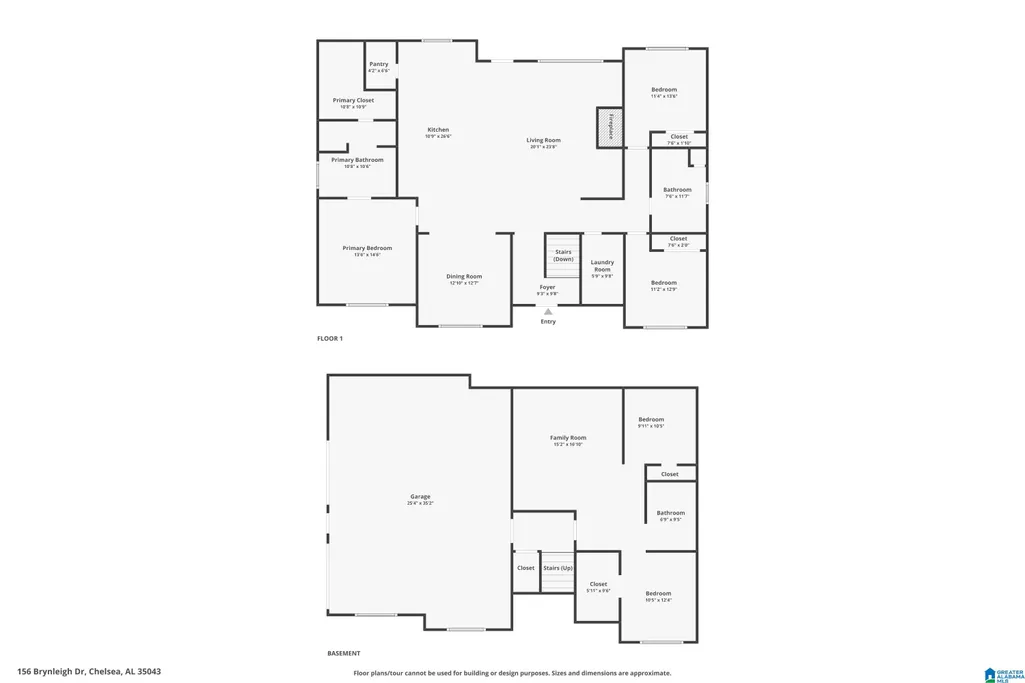
NEW BUYER INCENTIVE! Seller is now offering an interest-rate buydown to help make this beautiful new-construction home even more affordable. Qualified buyers may be able to take advantage of a reduced mortgage rate and lower monthly payment with an acceptable offer. Contact your agent for details. Financing terms and lender approval apply. This energy-efficient home offers luxury, comfort, and room to grow. Inside, 9-foot ceilings and luxury vinyl plank flooring create an open, inviting feel. The chef's kitchen features custom cabinetry, quartz countertops, designer tile backsplash, Frigidaire stainless appliances, gas range, pot filler, walk-in pantry, and opens to a spacious living area with a gas fireplace. The main-level primary suite offers a spa-inspired bath with Roman soaking tub, double vanity, and walk-in closet. For the outdoors experience the landscape lighting, mature wooded surroundings, and a 7-zone Rain Bird irrigation system.
| Elementary School | Middle School | High School |
|---|---|---|
| Chelsea Park Elementary School | Chelsea Middle School | Chelsea High School |
| Price History | |
|---|---|
| 5/30/2026 | Listed $579,900 |
| 8/7/2026 | 2$569,900 |
| 8/17/2026 | 1$564,900 |
| 8/28/2026 | 2$554,900 |
| 9/5/2026 | 3$539,900 |
General Features
| Heating | Central (HEAT),Electric (HEAT) |
|---|---|
| Cooling | Central (COOL),Dual Systems (COOL),Electric (COOL) |
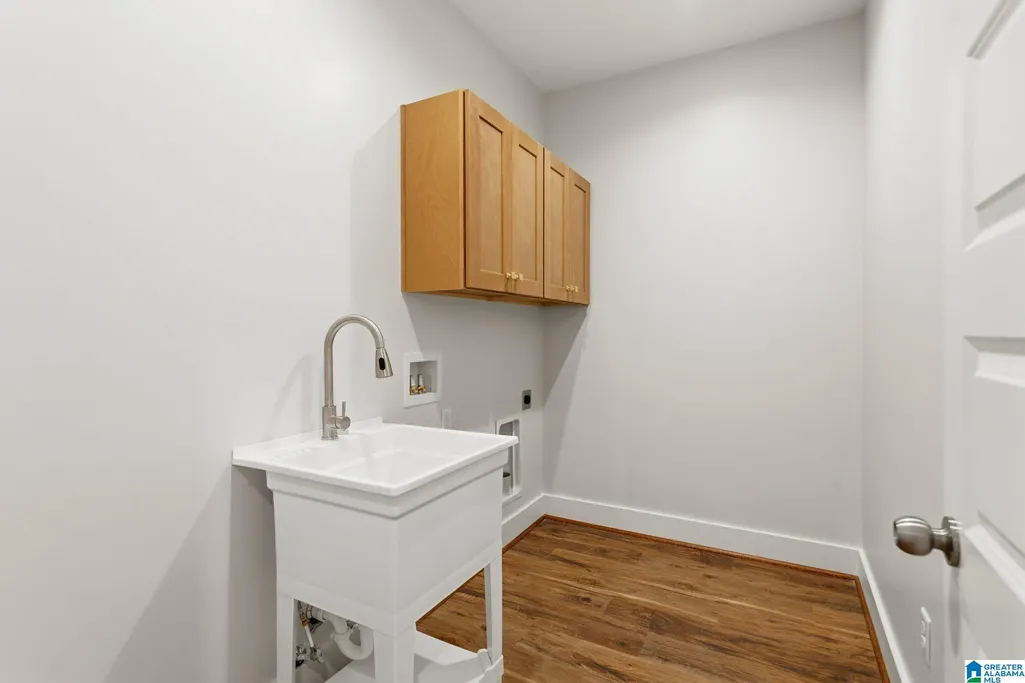
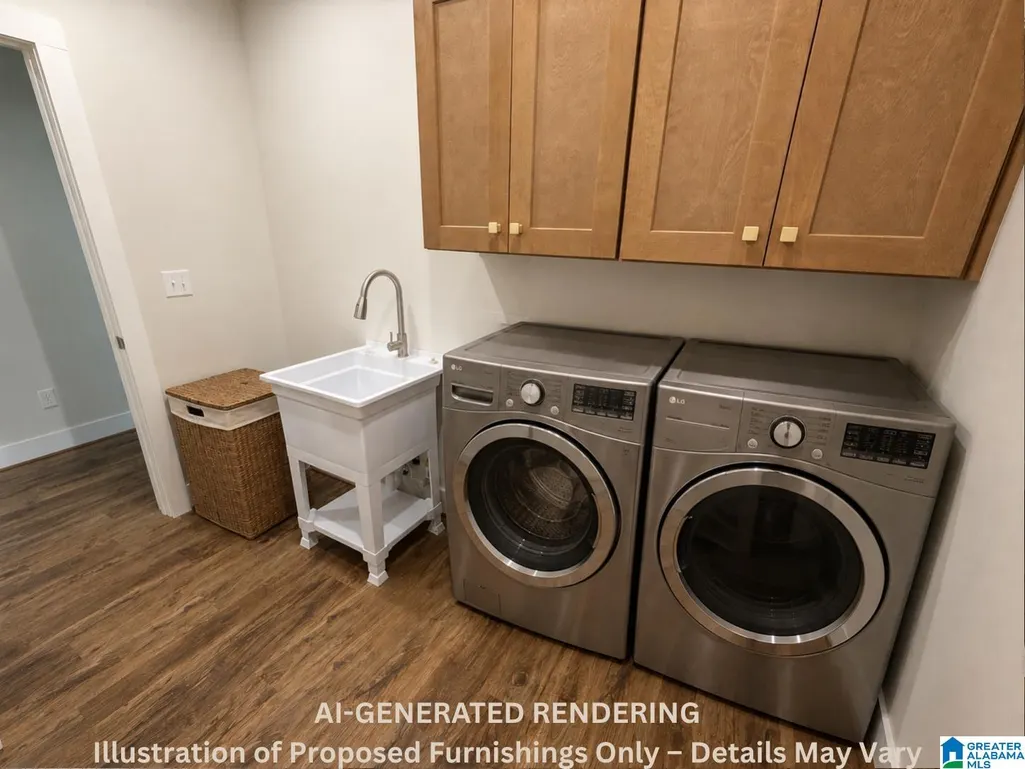
| Laundry Y/N | Yes |
| Development Status | New Complete |
| Fireplaces | 1 |
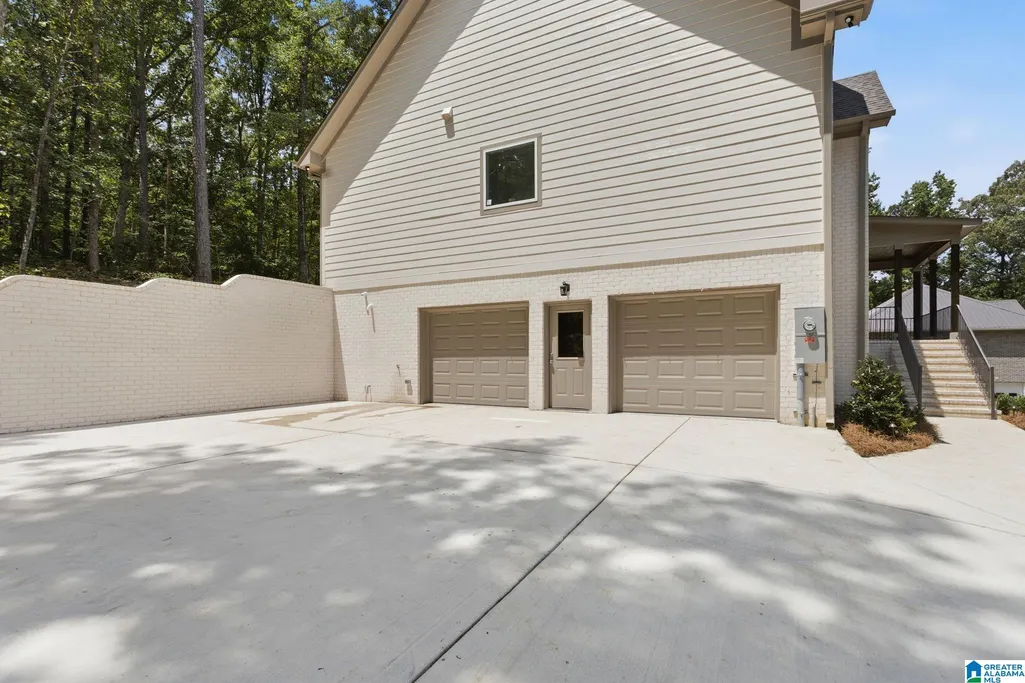
| Garage | 2 |
| Water | Public Water |
| HOA Fee | 135 |
| Status | Active |
| Full Baths | 3 |
| Bathrooms | 3 |
| Year Built | 2026 |
| Subdivision | BRYNLEIGH ESTATES |
| Water Heater | Tankless |
| Topography | Cul-de-sac,Some Trees,Subdivision |
| County | Shelby |
| Class | RESIDENTIAL |
| Type | Single Family |
| FIPS Code | 01117 |
| Features | Street Lights |
| Levels | 1-Story |
| Assoc Fee Paid Per | Yearly |
| Status | Active |
| Tax District | CHELSEA |
| Subdivision | AL |
| Sale/Rent | For Sale |
| ROOMS | Bedroom (ROOM),Den/Family (ROOM),Dining Room (ROOM),Full Bath (ROOM),Kitchen (ROOM),Master Bath (ROOM),Master Bedroom (ROOM),Office/Study (ROOM) |
| Area | Chelsea |
| Primary City | Chelsea |
| Virtual Tour | https://go.screenpal.com/watch/cOitoInvVDm |
| High School | CHELSEA |
| City | CHELSEA |
| Financing | Cash,Conventional,FHA,Lease Purchase,VA |
| Elementary School | CHELSEA PARK |
| Middle School | CHELSEA |
| Loft (Y/N) | No |
| Legal Description | Block: Lot: 4 BRYNLEIGH ESTATES |
| DOM | 77 |
| Postal Code | 35043 |
| Price Per Sq Ft Total AG | 189.17 |
Interior Features
| Interior Amenities | Bay Window,Recess Lighting |
|---|---|
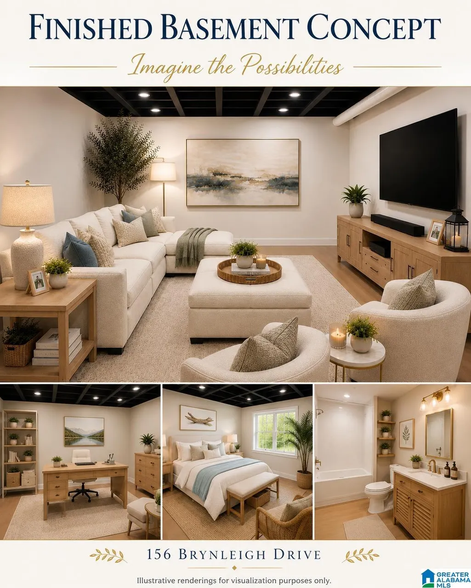
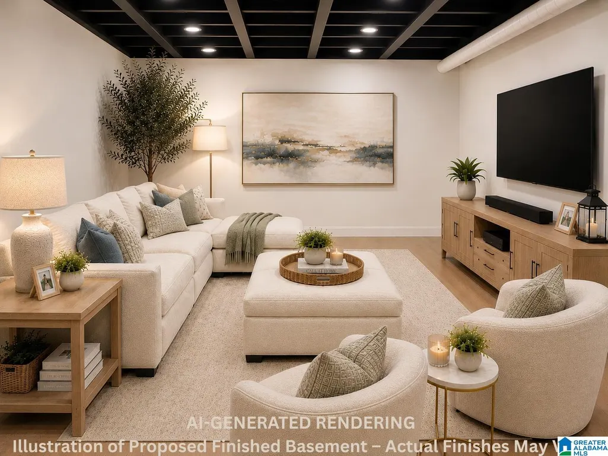
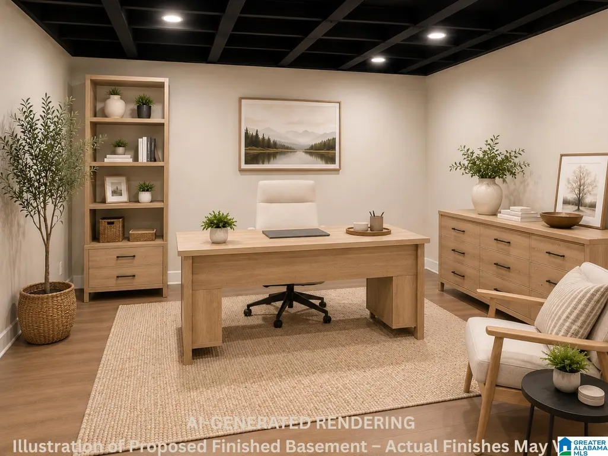
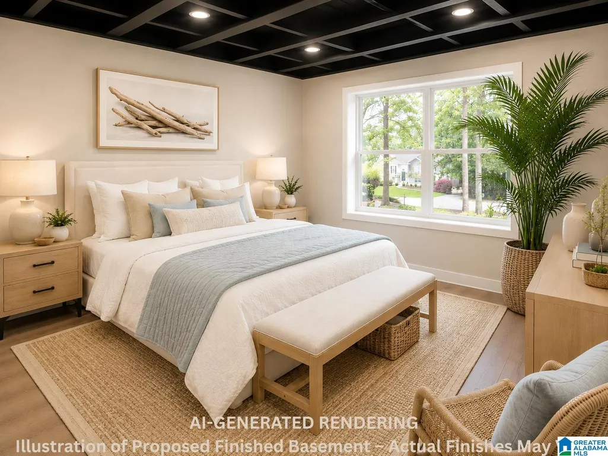
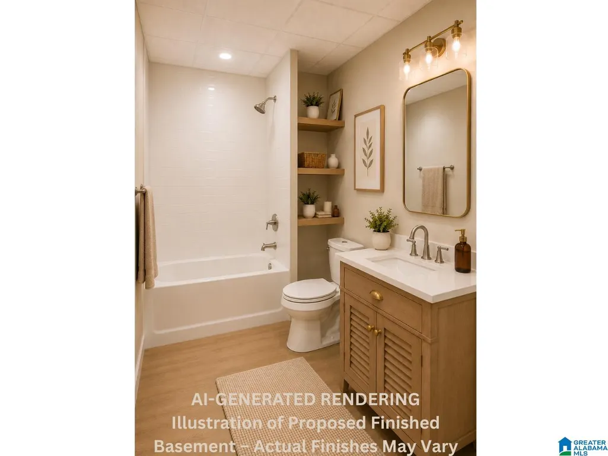
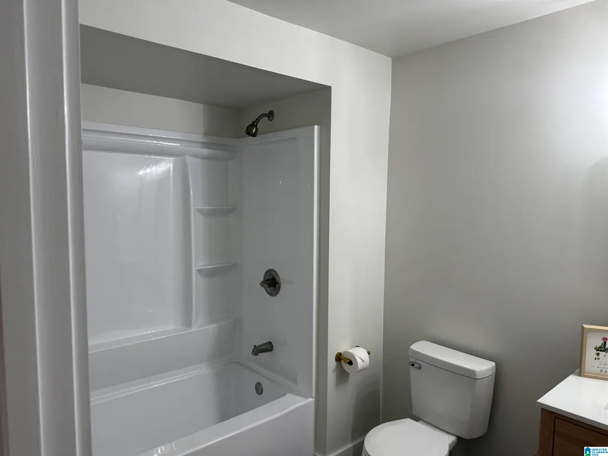
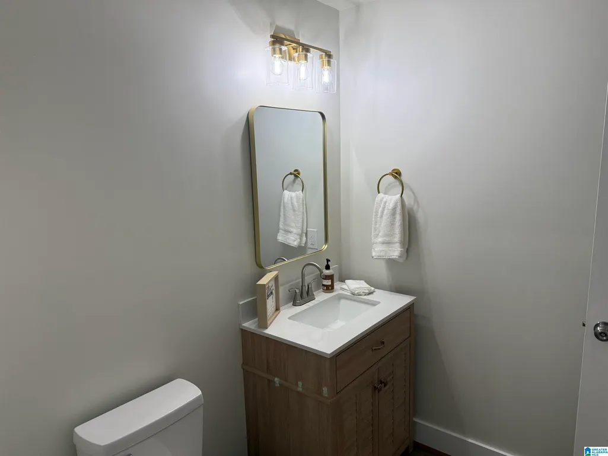
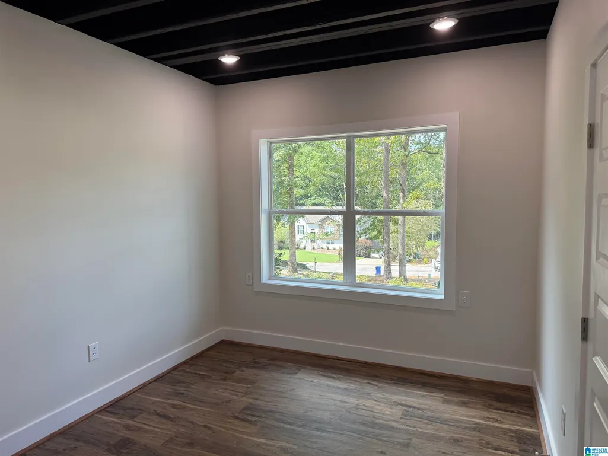
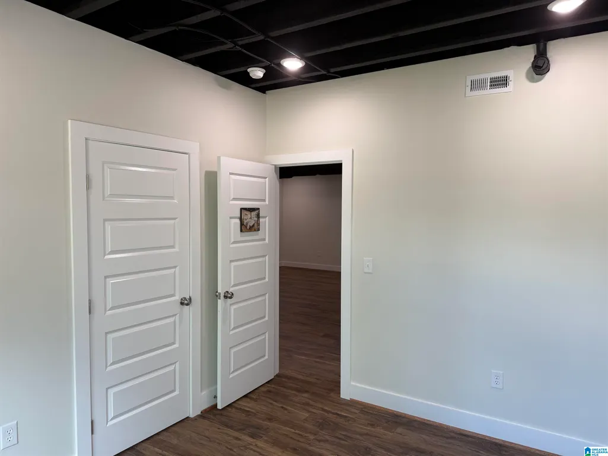
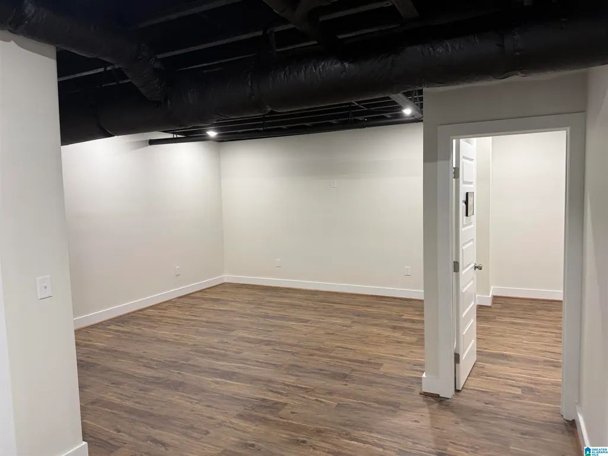
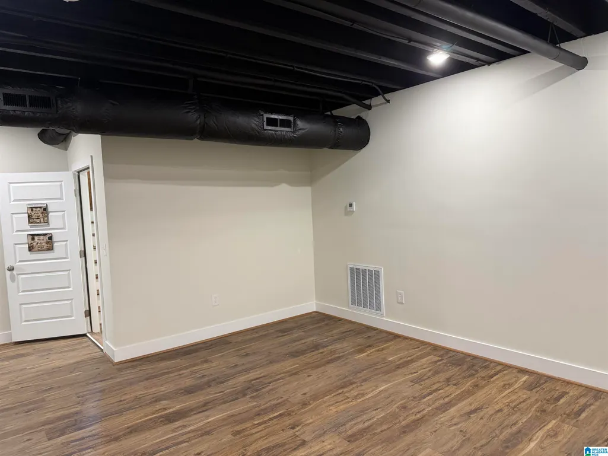
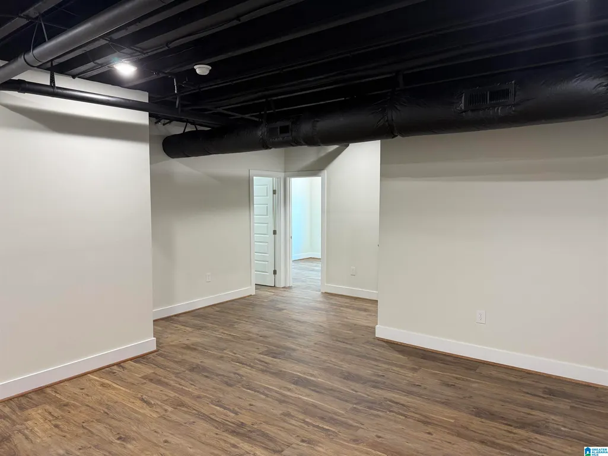
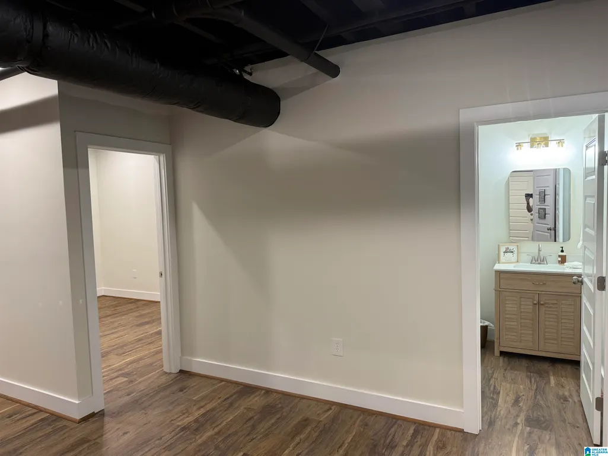
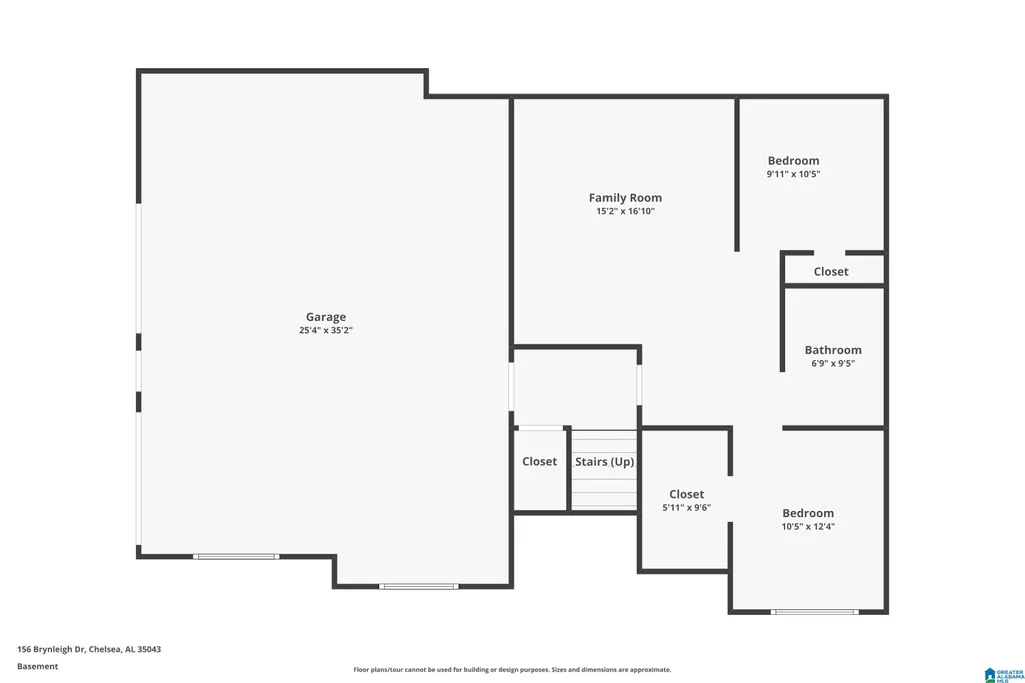
| Basement | Full Basement |
| Basement Area | 940 |
| Beds | 4 |
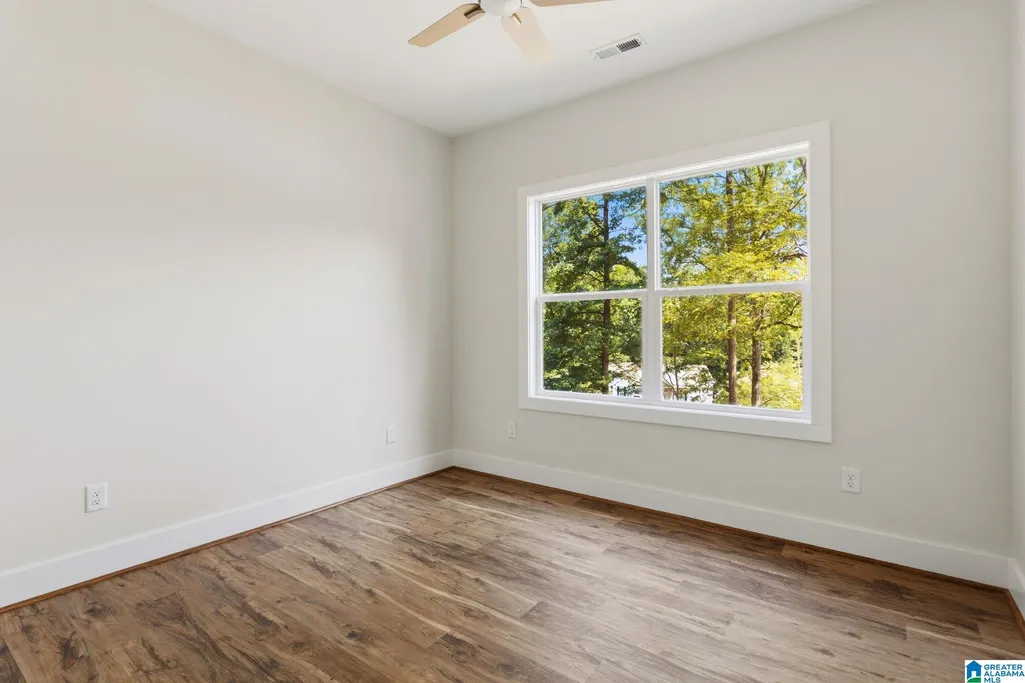
| Floors | Vinyl |
| LAUNDRY LOCATION | Laundry (MLVL) |
| Kitchen Features | Breakfast Bar,Eating Area,Island,Pantry |
| Attic | Pull-Down |
| KITCHEN EQUIPMENT | Dishwasher Built-In,Disposal,Microwave Built-In,Oven-Gas,Plumbed for Gas in Kit,Some Stainless Appl,Stove-Gas |
| Fireplace Type | Gas (FIREPL) |
| Room 1 | Living |
| Room 10 | Full Bath |
| Room 11 | Office/Study |
| Room 12 | Den/Family |
| Room 2 | Kitchen |
| Room 3 | Dining Room |
| Room 4 | Master Bedroom |
| Room 5 | Master Bath |
| Room 6 | Bedroom |
| Room 7 | Bedroom |
| Room 8 | Full Bath |
| Room 9 | Bedroom |
Exterior Features
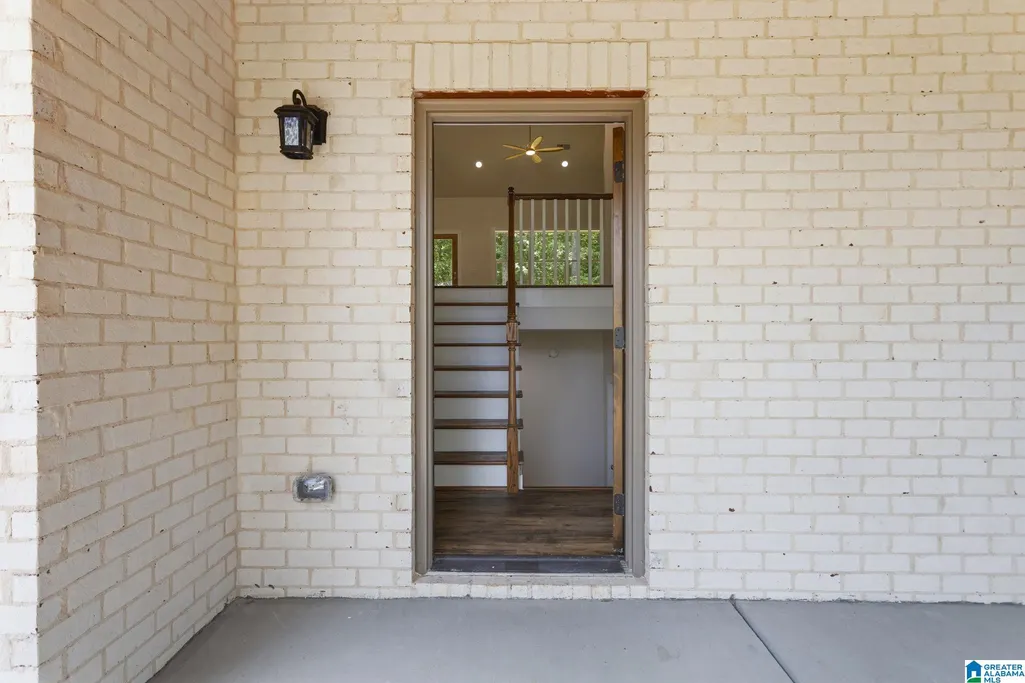
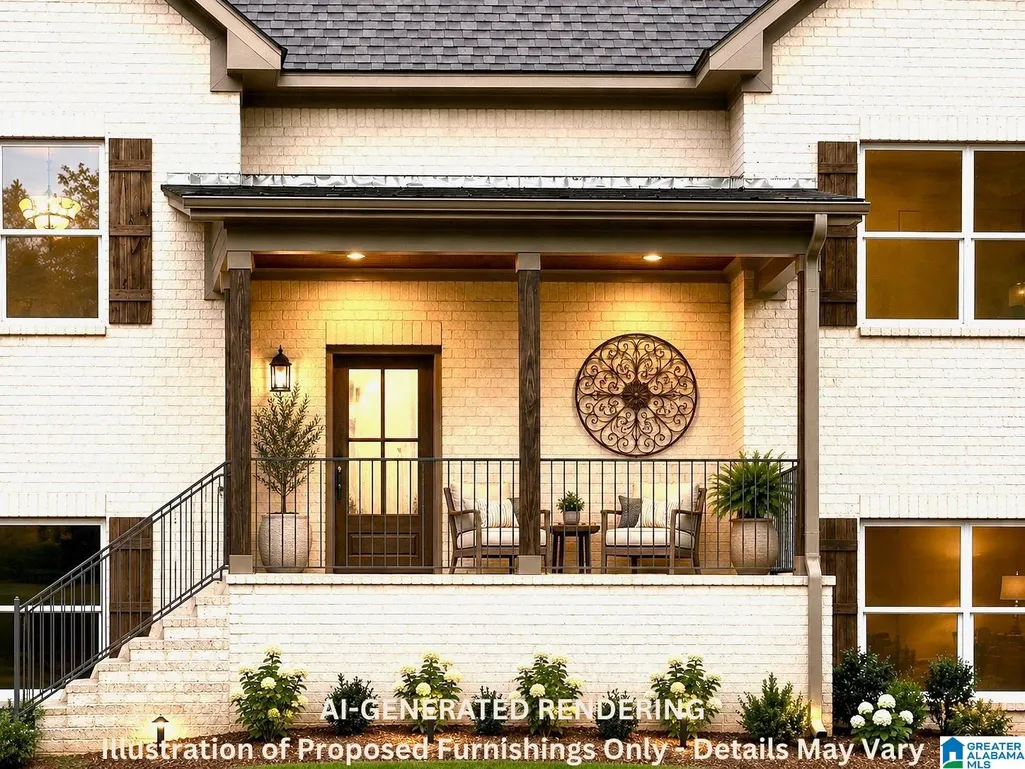
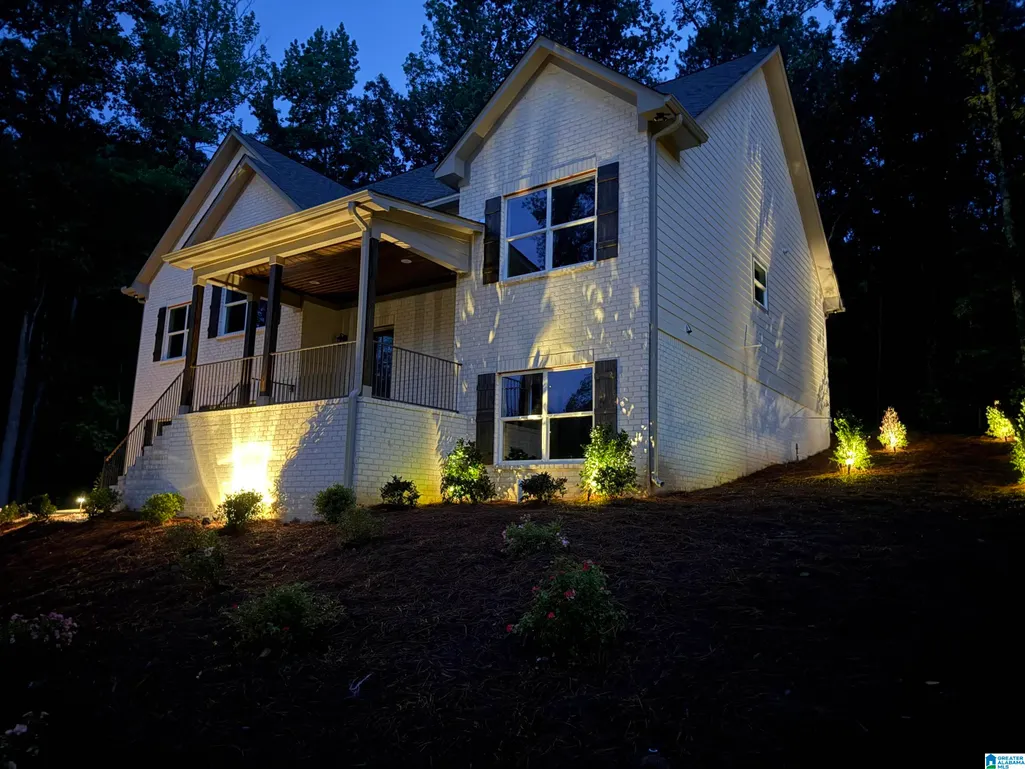
| Exterior | 4 Sides Brick,Brick Over Foundation,Siding-Hardiplank |
|---|---|
| Foundation | Basement |
| Waterfront | No |
| Lot Size Area | 0.48 |
| Patio? | No |
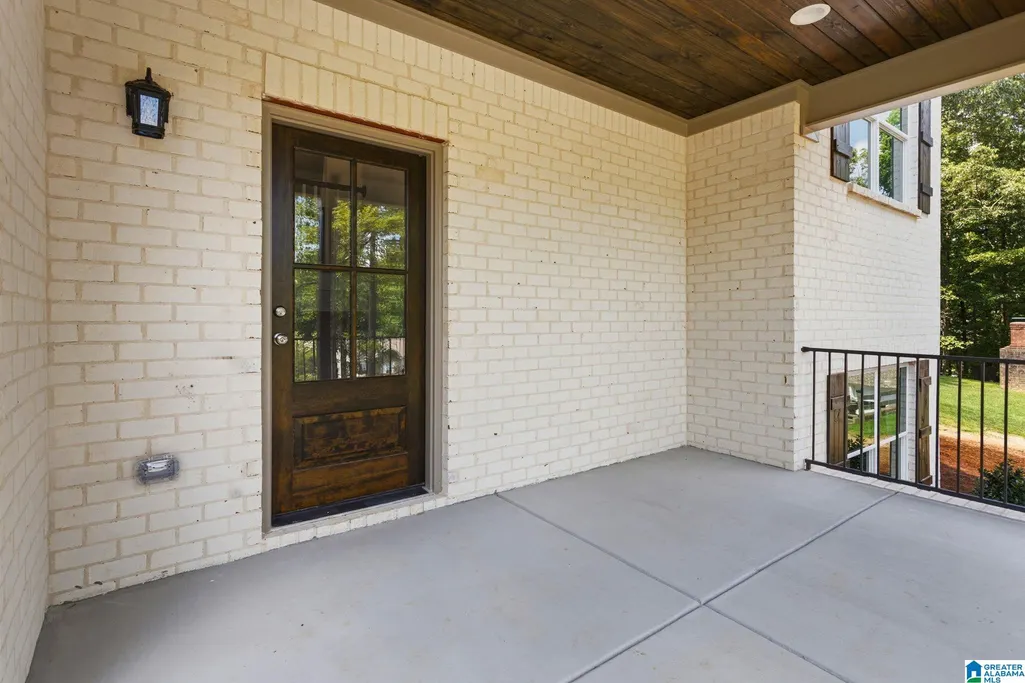
| Exterior Features | Lighting System,Sprinkler System,Porch |
| Pool? | No |
| Flood Plain (Y/N) | No |
| SEWER/SEPTIC | Septic |
| Parcel Access | Curb and Gutters,Paved Road,Public Road |
Amenities
- Foreclosure
- Views
- Short Sale
- New Construction
- Adult 55+
- Lease To Own
- No HOA Fees
- Furnished
- Primary On Main
- Air Conditioning
- Seller Finance
- Green
- Fixer Upper
- Horse
- Golf
- Fireplace
- Deck
- Garage
- Basement
- Pool
Property vs Single Family Average in 35043
Price
Year Built
Visits
 © 2026 Greater Alabama MLS. IDX information is provided exclusively for consumers personal, non-commercial use and may not be used for any purpose other than to identify prospective properties consumers may be interested in purchasing. IDX content is not guaranteed accurate by the MLS or Over the Mountain Acton Road. Data last updated: September 21, 2026 12:17 PM UTC
 The data relating to real estate on this Web site derive in part from the ValleyMLS.com IDX datashare program. Listings marked with the NALMLS logo are provided courtesy of the ValleyMLS.com IDX Database. © 2026 ValleyMLS.com. All information provided is deemed reliable but is not guaranteed and should be independently verified.
 West Alabama Multiple Listing Service, Inc.® All information is believed to be accurate but is not guaranteed. Protected by Copyright© 2026 and is owned either by the Tuscaloosa Association of REALTORS® or by the developers of the software, Kunversion, LLC. All rights reserved.
 Montgomery Area Association of REALTORS® All information deemed reliable but not guaranteed. All properties are subject to prior sale, change or withdrawal. Neither listing broker(s) or information provider(s) shall be responsible for any typographical errors, misinformation, misprints and shall be held totally harmless. Listing(s) information is provided for consumer's personal, non-commercial use and may not be used for any purpose other than to identify prospective properties consumers may
 Cullman Association of REALTORS® All information deemed reliable but not guaranteed. All properties are subject to prior sale, change or withdrawal. Neither listing broker(s) or information provider(s) shall be responsible for any typographical errors, misinformation, misprints and shall be held totally harmless. Listing(s) information is provided for consumer's personal, non-commercial use and may not be used for any purpose other than to identify prospective properties consumers may be interested
 Walker Board Of Realtors® All information deemed reliable but not guaranteed. All properties are subject to prior sale, change or withdrawal. Neither listing broker(s) or information provider(s) shall be responsible for any typographical errors, misinformation, misprints and shall be held totally harmless. Listing(s) information is provided for consumer's personal, non-commercial use and may not be used for any purpose other than to identify prospective properties consumers may be interested
 Lee County Association of REALTORS® (LCAOR) All information deemed reliable but not guaranteed. All properties are subject to prior sale, change or withdrawal. Neither listing broker(s) or information provider(s) shall be responsible for any typographical errors, misinformation, misprints and shall be held totally harmless. Listing(s) information is provided for consumer's personal, non-commercial use and may not be used for any purpose other than to identify prospective properties consumers
 All information deemed reliable but not guaranteed. All properties are subject to prior sale, change or withdrawal. Neither listing broker(s) or information provider(s) shall be responsible for any typographical errors, misinformation, misprints and shall be held totally harmless. Listing(s) information is provided for consumer's personal, non-commercial use and may not be used for any purpose other than to identify prospective properties consumers may be interested in purchasing. The data relating
